 Price Reduced

$2,388,888
2,100
SQ FT
$1,138
SQ/FT
8 Friendly Court
@ Fifteenth Avenue / Hoover Street - 330 - Dumbarton Etc., Redwood City

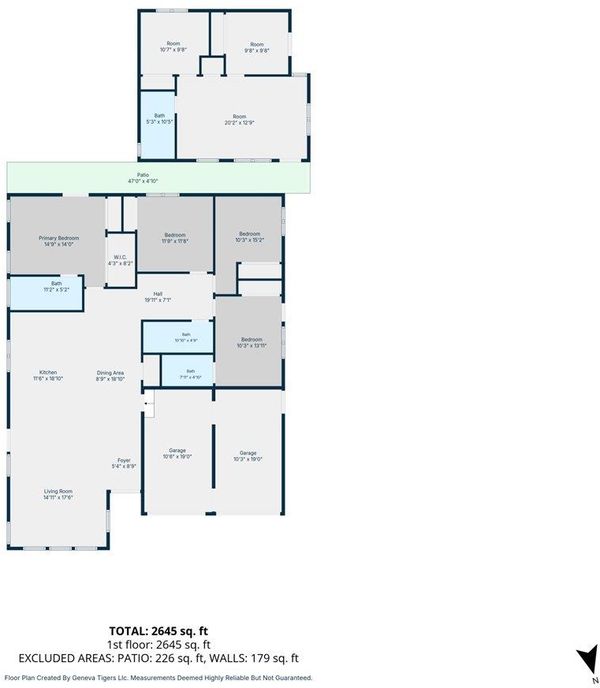
- 4 Bed
- 3 Bath
- 2 Park
- 2,100 sqft
- REDWOOD CITY
-

-
Sat Jul 25, 1:30 pm - 4:00 pm
-
Sun Jul 26, 1:30 pm - 4:00 pm
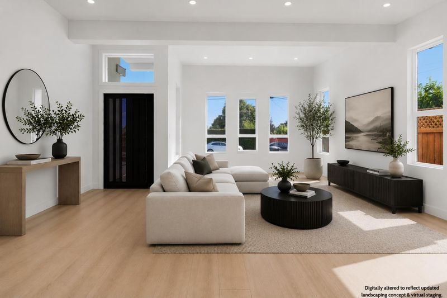
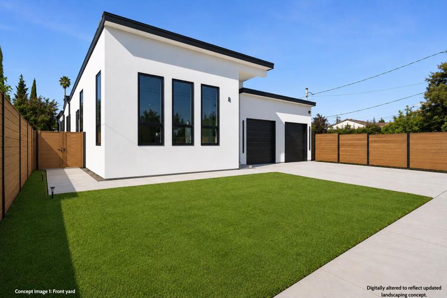
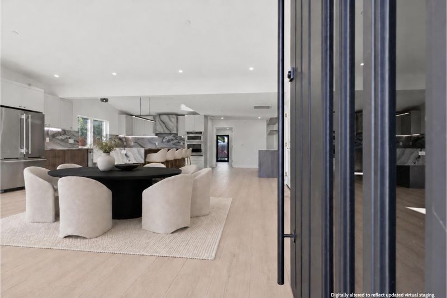
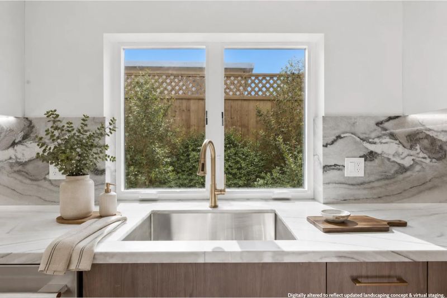
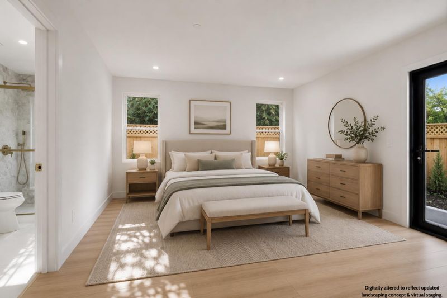
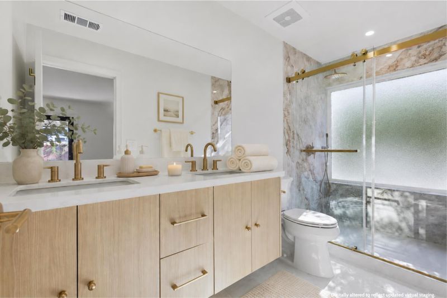
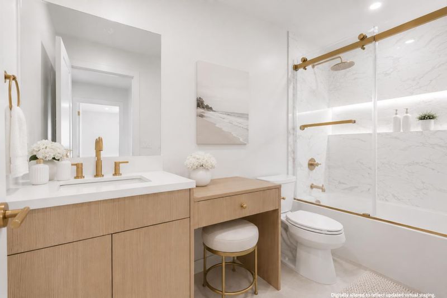
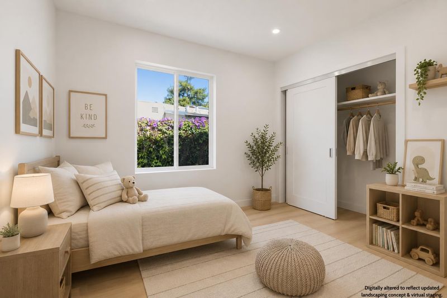
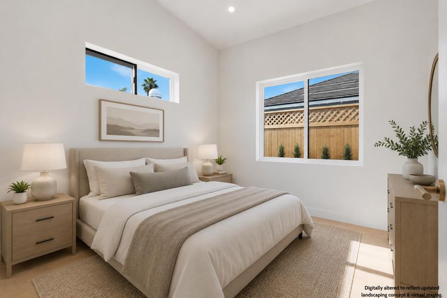
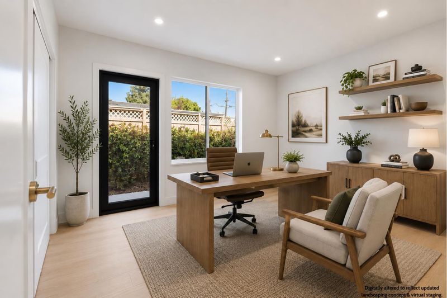
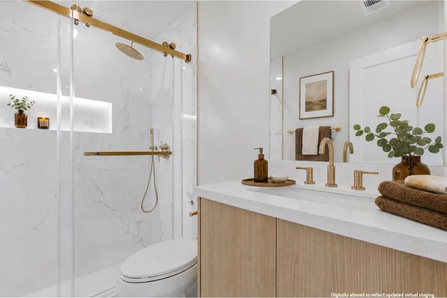
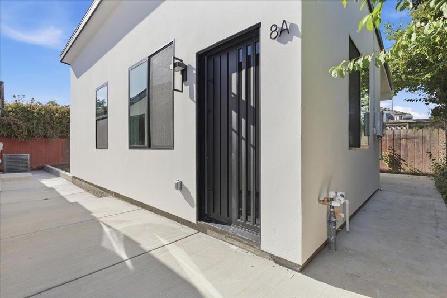
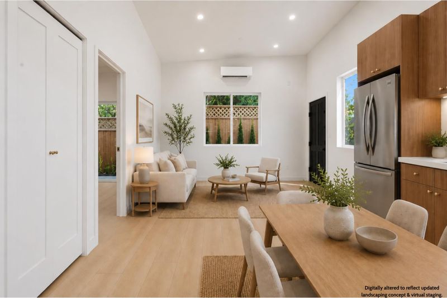
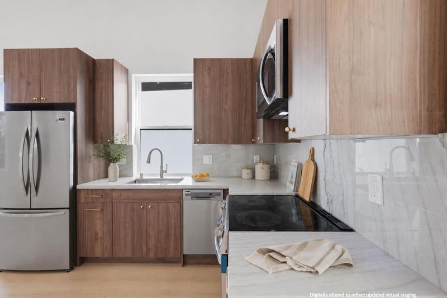
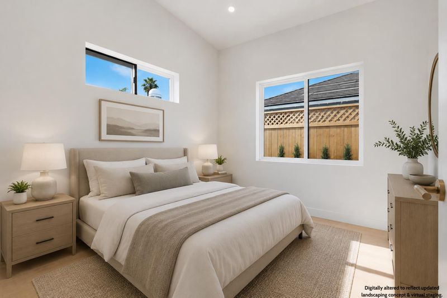
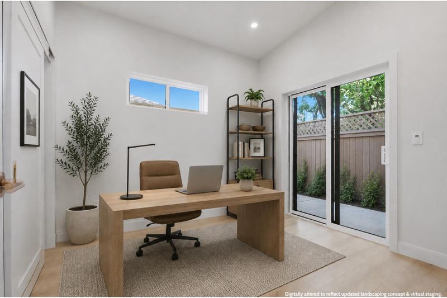
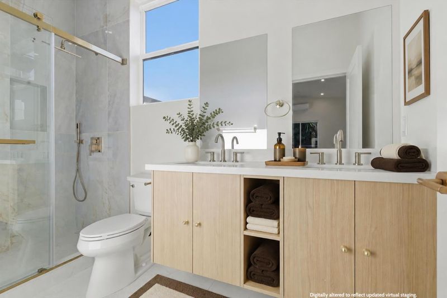
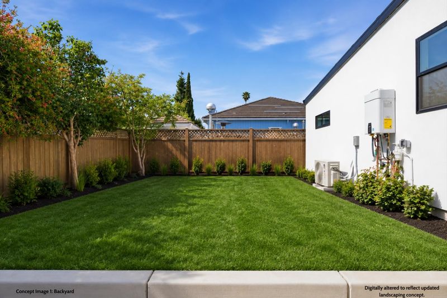
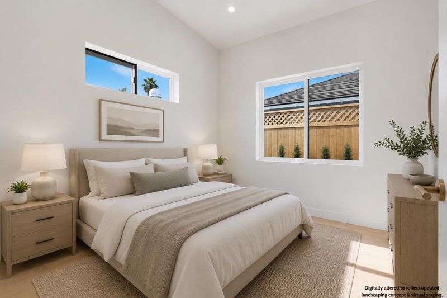
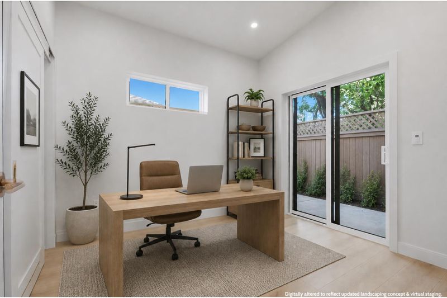
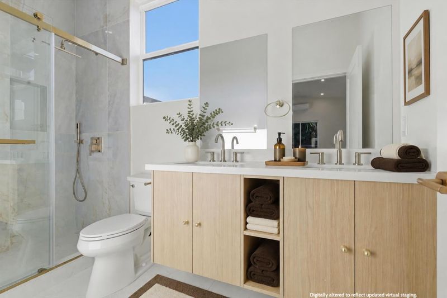
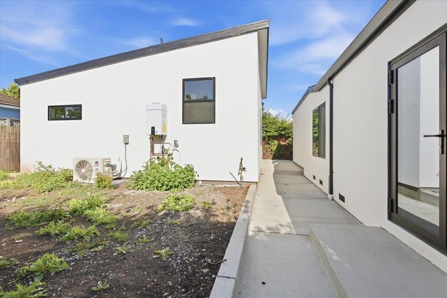
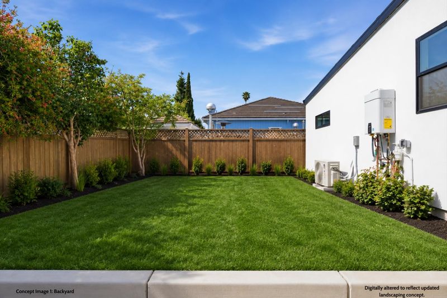
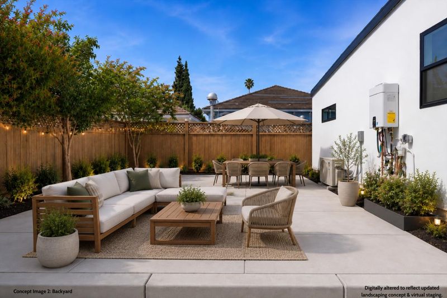
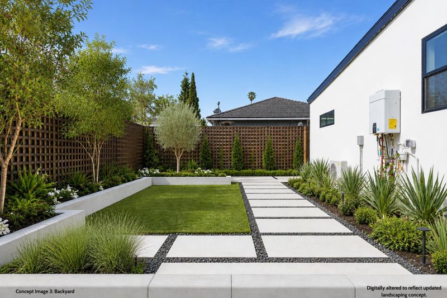
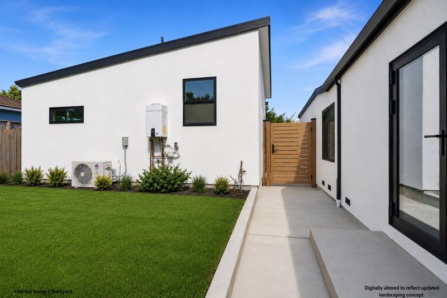
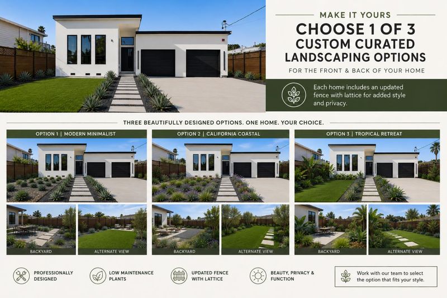
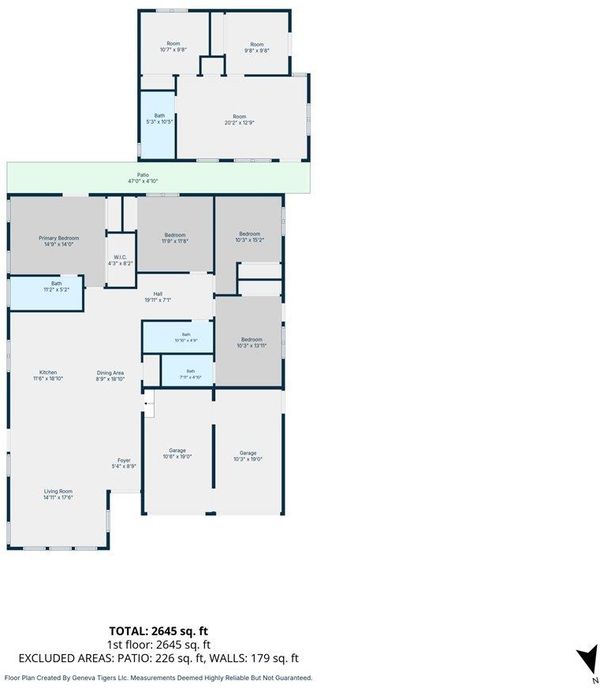
Newly completed in 2026, 8 Friendly Court presents a rare opportunity to own two architecturally designed residences on one exceptional Peninsula. The approximately 2,100 sq. ft. main residence features 4 bedrooms and 3 bathrooms, including a serene primary suite and a private junior suite, complemented by a spacious two-car garage. Rich engineered English White Oak hardwood flooring flows throughout, while the designer kitchen is anchored by striking Macabus Quartzite countertops and premium KitchenAid Professional Series appliances. Spa-inspired bathrooms showcase elegant Spanish porcelain tile, creating refined spaces for daily living. The detached approximately 750 sq. ft. ADU is finished to the same elevated standard, offering 2 bedrooms, 1 full bath, Black Pearl Quartzite surfaces, and independent PG&E service, water service, and owned solar, making it an ideal residence for extended family, guests, or income-producing opportunities. Both homes are equipped with tankless water heaters for modern comfort and efficiency. Completing this exceptional offering, the future owner can personalize the exterior by selecting from three professionally curated landscape and fencing packages, creating an outdoor environment that reflects the homes sophisticated design.

- Days on Market
- 29 days
- Current Status
- Active
- Original Price
- $2,595,000
- List Price
- $2,388,888
- On Market Date
- Jun 26, 2026
- Property Type
- Single Family Home
- Area
- 330 - Dumbarton Etc.
- Zip Code
- 94063
- MLS ID
- ML82050274
- APN
- 055-110-370
- Year Built
- 2026
- Stories in Building
- Unavailable
- Possession
- Unavailable
- Data Source
- MLSL
- Origin MLS System
- MLSListings, Inc.
Taft Elementary School
Public K-5 Elementary, Yr Round
Students: 279 Distance: 0.4mi
Synapse School
Private K-8 Core Knowledge
Students: 265 Distance: 0.8mi
Connect Community Charter
Charter K-8 Coed
Students: 212 Distance: 0.9mi
Fair Oaks Elementary School
Public K-5 Elementary, Yr Round
Students: 219 Distance: 1.0mi
Wherry Academy
Private K-12 Combined Elementary And Secondary, Coed
Students: 16 Distance: 1.0mi
Seaport Academy
Private K-12
Students: 7 Distance: 1.0mi
- Bed
- 4
- Bath
- 3
- Double Sinks, Full on Ground Floor, Marble, Primary - Stall Shower(s), Stone, Tile, Other
- Parking
- 2
- Assigned Spaces, Attached Garage, On Street, Other
- SQ FT
- 2,100
- SQ FT Source
- Unavailable
- Lot SQ FT
- 6,090.0
- Lot Acres
- 0.139807 Acres
- Kitchen
- 220 Volt Outlet, Cooktop - Gas, Dishwasher, Exhaust Fan, Garbage Disposal, Island, Microwave, Oven - Built-In, Pantry, Refrigerator, Wine Refrigerator, Other
- Cooling
- Central AC, Window / Wall Unit, Other
- Dining Room
- Breakfast Bar, Dining Area, Dining Area in Family Room, Eat in Kitchen, Other
- Disclosures
- Natural Hazard Disclosure
- Family Room
- Kitchen / Family Room Combo, Other
- Flooring
- Hardwood, Marble, Stone, Tile, Unfinished, Wood, Other
- Foundation
- Concrete Perimeter and Slab, Concrete Slab, Crawl Space, Sealed Crawlspace, Other
- Heating
- Central Forced Air, Solar, Other
- Laundry
- Electricity Hookup (220V), In Garage, Inside, Outside
- Architectural Style
- Modern / High Tech
- Fee
- Unavailable
MLS and other Information regarding properties for sale as shown in Theo have been obtained from various sources such as sellers, public records, agents and other third parties. This information may relate to the condition of the property, permitted or unpermitted uses, zoning, square footage, lot size/acreage or other matters affecting value or desirability. Unless otherwise indicated in writing, neither brokers, agents nor Theo have verified, or will verify, such information. If any such information is important to buyer in determining whether to buy, the price to pay or intended use of the property, buyer is urged to conduct their own investigation with qualified professionals, satisfy themselves with respect to that information, and to rely solely on the results of that investigation.
School data provided by GreatSchools. School service boundaries are intended to be used as reference only. To verify enrollment eligibility for a property, contact the school directly.