

$305,000
550
SQ FT
$555
SQ/FT
1437 Marchbanks Dr, #3
@ Ygnacio Valley - Diablo Hills, Walnut Creek

- 1 Bed
- 1 Bath
- 0 Park
- 550 sqft
- Walnut Creek
-

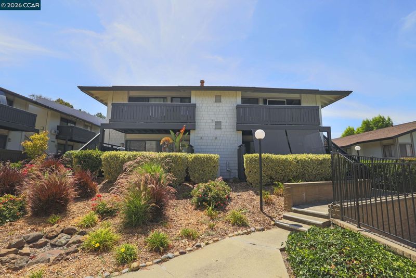
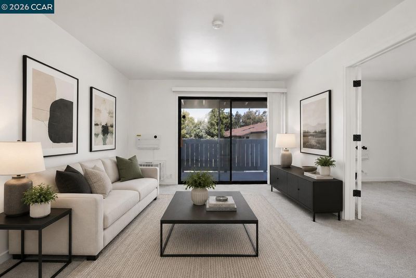
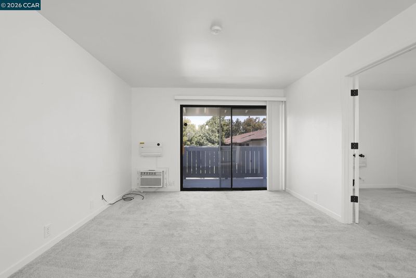
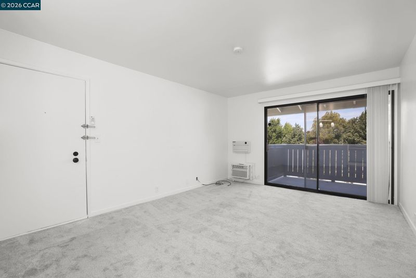
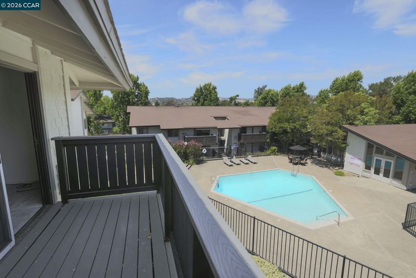
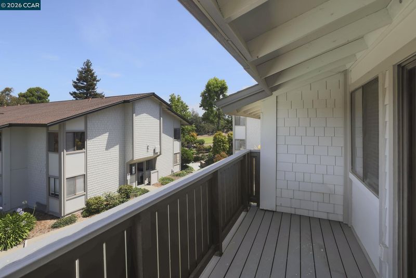
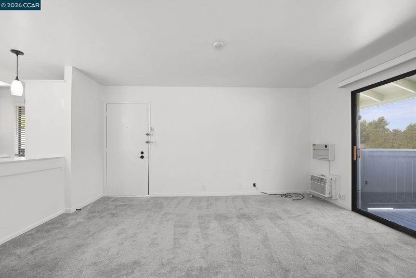
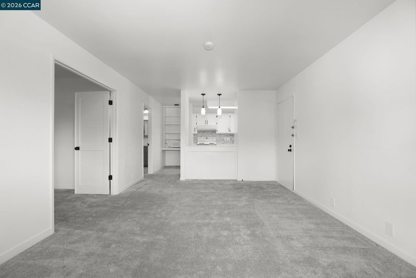
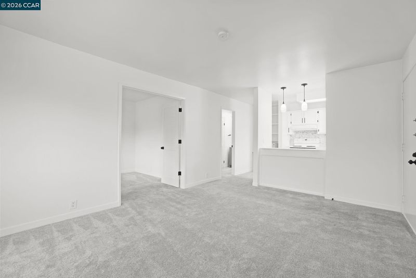
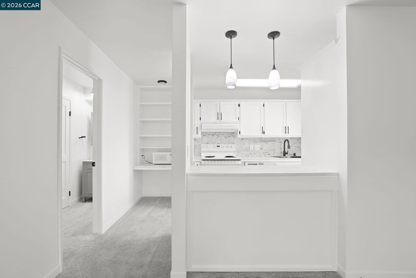
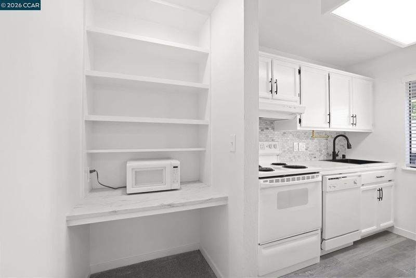
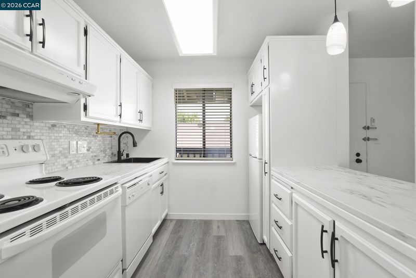
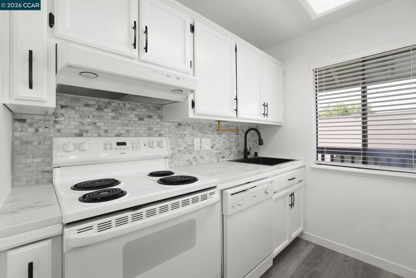
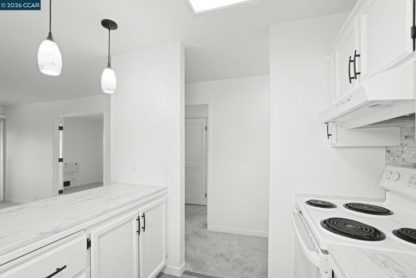
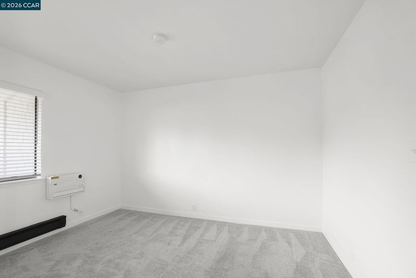
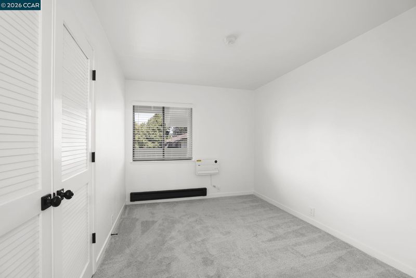
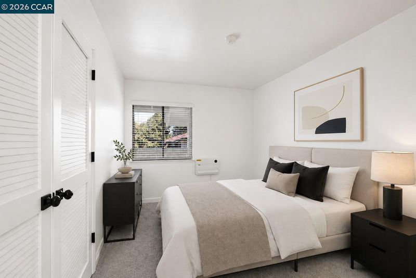
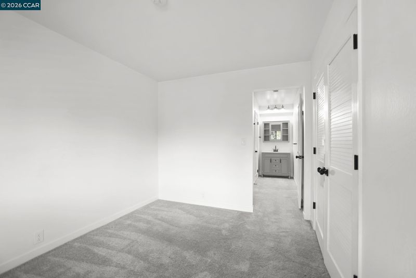
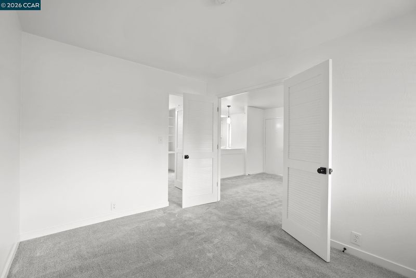
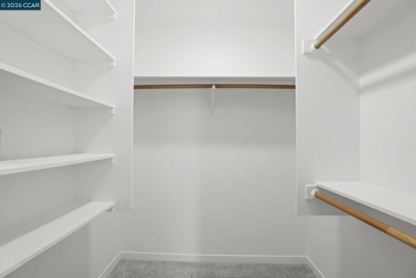
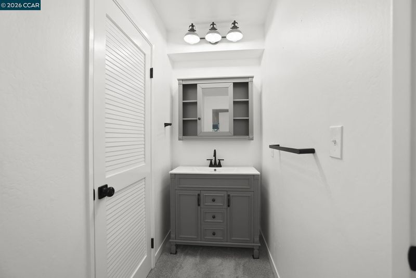
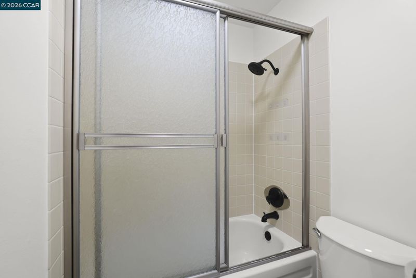
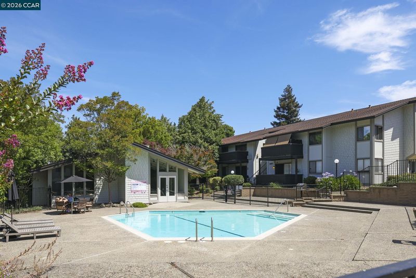
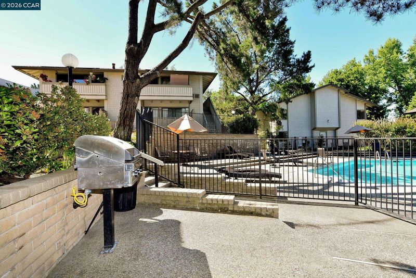
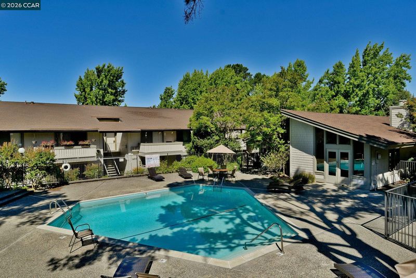
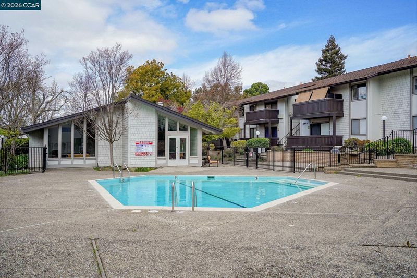
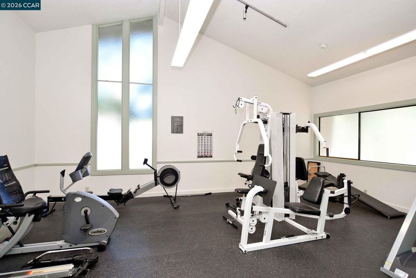
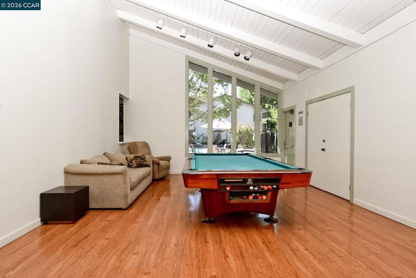
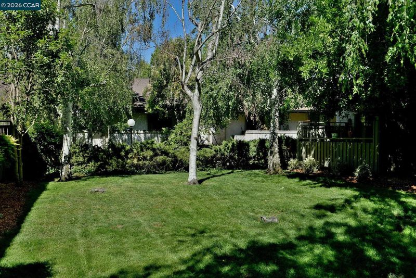
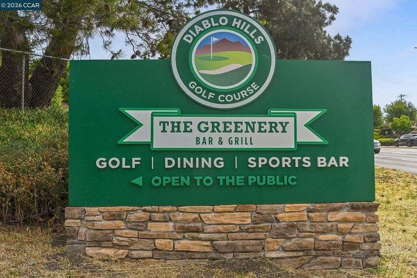
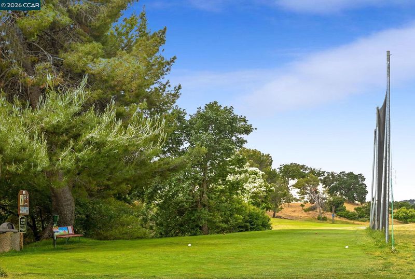
Welcome to this darling, 1-bedroom, 1-bath condominium in the highly desirable Diablo Hills community. Inside, you'll find a bright and inviting interior with fresh neutral paint, newer carpet and tasteful updates that create a clean, move-in-ready living space. The open floor plan maximizes comfort and functionality, with a large walk-in closet, updated kitchen and bath and large windows that fill the home with natural light. Enjoy your morning coffee or unwind in the evening from the private balcony, taking in the peaceful pool setting and glimpses of Diablo Hills Golf Course. Whether you're a first-time homebuyer, looking to downsize or searching for an investment opportunity, this condo offers comfort, convenience and an exceptional location. Conveniently located near John Muir Hospital, shopping, restaurants, parks and major commuter routes, this charming condo places everything you need just moments away. This unit is as cute as can be, so don't miss this opportunity!

- Current Status
- New
- Original Price
- $305,000
- List Price
- $305,000
- On Market Date
- Jul 11, 2026
- Property Type
- Condominium
- D/N/S
- Diablo Hills
- Zip Code
- 94598
- MLS ID
- 41141369
- APN
- 1441510987
- Year Built
- 1972
- Stories in Building
- 1
- Possession
- Close Of Escrow
- Data Source
- MAXEBRDI
- Origin MLS System
- CONTRA COSTA
Walnut Creek Intermediate School
Public 6-8 Middle
Students: 1049 Distance: 0.5mi
Seven Hills, The
Private K-8 Elementary, Coed
Students: 399 Distance: 0.6mi
Berean Christian High School
Private 9-12 Secondary, Religious, Coed
Students: 418 Distance: 0.9mi
Palmer School For Boys And Girls
Private K-8 Elementary, Coed
Students: 386 Distance: 1.0mi
Oro School
Private 7
Students: 7 Distance: 1.0mi
Contra Costa Midrasha
Private 8-12 Secondary, Religious, Coed
Students: NA Distance: 1.1mi
- Bed
- 1
- Bath
- 1
- Parking
- 0
- Carport, Guest, On Street
- SQ FT
- 550
- SQ FT Source
- Public Records
- Pool Info
- Fenced, Community
- Kitchen
- Dishwasher, Electric Range, Microwave, Breakfast Bar, Electric Range/Cooktop, Updated Kitchen
- Cooling
- Wall/Window Unit(s)
- Disclosures
- Owner is Lic Real Est Agt
- Entry Level
- 2
- Exterior Details
- Unit Faces Common Area, Other
- Flooring
- Laminate, Carpet
- Foundation
- Fire Place
- None
- Heating
- Other
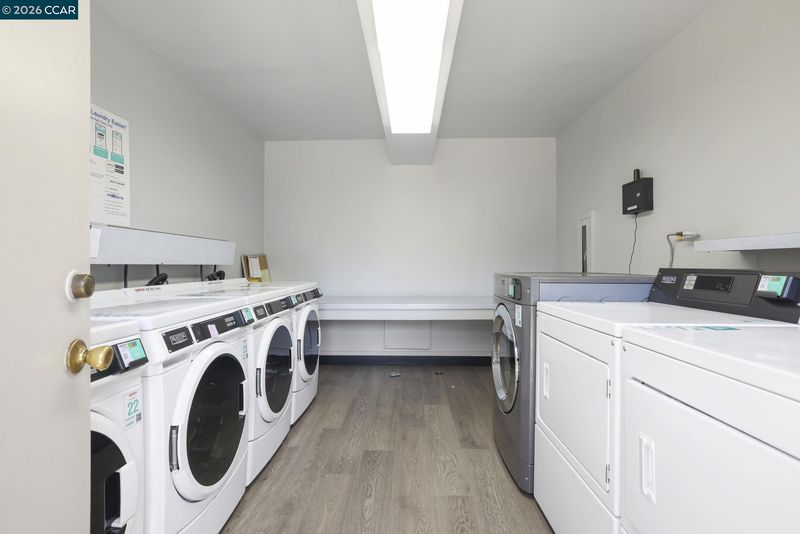
- Laundry
- Common Area
- Main Level
- None
- Possession
- Close Of Escrow
- Architectural Style
- Other
- Construction Status
- Existing
- Additional Miscellaneous Features
- Unit Faces Common Area, Other
- Location
- Other
- Roof
- Composition
- Water and Sewer
- Public
- Fee
- $582
MLS and other Information regarding properties for sale as shown in Theo have been obtained from various sources such as sellers, public records, agents and other third parties. This information may relate to the condition of the property, permitted or unpermitted uses, zoning, square footage, lot size/acreage or other matters affecting value or desirability. Unless otherwise indicated in writing, neither brokers, agents nor Theo have verified, or will verify, such information. If any such information is important to buyer in determining whether to buy, the price to pay or intended use of the property, buyer is urged to conduct their own investigation with qualified professionals, satisfy themselves with respect to that information, and to rely solely on the results of that investigation.
School data provided by GreatSchools. School service boundaries are intended to be used as reference only. To verify enrollment eligibility for a property, contact the school directly.