

$2,198,888
1,410
SQ FT
$1,559
SQ/FT
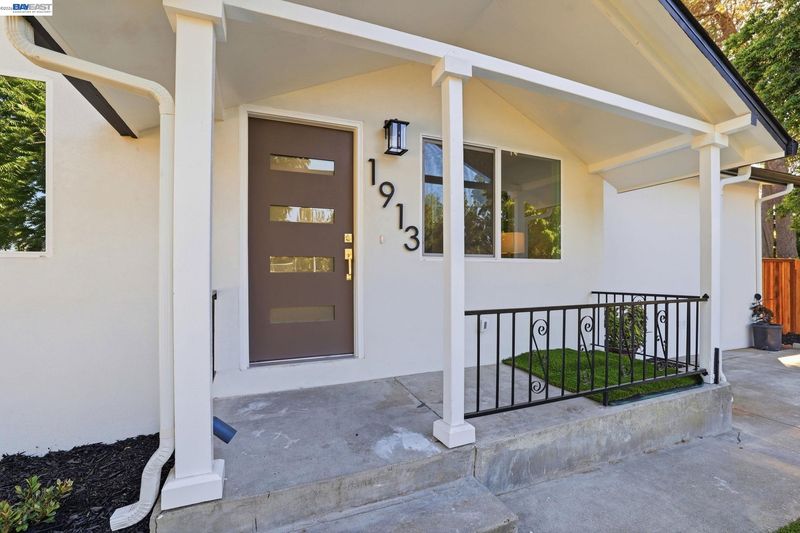
1913 W Middlefield Rd
@ Farley - Other, Mountain View

- 3 Bed
- 3 Bath
- 0 Park
- 1,410 sqft
- Mountain View
-

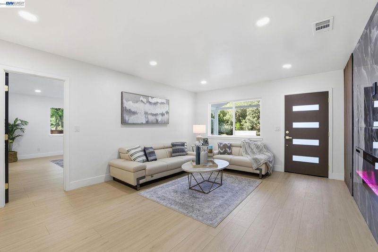
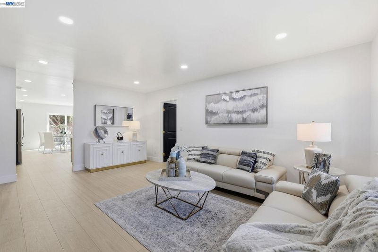
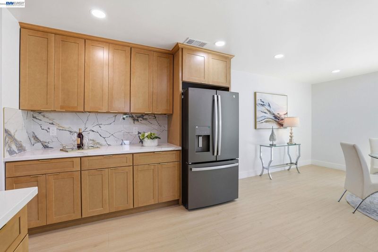
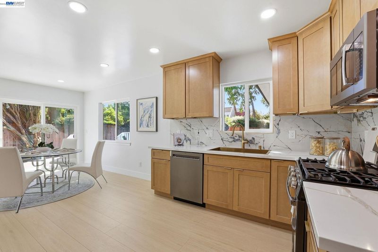
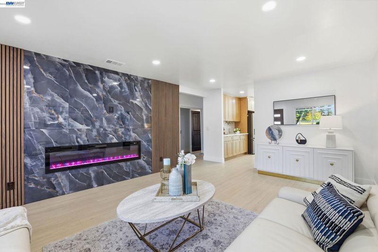
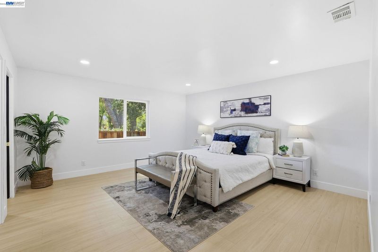
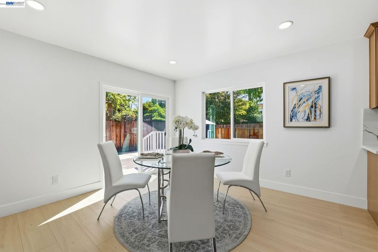
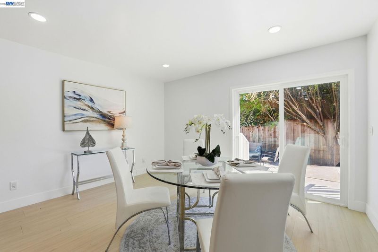
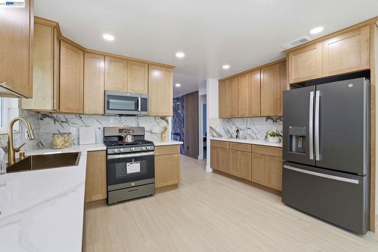
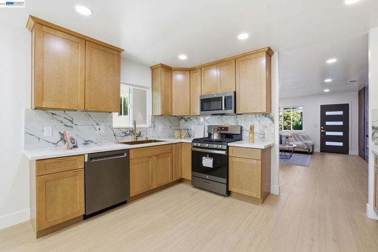
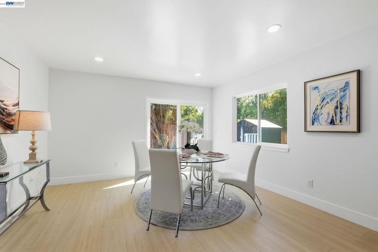
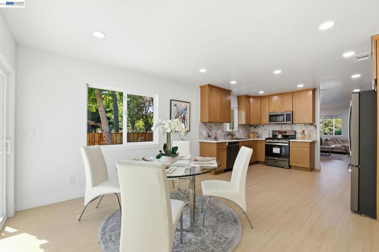
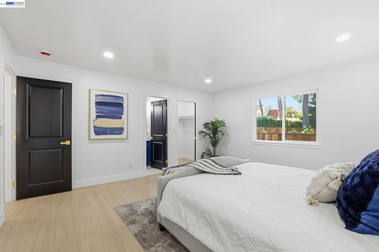
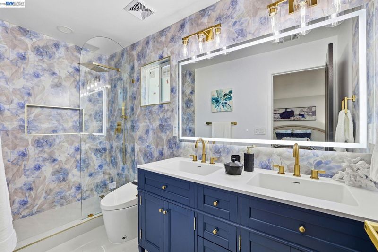
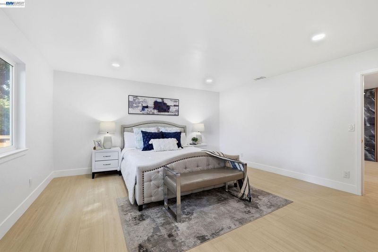
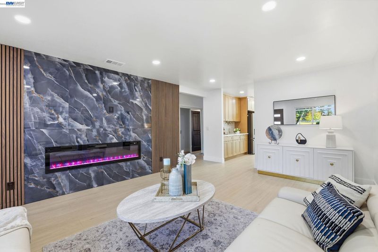
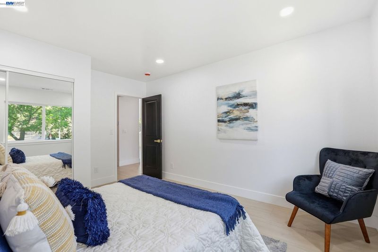
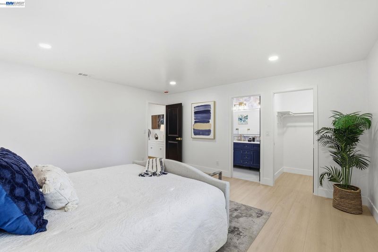
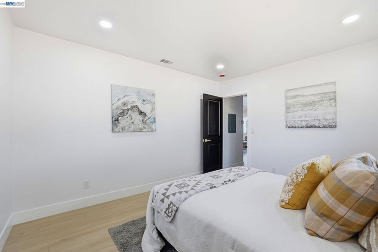
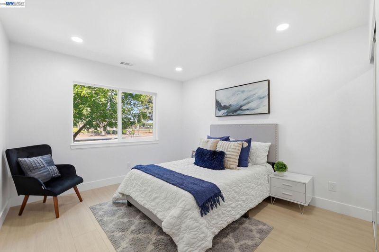
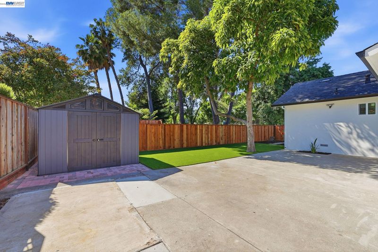
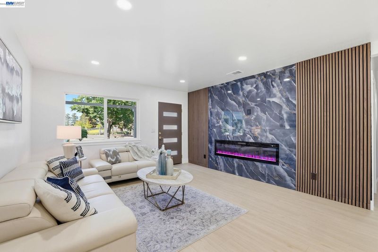
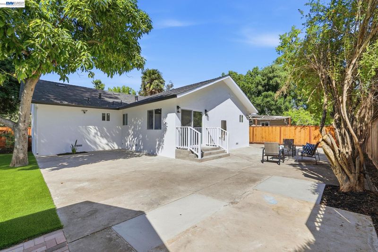
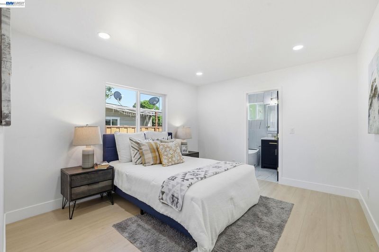
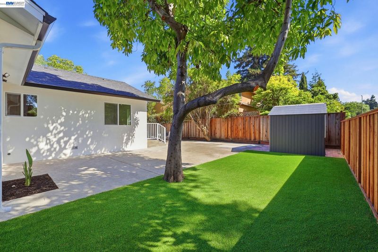
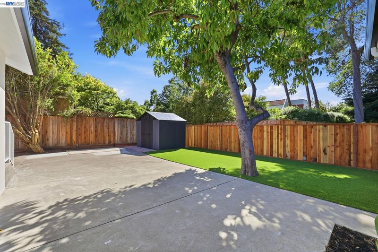
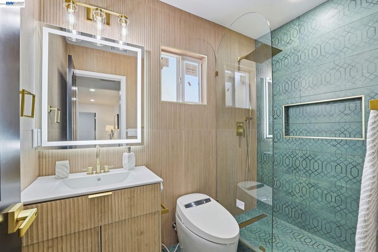
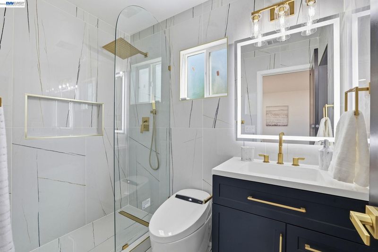
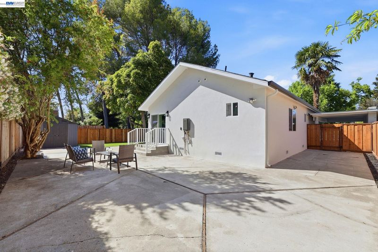
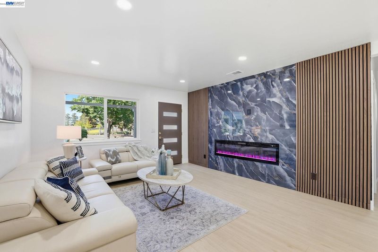
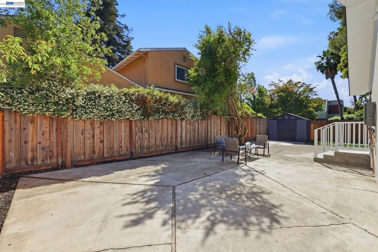
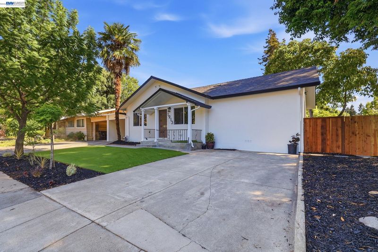
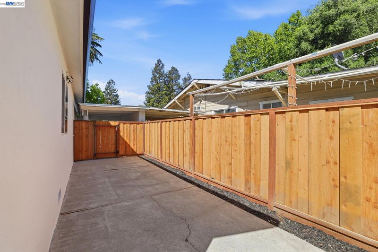
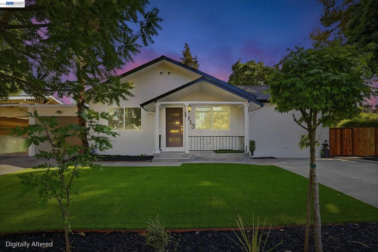
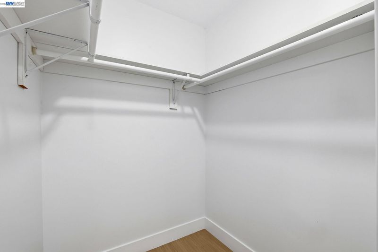
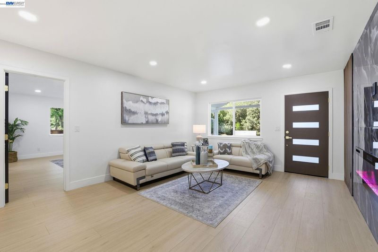
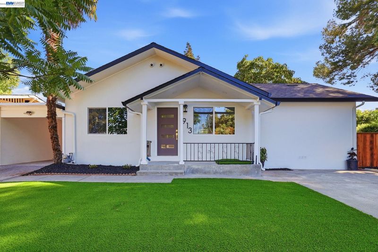
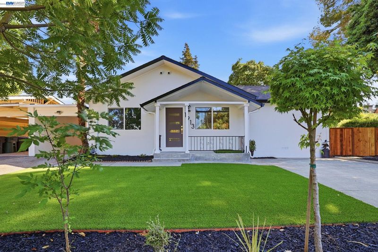
EXCEPTIONAL MOUNTAIN VIEW VALUE | TWO PRIMARY SUITES | RENOVATED WITH PERMITS Discover space, style and convenience at 1913 W Middlefield Rd. This beautifully renovated home offers 3 bedrooms, 3 full bathrooms with 1,410 sq. ft. of living space on a generous 6,408 sq. ft. lot. Two primary suites, each with a private bathroom, provide flexibility for multigenerational living, guests or added privacy. Natural light fills the open living and dining areas, where a cozy fireplace creates an inviting setting for everyday living and entertaining. The updated kitchen features quartz countertops, new cabinetry, stainless steel appliances and a gas stove. All appliances are included for added convenience. All three bathrooms have been refreshed with modern vanities, stylish fixtures and updated showers. Double pane windows, fresh interior paint and improvements completed with permits add to the home’s appeal. Newly landscaped front and back yards extend your living space outdoors, with room to relax, gather with friends or enjoy the spacious backyard. Enjoy convenient access to Encinal Park, downtown Castro Street dining and shopping, Caltrain and major employers including Google, LinkedIn and Microsoft. Located within the Mountain View Whisman School District, this move-in ready home brings together a flexible floor plan, thoughtful updates and a connected Silicon Valley location. Schedule your private showing and discover everything this Mountain View home has to offer.

- Current Status
- New
- Original Price
- $2,198,888
- List Price
- $2,198,888
- On Market Date
- Nov 2, 2026
- Property Type
- Detached
- D/N/S
- Other
- Zip Code
- 94043
- MLS ID
- 41152787
- APN
- 15007005
- Year Built
- 1926
- Stories in Building
- 1
- Possession
- Close Of Escrow
- Data Source
- MAXEBRDI
- Origin MLS System
- BAY EAST
Crittenden Middle School
Public 6-8 Middle, Coed
Students: 707 Distance: 0.2mi
Theuerkauf Elementary School
Public K-5 Elementary
Students: 355 Distance: 0.3mi
Stevenson Elementary School
Public K-5
Students: 427 Distance: 0.4mi
Mvwsd Home & Hospital
Public K-8
Students: 2 Distance: 0.4mi
Waldorf School Of The Peninsula
Private 6-12
Students: 250 Distance: 0.6mi
Monta Loma Elementary School
Public K-5 Elementary, Coed
Students: 425 Distance: 0.6mi
- Bed
- 3
- Bath
- 3
- Parking
- 0
- Carport, Uncovered Parking Space
- SQ FT
- 1,410
- SQ FT Source
- Public Records
- Lot SQ FT
- 6,408.0
- Lot Acres
- 0.15 Acres
- Pool Info
- None
- Kitchen
- Dishwasher, Microwave, Refrigerator, Tankless Water Heater, Eat-in Kitchen, Disposal, Updated Kitchen
- Cooling
- None
- Disclosures
- Nat Hazard Disclosure
- Entry Level
- Exterior Details
- Back Yard, Front Yard, Side Yard, Low Maintenance
- Flooring
- Laminate, Tile
- Foundation
- Fire Place
- Electric, Living Room
- Heating
- Forced Air
- Laundry
- Hookups Only
- Main Level
- 3 Bedrooms, 3 Baths, Laundry Facility, Main Entry
- Possession
- Close Of Escrow
- Architectural Style
- Other
- Construction Status
- Existing
- Additional Miscellaneous Features
- Back Yard, Front Yard, Side Yard, Low Maintenance
- Location
- Back Yard, Front Yard, Landscaped, Private
- Roof
- Shingle
- Water and Sewer
- Public
- Fee
- Unavailable
MLS and other Information regarding properties for sale as shown in Theo have been obtained from various sources such as sellers, public records, agents and other third parties. This information may relate to the condition of the property, permitted or unpermitted uses, zoning, square footage, lot size/acreage or other matters affecting value or desirability. Unless otherwise indicated in writing, neither brokers, agents nor Theo have verified, or will verify, such information. If any such information is important to buyer in determining whether to buy, the price to pay or intended use of the property, buyer is urged to conduct their own investigation with qualified professionals, satisfy themselves with respect to that information, and to rely solely on the results of that investigation.
School data provided by GreatSchools. School service boundaries are intended to be used as reference only. To verify enrollment eligibility for a property, contact the school directly.