

$1,368,888
1,762
SQ FT
$777
SQ/FT
1725 East 30th Avenue
@ Capitola Rd - 45 - Live Oak, Santa Cruz

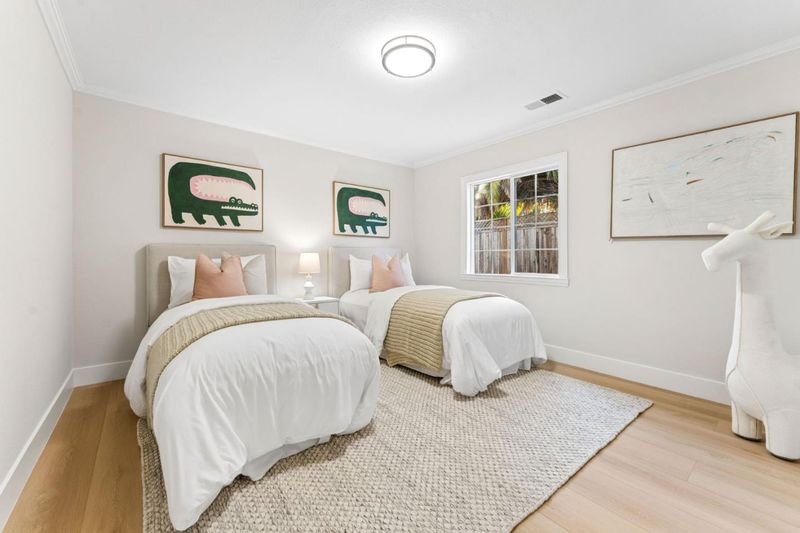
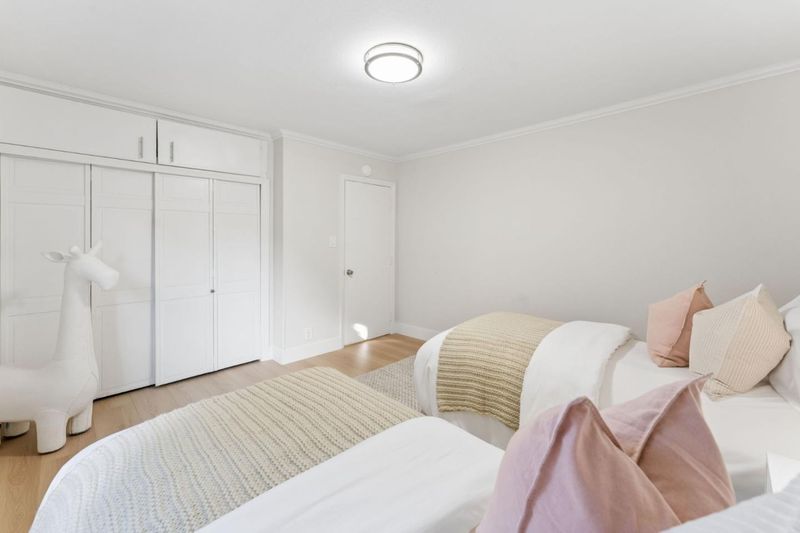
- 4 Bed
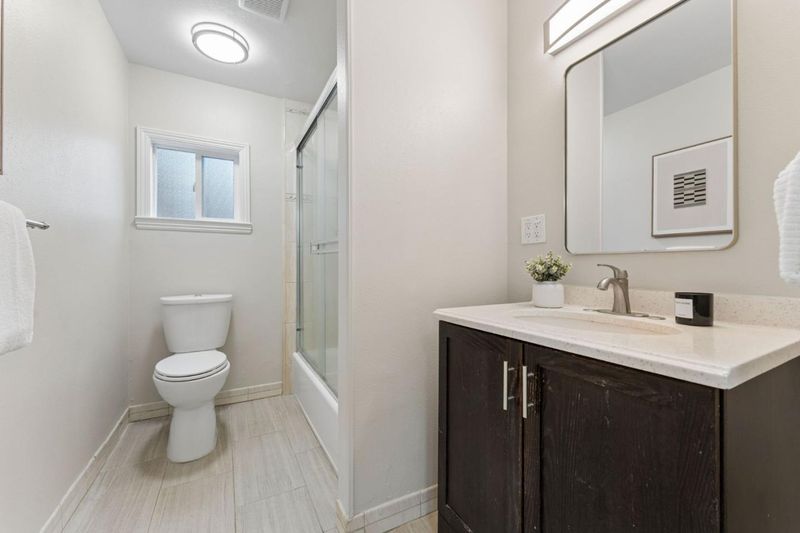
- 3 Bath
- 3 Park
- 1,762 sqft
- SANTA CRUZ
-

-
Sat Oct 24, 1:00 pm - 4:00 pm
Come for fun, refreshments and music!
-
Sun Oct 25, 1:00 pm - 4:00 pm
Come for fun, refreshments and music!
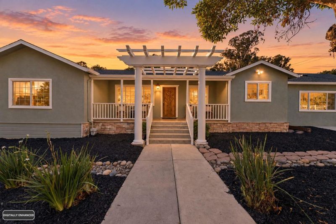
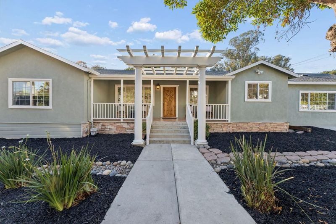
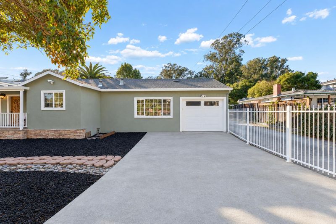
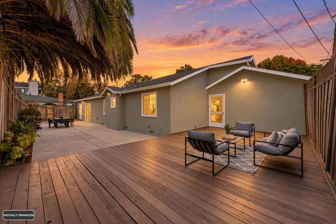
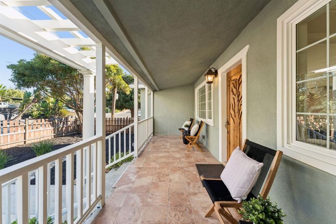
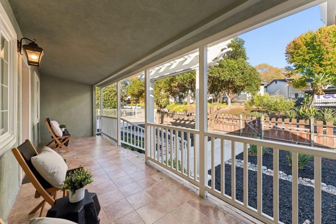
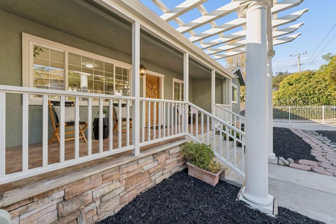
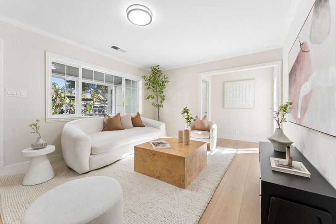
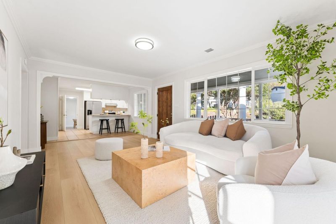
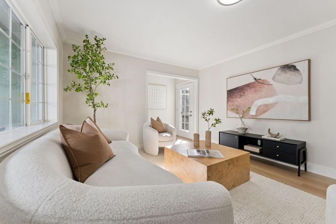
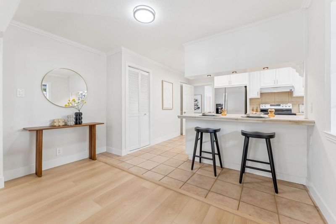
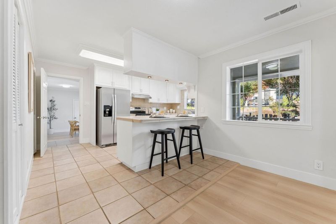
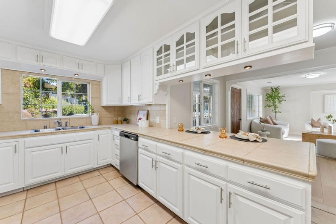
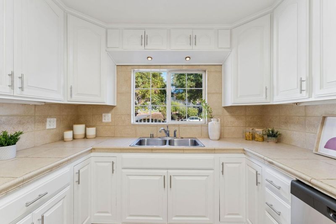
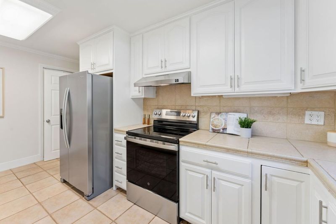
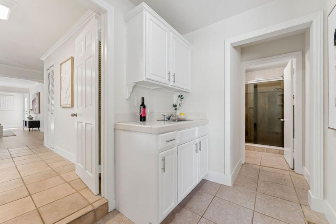
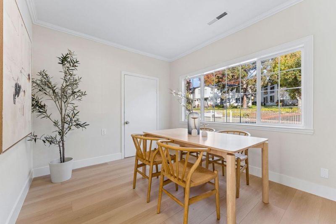
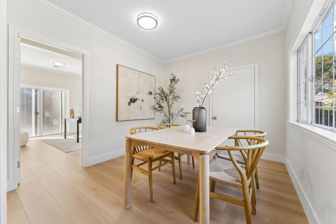
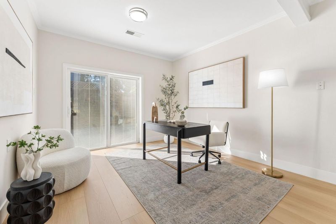
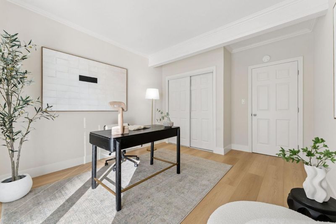
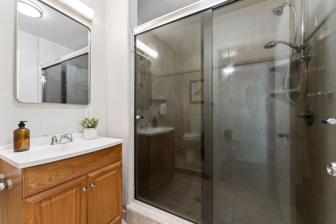
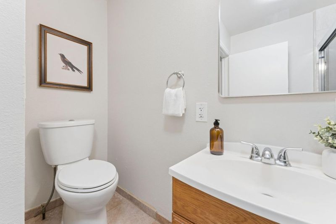
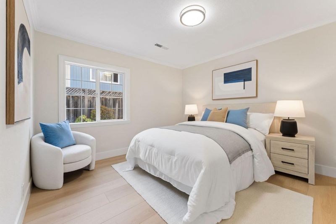
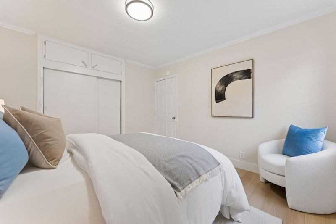
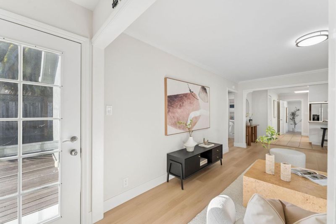
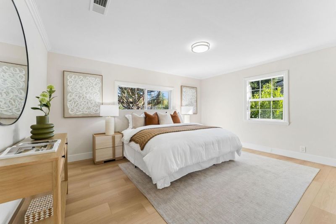
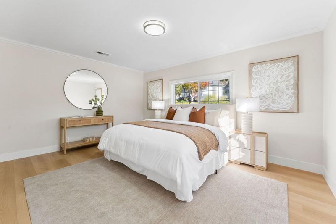
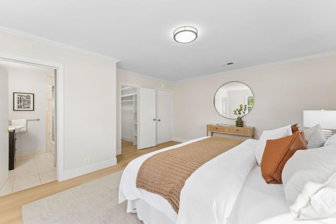
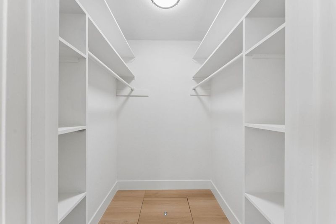
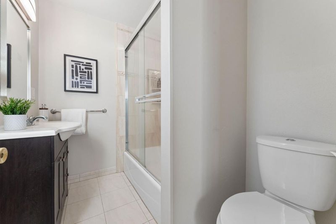
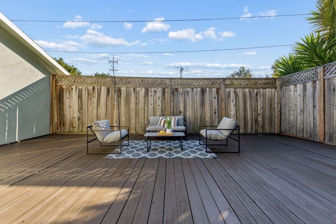
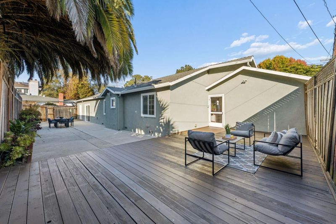
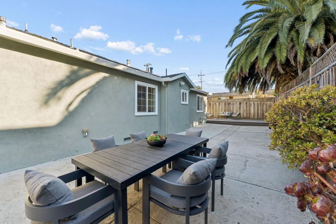
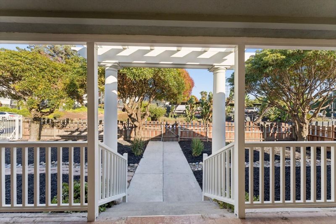
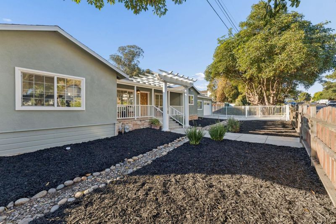
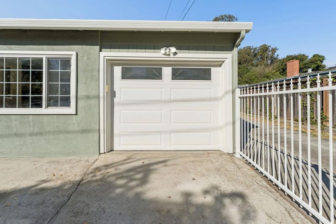
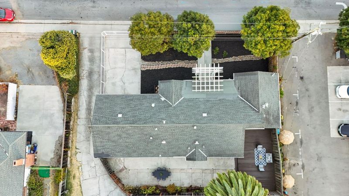
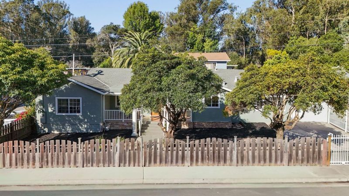
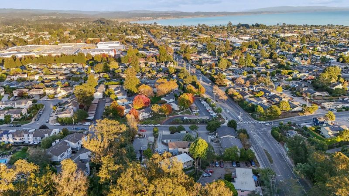
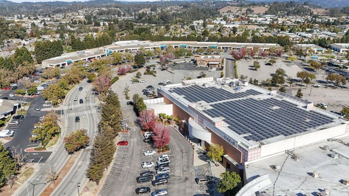
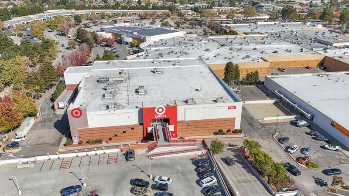
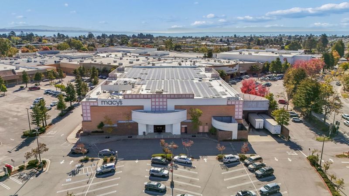
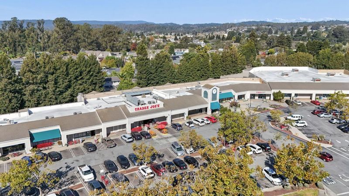
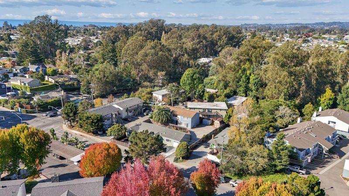
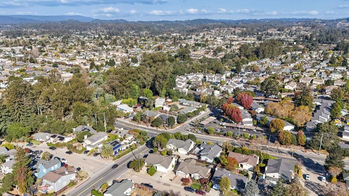
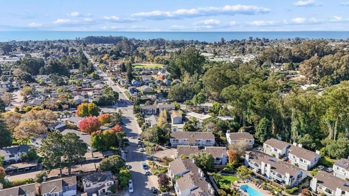
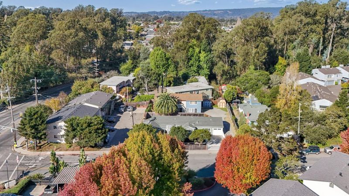
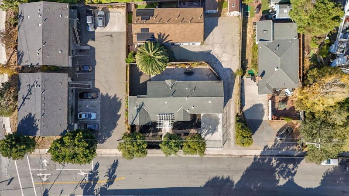
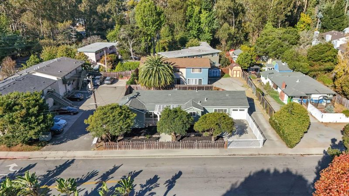
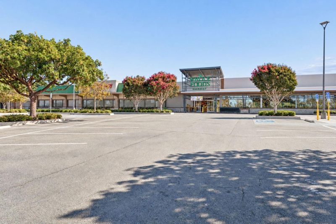
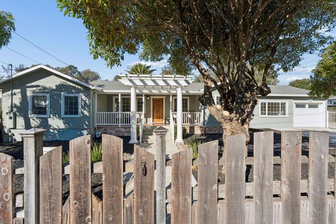
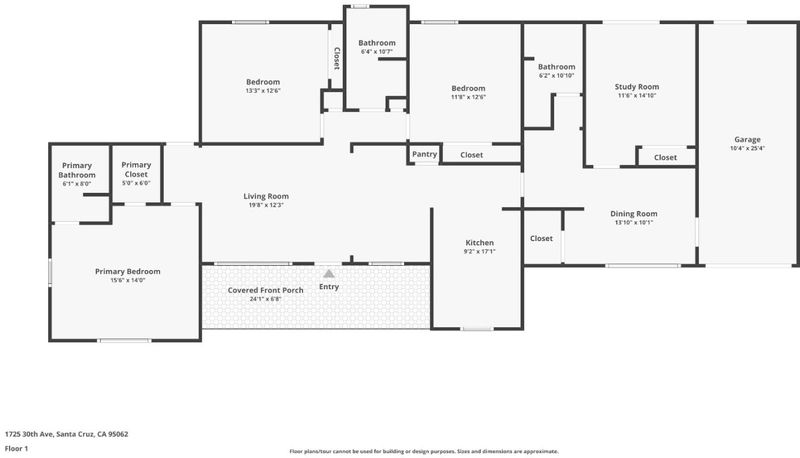
Discover 1725 30th Avenue, and bring the coastal lifestyle home. Set in Santa Cruzs Live Oak neighborhood near the Capitola border, this beautiful single-story property offers four bedrooms and three full bathrooms across the main home and its additional in-law-style space, pairing an open-concept layout with ample outdoor space to make your own. The main home features three bedrooms and two full bathrooms, with a spacious living area that invites conversation and relaxed entertaining. Dual-pane windows add everyday comfort. Adjacent to the garage, the studio-style space provides the fourth bedroom and third full bathroom, offering flexibility for guests, a home office, or creative pursuits. Outside, the generous yards offer room to dine beneath the stars, grow a garden, or simply put your feet up. A private front yard, drought-tolerant landscaping, iron fencing, and spacious attic storage round out the property. Recent updates include new flooring, kitchen appliances, fresh paint inside and out and much more. Approximately 1.2 miles from the Capitola Beach Esplanade, with convenient access to Pleasure Point, Santa Cruz Harbor, restaurants, and shopping, this home offers space to settle in and plenty of reasons to head out.

- Days on Market
- 0 days
- Current Status
- Active
- Original Price
- $1,368,888
- List Price
- $1,368,888
- On Market Date
- Oct 22, 2026
- Property Type
- Single Family Home
- Area
- 45 - Live Oak
- Zip Code
- 95062
- MLS ID
- ML82063531
- APN
- 031-071-42-000
- Year Built
- 1953
- Stories in Building
- 1
- Possession
- COE
- Data Source
- MLSL
- Origin MLS System
- MLSListings, Inc.
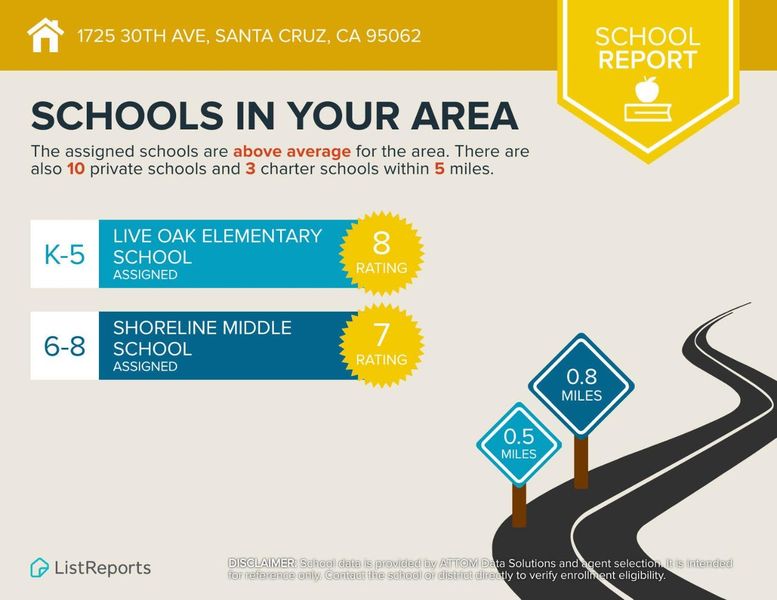
Live Oak Elementary School
Public K-5 Elementary
Students: 331 Distance: 0.4mi
The Bay School
Private n/a Combined Elementary And Secondary, Coed
Students: 40 Distance: 0.7mi
Good Shepherd Catholic School
Private PK-8 Elementary, Religious, Nonprofit
Students: 252 Distance: 0.8mi
Opal Cliffs
Public PK-5
Students: 42 Distance: 0.8mi
Shoreline Middle School
Public 6-8 Middle
Students: 514 Distance: 0.8mi
Cypress Charter High School
Charter 9-12 Secondary
Students: 119 Distance: 0.9mi
- Bed
- 4
- Bath
- 3
- Dual Flush Toilet, Showers over Tubs - 2+, Stall Shower, Tub in Primary Bedroom
- Parking
- 3
- Attached Garage, Uncovered Parking
- SQ FT
- 1,762
- SQ FT Source
- Unavailable
- Lot SQ FT
- 4,617.0
- Lot Acres
- 0.105992 Acres
- Kitchen
- 220 Volt Outlet, Countertop - Tile, Dishwasher, Exhaust Fan, Garbage Disposal, Hood Over Range, Oven Range - Electric, Refrigerator
- Cooling
- None
- Dining Room
- Breakfast Bar, No Formal Dining Room
- Disclosures
- Natural Hazard Disclosure
- Family Room
- Kitchen / Family Room Combo
- Flooring
- Laminate, Tile
- Foundation
- Concrete Perimeter, Crawl Space
- Heating
- Central Forced Air - Gas
- Laundry
- In Garage, Washer / Dryer
- Views
- Neighborhood
- Possession
- COE
- Architectural Style
- Contemporary
- Fee
- Unavailable
MLS and other Information regarding properties for sale as shown in Theo have been obtained from various sources such as sellers, public records, agents and other third parties. This information may relate to the condition of the property, permitted or unpermitted uses, zoning, square footage, lot size/acreage or other matters affecting value or desirability. Unless otherwise indicated in writing, neither brokers, agents nor Theo have verified, or will verify, such information. If any such information is important to buyer in determining whether to buy, the price to pay or intended use of the property, buyer is urged to conduct their own investigation with qualified professionals, satisfy themselves with respect to that information, and to rely solely on the results of that investigation.
School data provided by GreatSchools. School service boundaries are intended to be used as reference only. To verify enrollment eligibility for a property, contact the school directly.