

$749,000
1,807
SQ FT
$414
SQ/FT
2334 Ramona St
@ Pinole Valley Rd - Pinole Valley, Pinole

- 3 Bed
- 2 Bath
- 2 Park
- 1,807 sqft
- Pinole
-

-
Sun Jul 12, 2:00 pm - 4:00 pm
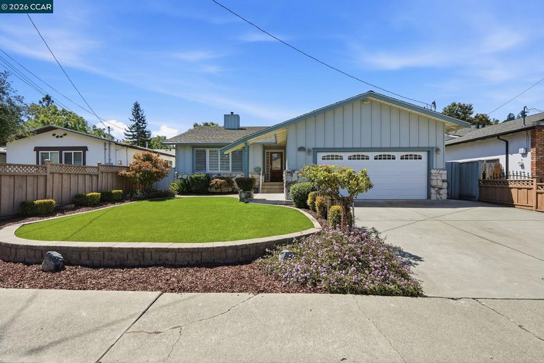
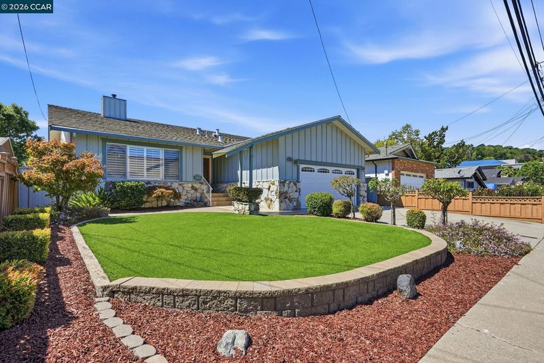
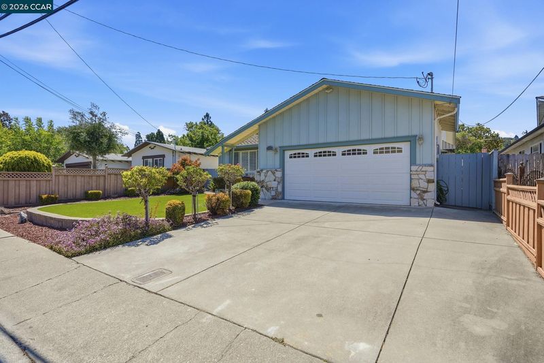
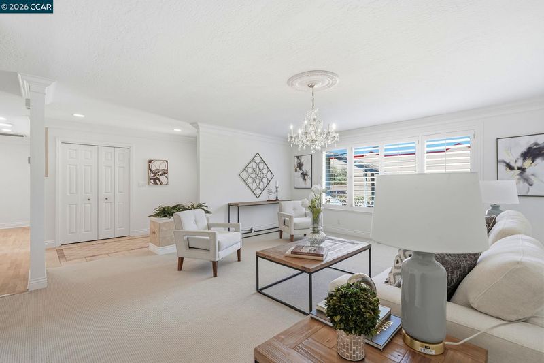
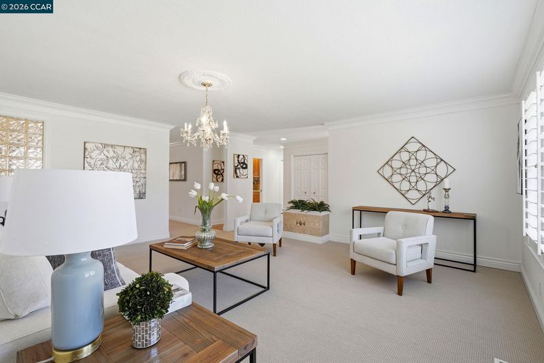
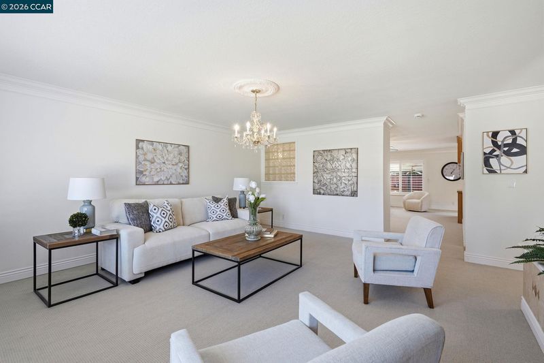
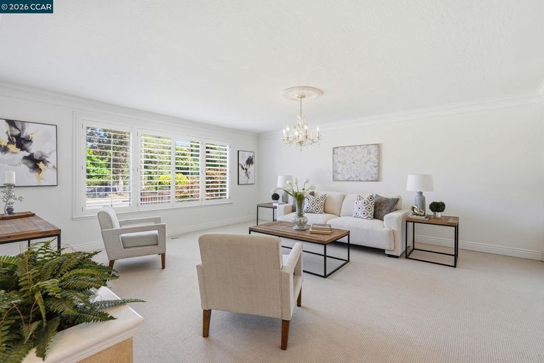
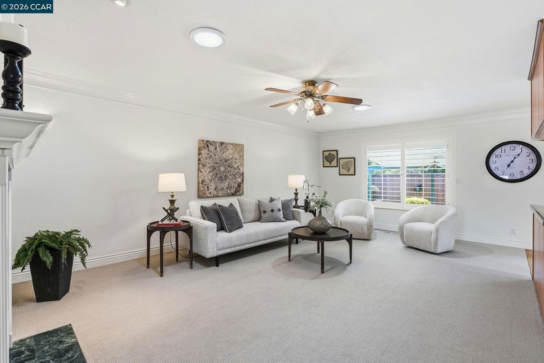
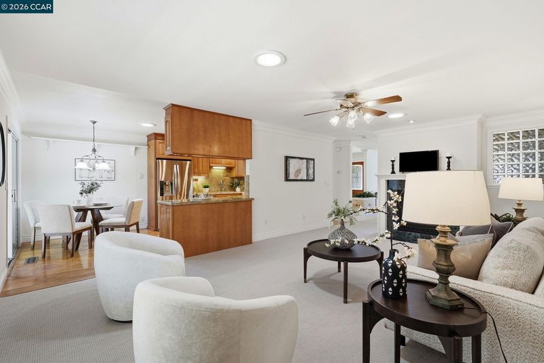
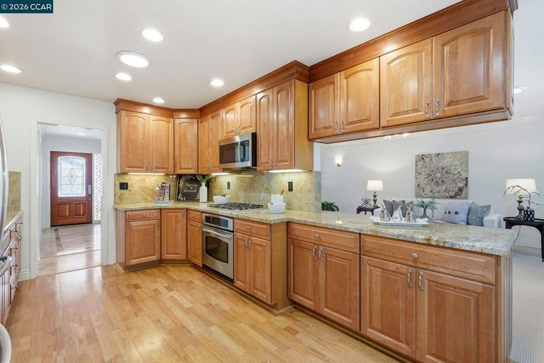
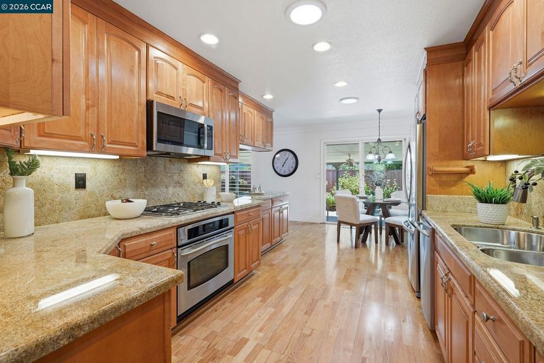
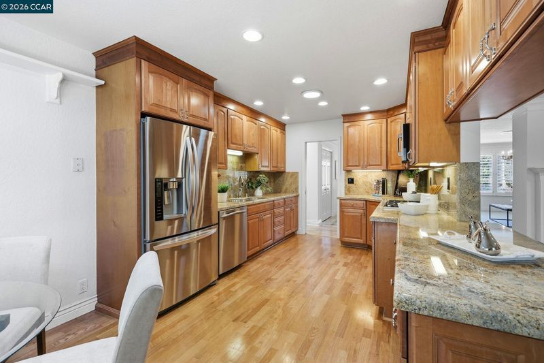
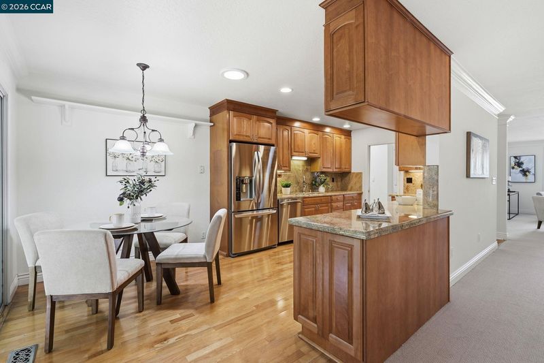
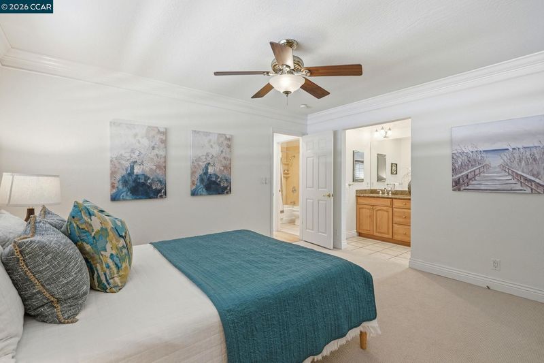
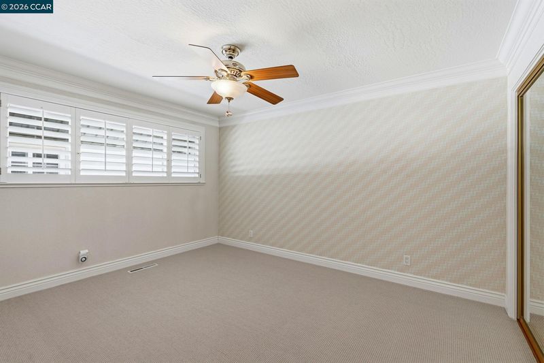
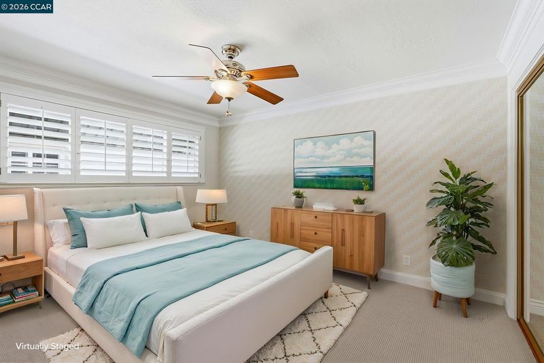
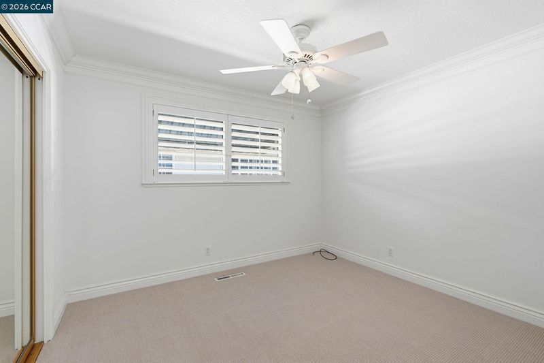
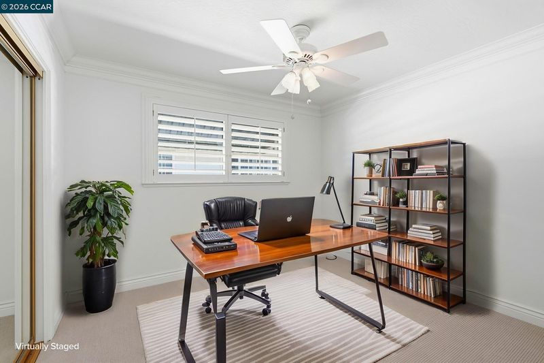
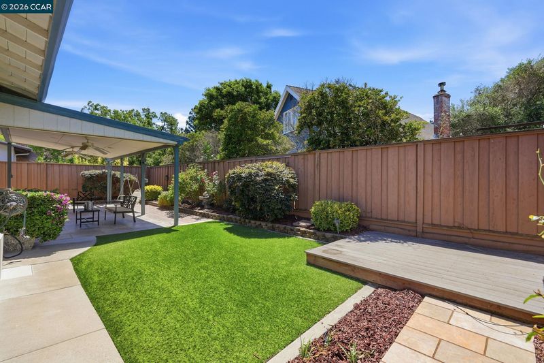
Modern Elegance, located in the desirable Pinole Valley, is a meticulously maintained 3-bedroom, 2-bath home with 1,800+ square feet. The home has been modernized with an updated kitchen featuring elegant maple cabinetry, a granite slab, and stainless-steel appliances. There are two large living spaces: one that can serve as a formal living room and the other, a family room with a fireplace, is located off the kitchen. Fresh interior paint, newly installed wool carpet, and custom shutters on many windows are other redeeming features. Central heat/air, inside laundry, and a nicely landscaped front and backyard are just a few other features that make this house a wonderful home!
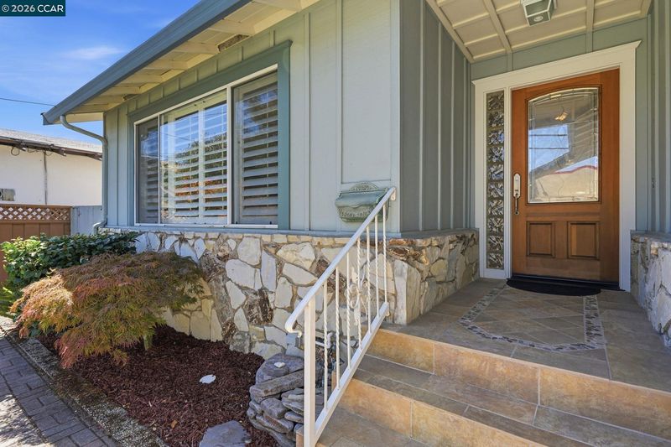
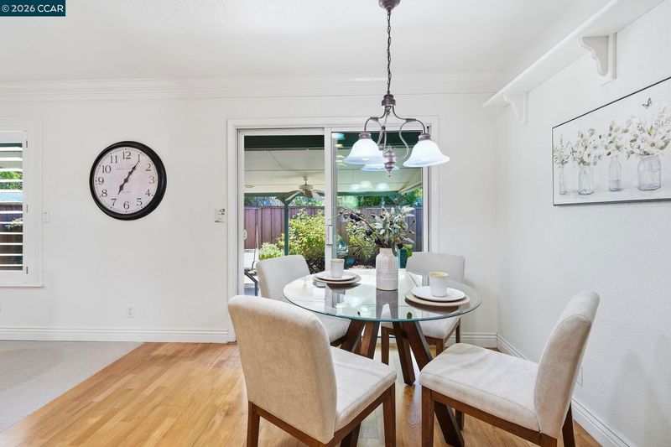
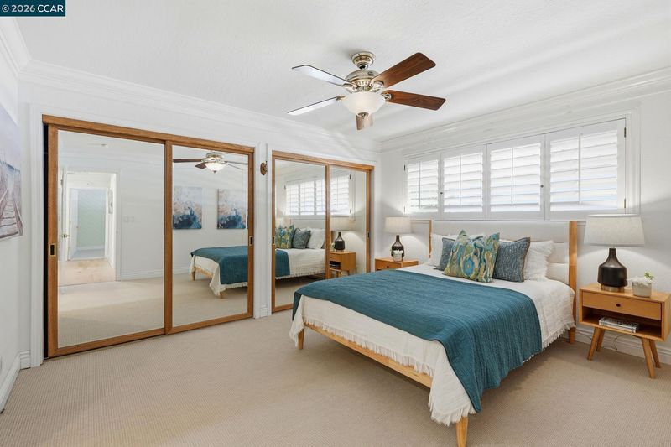
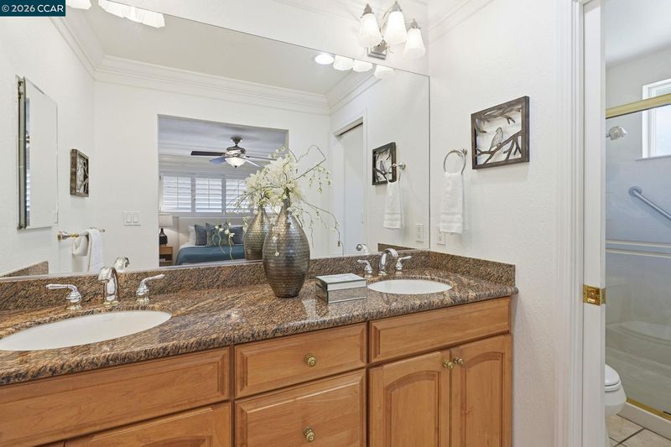
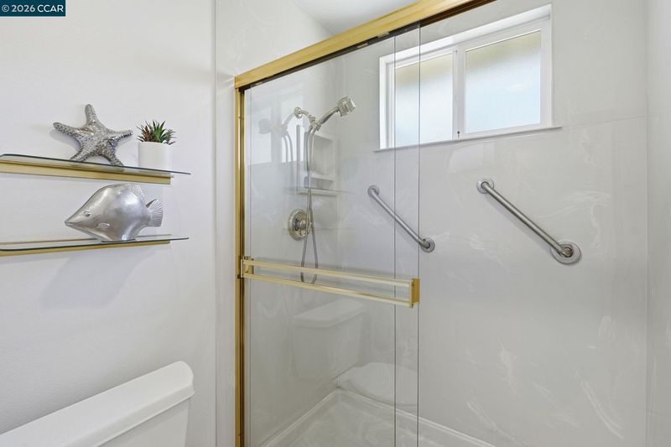
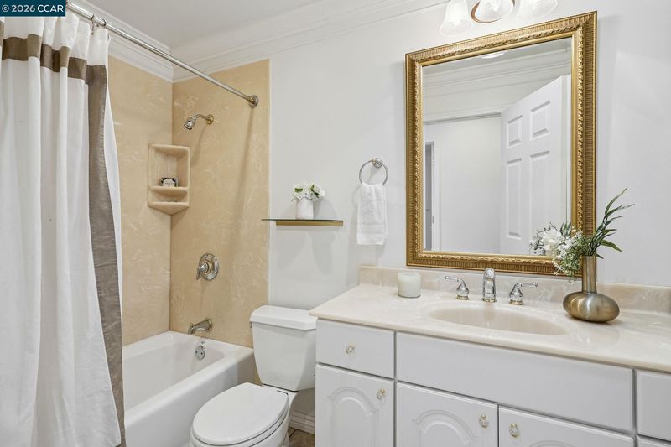
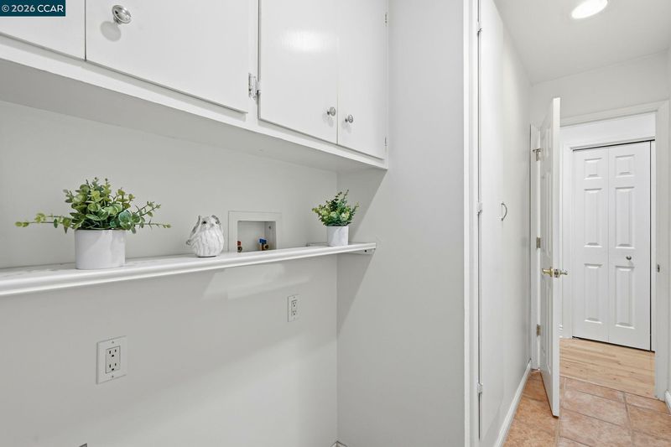
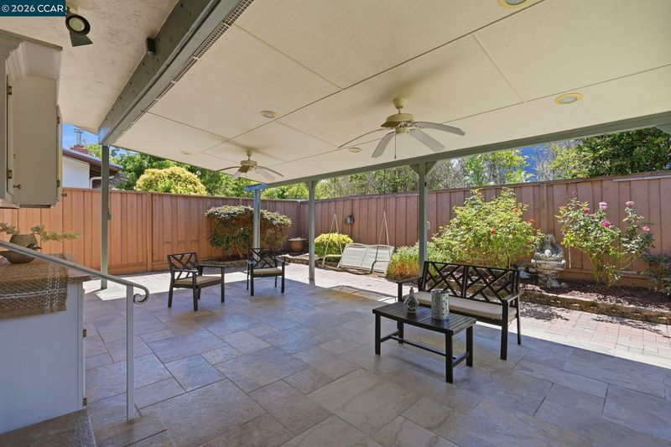
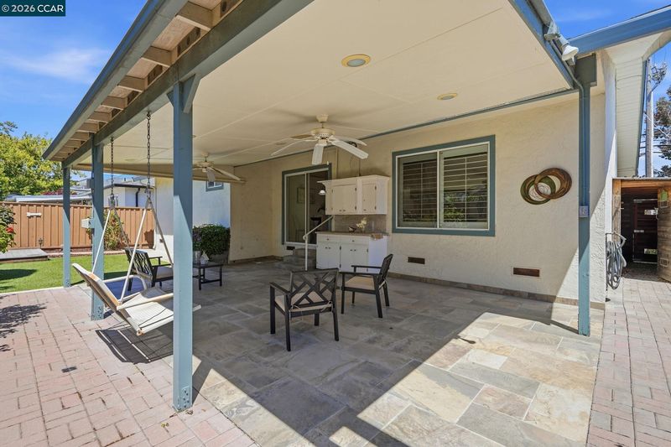
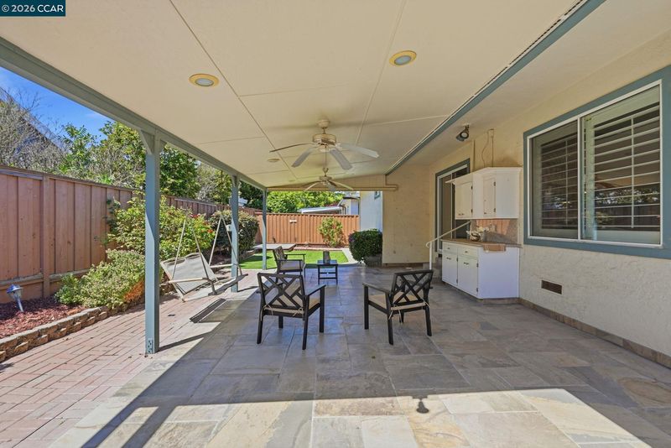
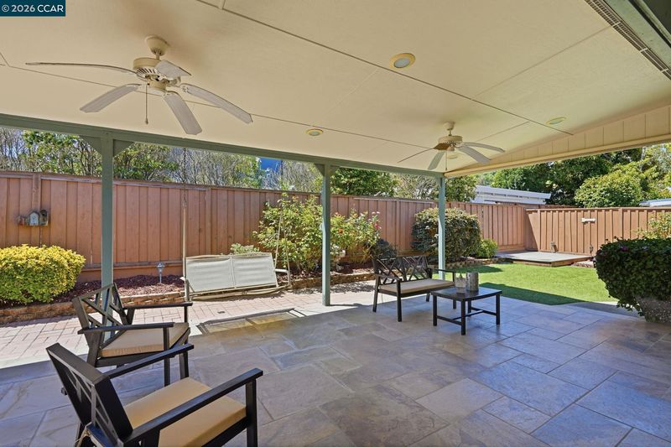
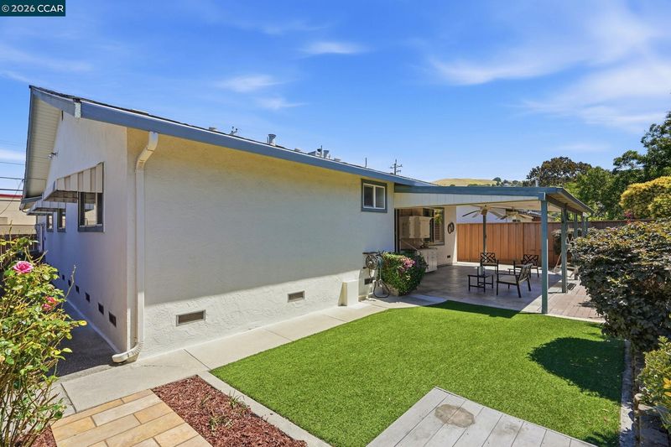
Modern Elegance: This well-maintained, tastefully updated home is located in desirable Pinole Valley. The open-concept, three-bedroom layout features a limestone tile foyer and a spacious living room. The gourmet kitchen includes updated cabinetry, granite counters, stainless steel appliances, and an eat-in area, and opens to a comfortable family room with a fireplace for added warmth. Fresh interior paint, new wool carpet, and custom window shutters enhance the bedrooms, living room, and family room. The primary bedroom features a dual-sink vanity, granite countertop, and a separate stall shower. Ample closet space is available throughout. Central heat and AC. The inside laundry room provides access to a large two-car garage. The landscaped backyard features mature plants, roses, and a tiled patio with an overhang, providing ample space for outdoor entertaining. Conveniently located near shopping and restaurants, this home is ideal for discerning buyers

- Current Status
- New
- Original Price
- $749,000
- List Price
- $749,000
- On Market Date
- Jul 10, 2026
- Property Type
- Detached
- D/N/S
- Pinole Valley
- Zip Code
- 94564
- MLS ID
- 41141299
- APN
- 3600310159
- Year Built
- 1966
- Stories in Building
- 1
- Possession
- Close Of Escrow
- Data Source
- MAXEBRDI
- Origin MLS System
- CONTRA COSTA
Pinole Valley High School
Public 9-12 Secondary
Students: 1120 Distance: 0.1mi
Stewart Elementary School
Public K-8 Elementary
Students: 451 Distance: 0.3mi
Collins Elementary School
Public K-6 Elementary
Students: 305 Distance: 0.8mi
Ellerhorst Elementary School
Public K-6 Elementary
Students: 359 Distance: 0.8mi
Rose Kindergarten Of Acorn Farm
Private K
Students: 8 Distance: 0.9mi
El Sobrante Christian School
Private K-12 Combined Elementary And Secondary, Religious, Coed
Students: 261 Distance: 0.9mi
- Bed
- 3
- Bath
- 2
- Parking
- 2
- Attached, Side Yard Access, Garage Door Opener
- SQ FT
- 1,807
- SQ FT Source
- Public Records
- Lot SQ FT
- 5,500.0
- Lot Acres
- 0.13 Acres
- Pool Info
- None
- Kitchen
- Dishwasher, Microwave, Refrigerator, Laminate Counters, Stone Counters, Eat-in Kitchen, Disposal, Updated Kitchen
- Cooling
- Ceiling Fan(s), Central Air
- Disclosures
- Nat Hazard Disclosure
- Entry Level
- Exterior Details
- Back Yard, Dog Run, Front Yard
- Flooring
- Laminate, Carpet
- Foundation
- Fire Place
- Family Room, Gas Starter
- Heating
- Forced Air
- Laundry
- Hookups Only, Laundry Room
- Main Level
- 3 Bedrooms, 2 Baths, Laundry Facility, Main Entry
- Possession
- Close Of Escrow
- Architectural Style
- Ranch
- Construction Status
- Existing
- Additional Miscellaneous Features
- Back Yard, Dog Run, Front Yard
- Location
- Back Yard, Front Yard, Landscaped
- Roof
- Composition Shingles
- Water and Sewer
- Public
- Fee
- Unavailable
MLS and other Information regarding properties for sale as shown in Theo have been obtained from various sources such as sellers, public records, agents and other third parties. This information may relate to the condition of the property, permitted or unpermitted uses, zoning, square footage, lot size/acreage or other matters affecting value or desirability. Unless otherwise indicated in writing, neither brokers, agents nor Theo have verified, or will verify, such information. If any such information is important to buyer in determining whether to buy, the price to pay or intended use of the property, buyer is urged to conduct their own investigation with qualified professionals, satisfy themselves with respect to that information, and to rely solely on the results of that investigation.
School data provided by GreatSchools. School service boundaries are intended to be used as reference only. To verify enrollment eligibility for a property, contact the school directly.