

$899,000
2,590
SQ FT
$347
SQ/FT
2482 Elan Drive
@ One Lake Drive - Fairfield 1, Fairfield

- 4 Bed
- 3 (2/1) Bath
- 4 Park
- 2,590 sqft
- Fairfield
-

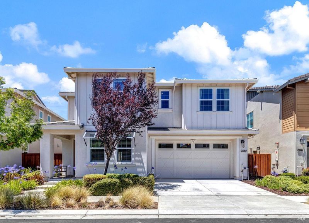
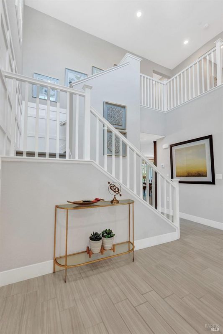
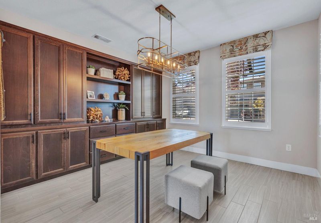
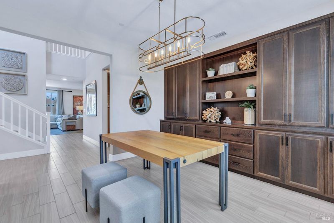
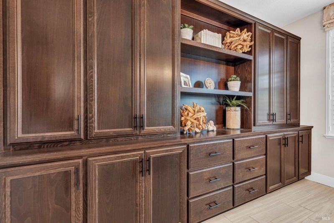
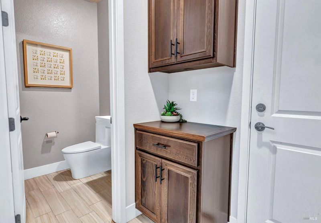
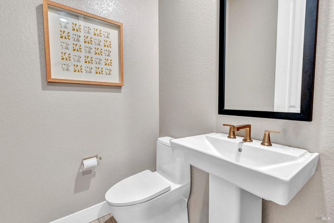
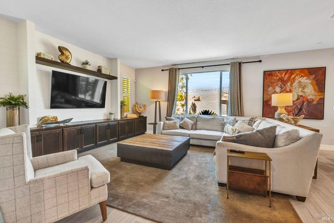
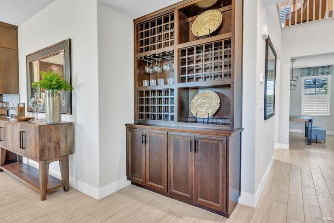
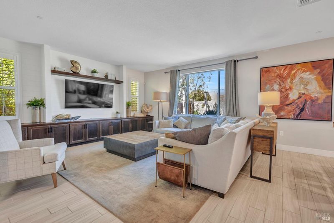
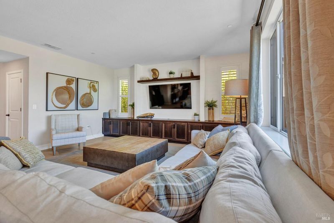
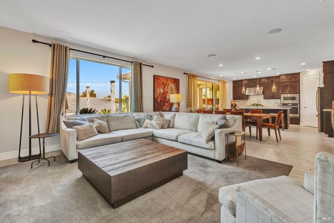
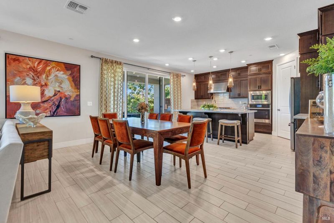
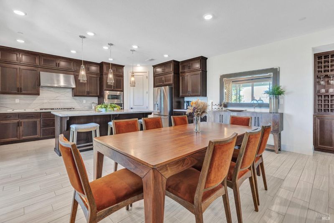
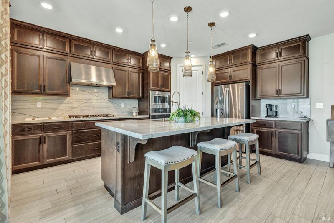
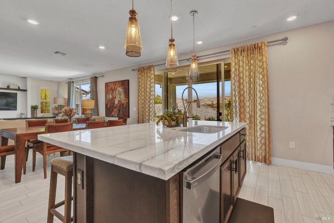
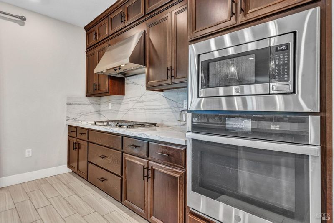
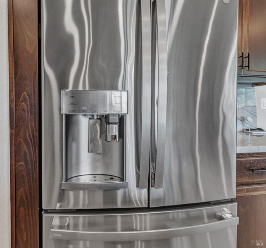
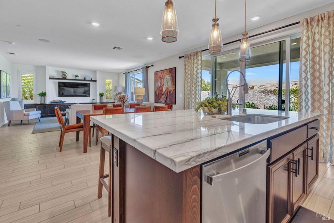
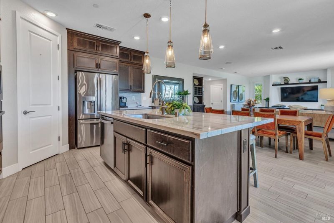
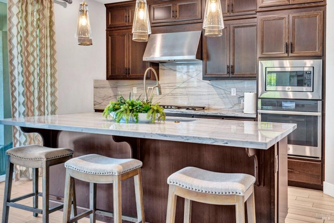
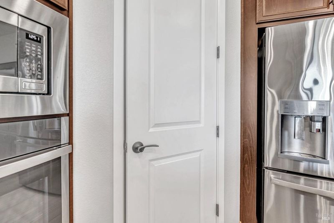
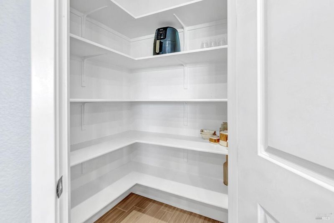
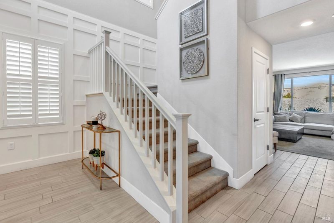
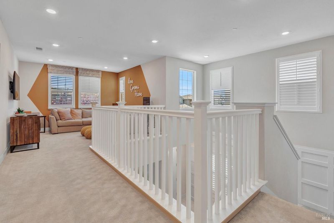
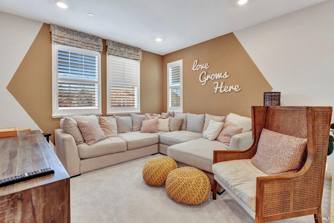
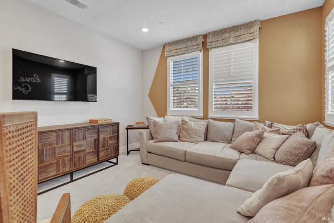
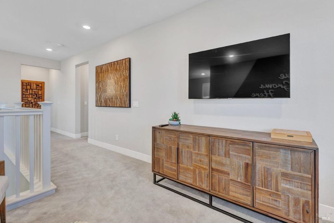
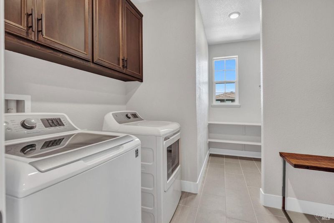
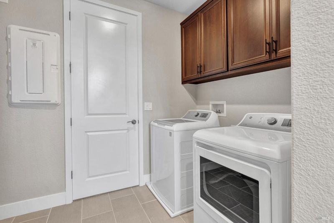
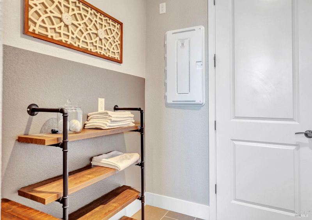
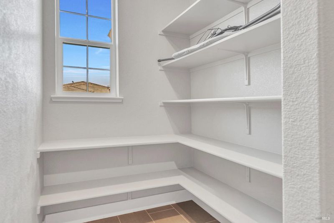
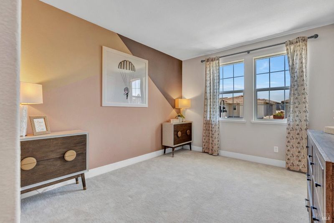
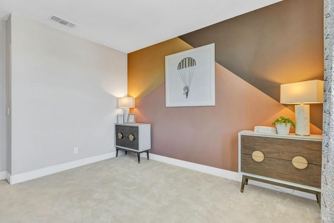
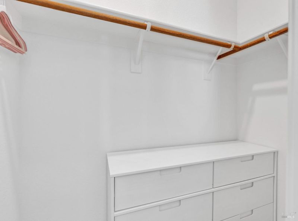
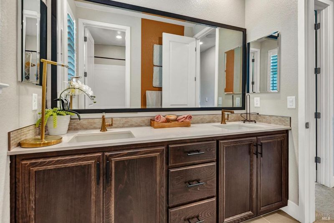
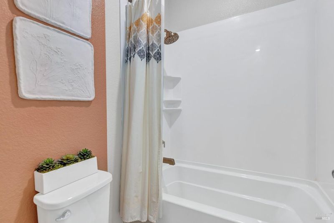
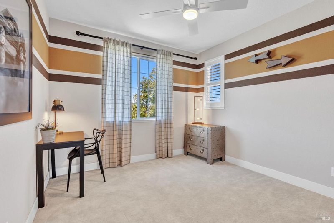
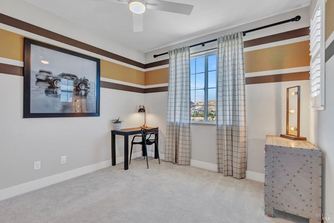
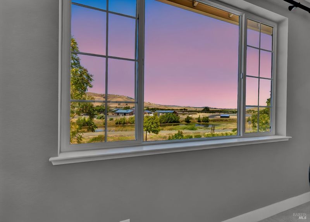
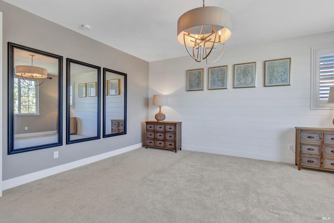
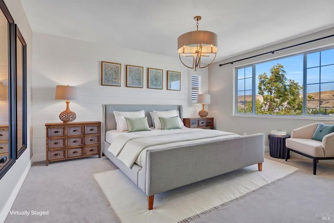
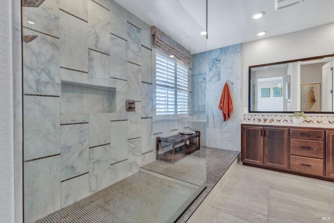
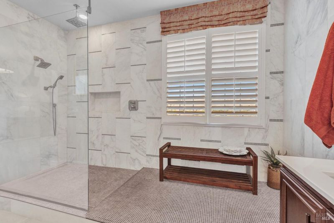
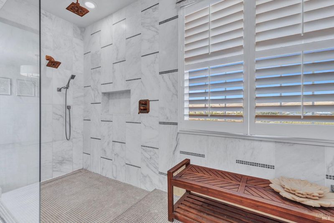
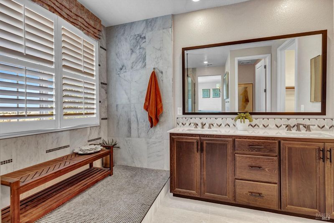
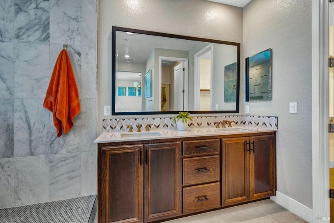
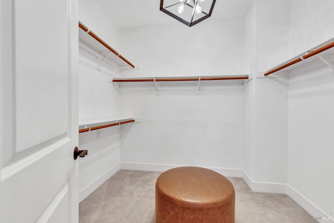
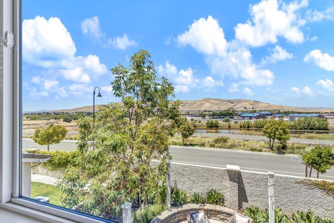
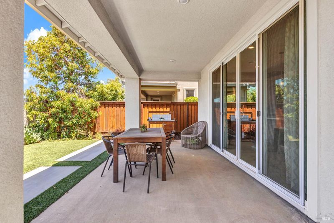
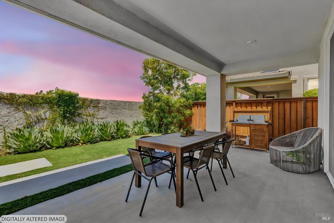
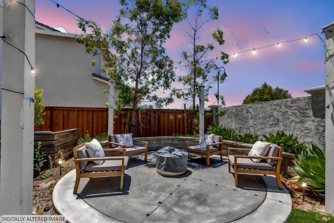
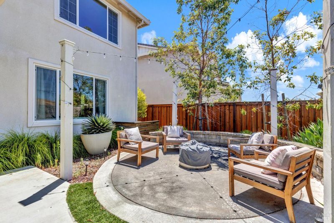
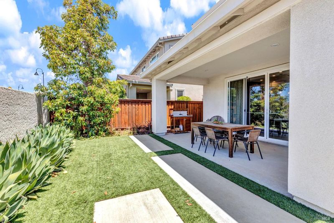
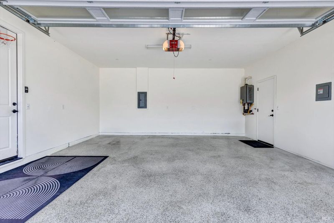
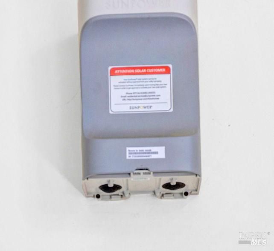
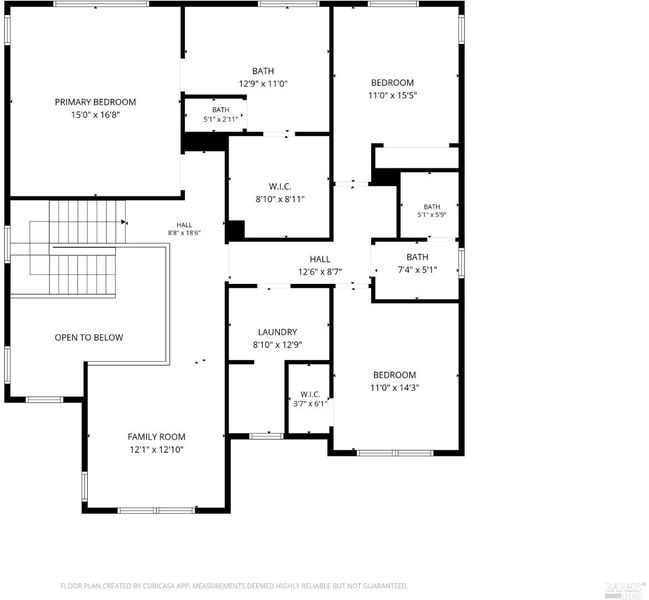
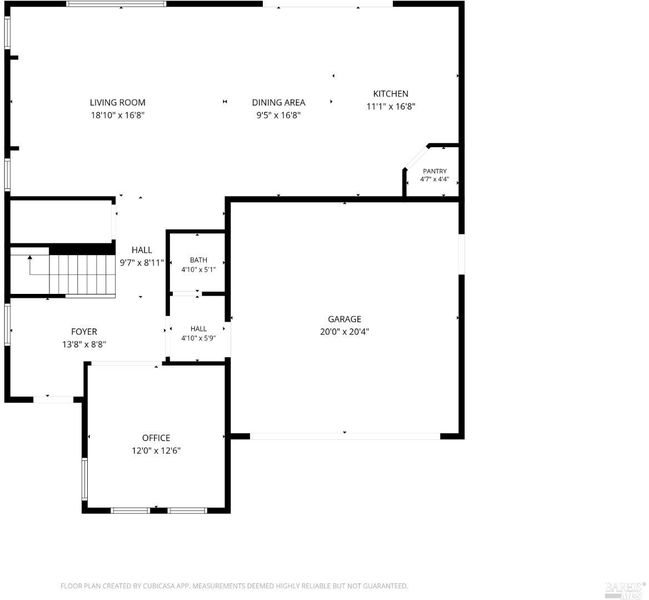
Welcome to this exceptional former model home, thoughtfully appointed with premium upgrades, designer finishes, and curated details throughout. Step inside to a grand formal entry, where soaring vaulted ceilings and abundant natural light create an immediate sense of elegance. Custom plantation shutters and refined draperies accent every window, lending warmth and sophistication to each room. The expansive family room is designed for both everyday living and effortless entertaining, featuring surround sound, custom built-in shelving, and an impressive built-in wine rack ready to showcase your favorite collection. The chef's kitchen is as beautiful as it is functional. A marble island with a prep sink serves as the centerpiece, while the deluxe refrigerator includes a built-in Keurig® coffee system for effortless mornings. Culinary enthusiasts will appreciate the professional-grade gas cooktop, built-in oven, microwave, generous counter space, and spacious walk-in pantry. Adding to the home's distinctive character, the sellers are offering the original signed artwork displayed throughout the residence, allowing the next owner to enjoy these carefully curated pieces. Much of the original furniture may also be available, if desired. The main level also features a spacious home office with custom built-in bookshelves, providing an ideal work-from-home setting. Nearby, you'll find a bathroom and a finished two-car garage complete with epoxy floors, an on-demand water heater, and prewired hookups for electric vehicle charging. An owned solar system further enhances the home's energy efficiency. Upstairs, a versatile loft offers the perfect space for a media room, game area, or quiet reading retreat. The luxurious primary suite captures stunning views of the pond and surrounding mountains. The spa-inspired ensuite features an oversized walk-in shower with three shower heads, dual vanities, a relaxing soaking tub, and an expansive walk-in closet highlighted by its own chandelier. Additional upstairs bedrooms are generously sized and share a full bathroom. A centrally located laundry room with a walk-in linen closet. Step outside to your private backyard retreat, where a covered patio and separate wood-burning fire pit create inviting spaces for relaxing or entertaining. Whether hosting friends or enjoying a peaceful evening with your favorite beverage, the tranquil views provide the perfect finishing touch to this remarkable home.

- Days on Market
- 1 day
- Current Status
- Active
- Original Price
- $899,000
- List Price
- $899,000
- On Market Date
- Jul 10, 2026
- Property Type
- Single Family Residence
- Area
- Fairfield 1
- Zip Code
- 94533
- MLS ID
- 326057940
- APN
- 0166-464-040
- Year Built
- 2021
- Stories in Building
- Unavailable
- Possession
- Close Of Escrow
- Data Source
- BAREIS
- Origin MLS System
Travis Community Day School
Public 7-12 Opportunity Community
Students: 16 Distance: 0.9mi
Travis Education Center
Public 9-12 Continuation
Students: 66 Distance: 0.9mi
Travis Independent Study School
Public K-12 Alternative
Students: 3 Distance: 0.9mi
Vanden High School
Public 9-12 Secondary
Students: 1730 Distance: 1.0mi
Golden West Middle School
Public 7-8 Middle
Students: 846 Distance: 1.0mi
Center Elementary
Public K-6 Elementary
Students: 508 Distance: 1.1mi
- Bed
- 4
- Bath
- 3 (2/1)
- Double Sinks, Granite, Low-Flow Shower(s), Shower Stall(s), Walk-In Closet, Window
- Parking
- 4
- Attached, Garage Door Opener, Garage Facing Front, Interior Access, Side-by-Side, See Remarks
- SQ FT
- 2,590
- SQ FT Source
- Not Verified
- Lot SQ FT
- 4,352.0
- Lot Acres
- 0.0999 Acres
- Pool Info
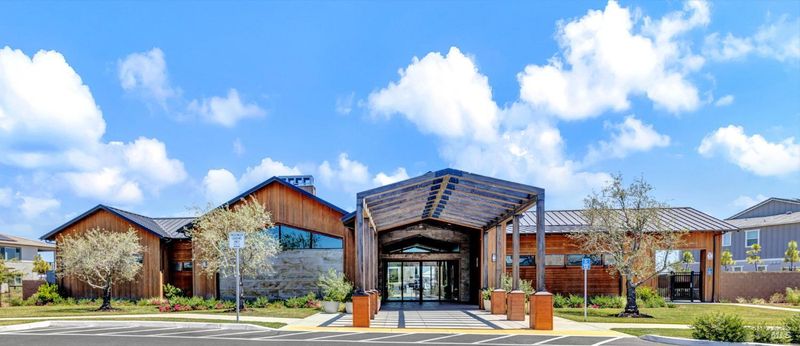
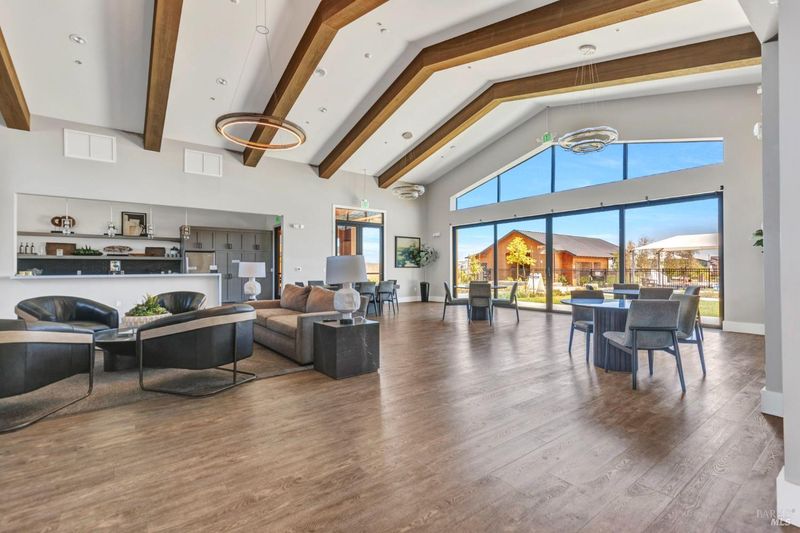
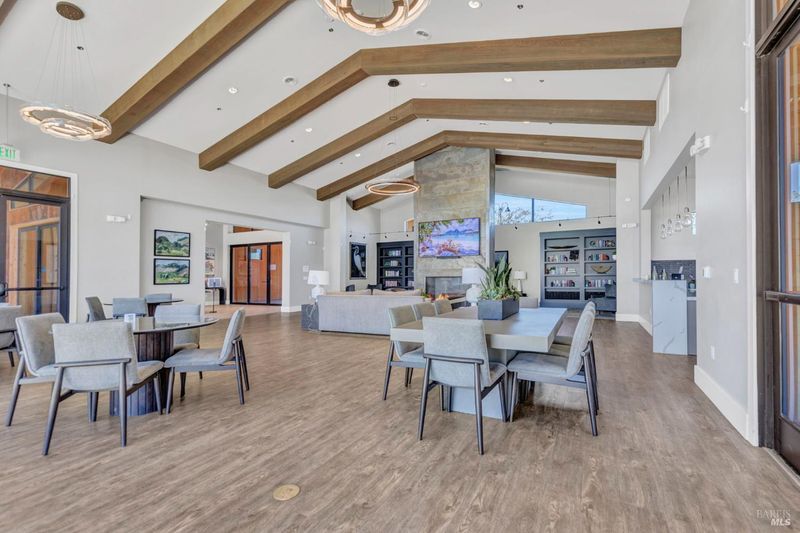
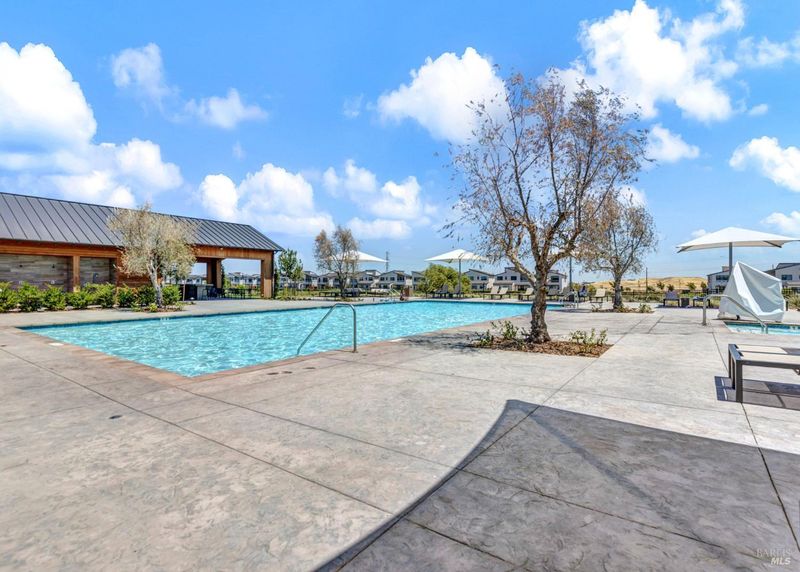
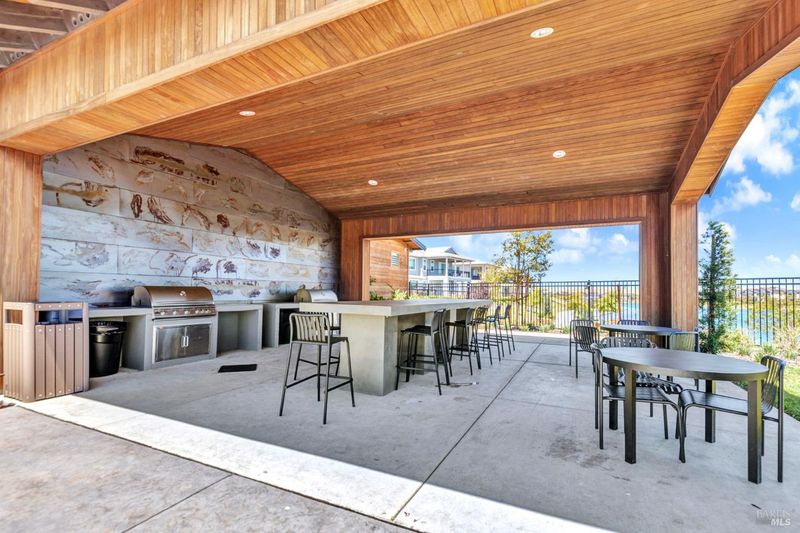
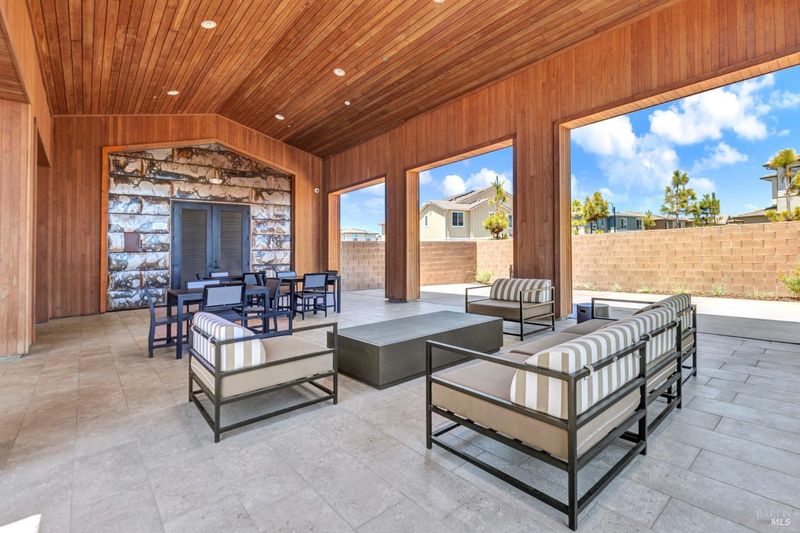
- Cabana, Common Facility, Fenced, Pool House, Pool/Spa Combo, Other, See Remarks
- Kitchen
- Island, Island w/Sink, Kitchen/Family Combo, Marble Counter, Pantry Cabinet, Pantry Closet
- Cooling
- Ceiling Fan(s), Central, MultiZone
- Dining Room
- Dining/Family Combo
- Exterior Details
- Fire Pit
- Family Room
- Great Room, View, Other
- Flooring
- Carpet, Wood, See Remarks
- Foundation
- Slab
- Heating
- Central, MultiZone
- Laundry
- Cabinets, Dryer Included, Inside Area, Upper Floor, Washer Included, See Remarks
- Upper Level
- Bedroom(s), Full Bath(s), Loft, Primary Bedroom
- Main Level
- Dining Room, Family Room, Garage, Kitchen, Partial Bath(s), Retreat, Street Entrance
- Views
- Lake, Mountains, Other
- Possession
- Close Of Escrow
- Basement
- None
- * Fee
- $200
- Name
- The Helsing Group - One Lake
- Phone
- (800) 443-5746
- *Fee includes
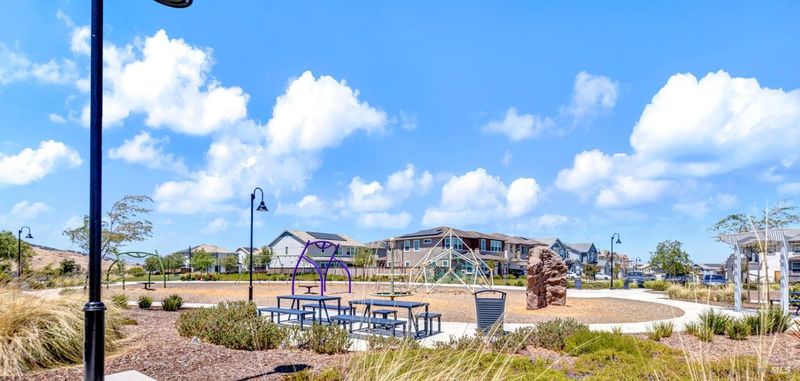
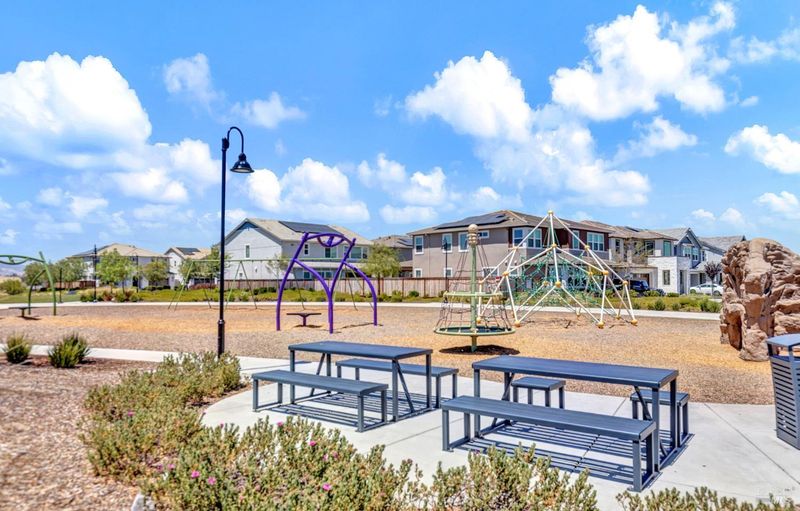
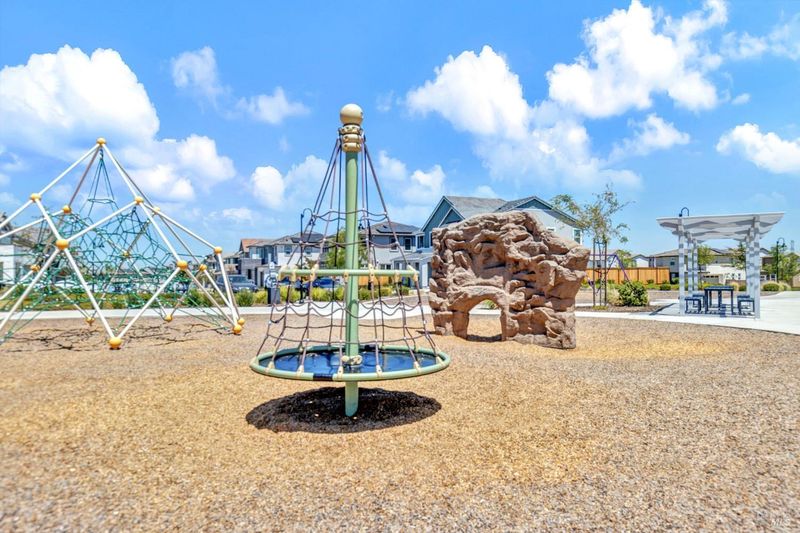
- Common Areas, Maintenance Grounds, Organized Activities, Pool, Recreation Facility, Road, and See Remarks
MLS and other Information regarding properties for sale as shown in Theo have been obtained from various sources such as sellers, public records, agents and other third parties. This information may relate to the condition of the property, permitted or unpermitted uses, zoning, square footage, lot size/acreage or other matters affecting value or desirability. Unless otherwise indicated in writing, neither brokers, agents nor Theo have verified, or will verify, such information. If any such information is important to buyer in determining whether to buy, the price to pay or intended use of the property, buyer is urged to conduct their own investigation with qualified professionals, satisfy themselves with respect to that information, and to rely solely on the results of that investigation.
School data provided by GreatSchools. School service boundaries are intended to be used as reference only. To verify enrollment eligibility for a property, contact the school directly.