

$524,900
1,849
SQ FT
$284
SQ/FT
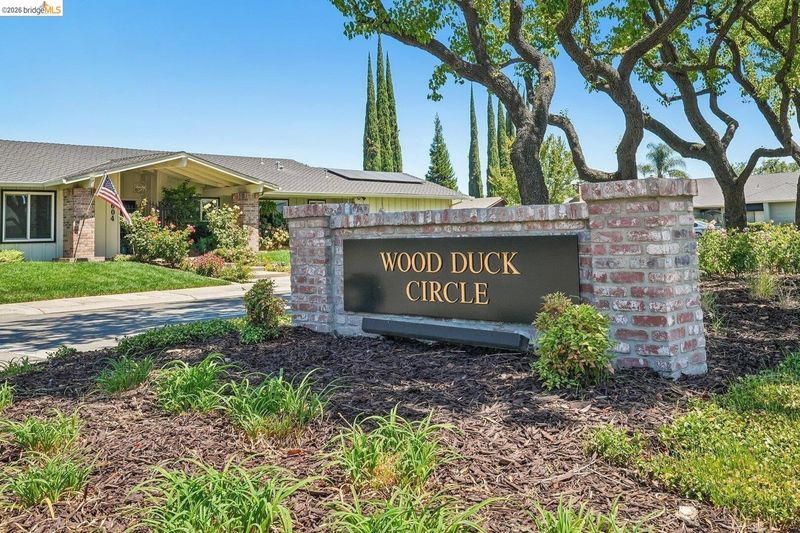
3768 Wood Duck CIR
@ Riverbrook Dr - Brookside West, Stockton

- 3 Bed
- 2.5 (2/1) Bath
- 2 Park
- 1,849 sqft
- Stockton
-

-
Sun Jul 26, 12:00 pm - 2:00 pm
no comments
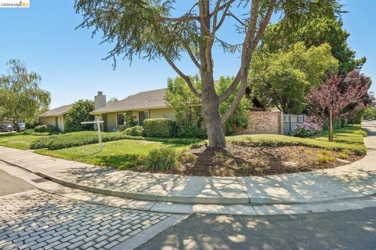
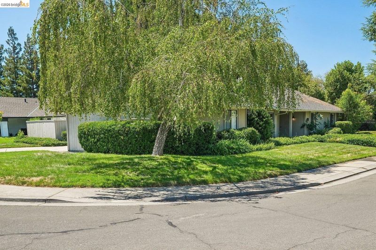
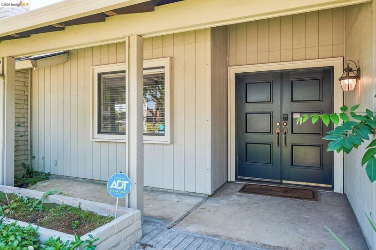
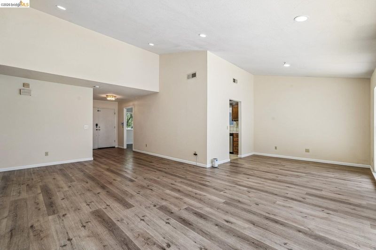
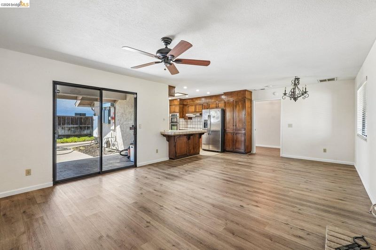
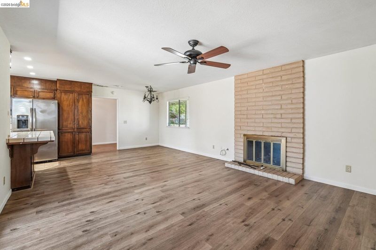
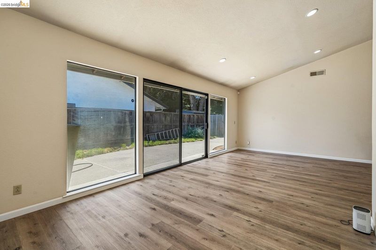
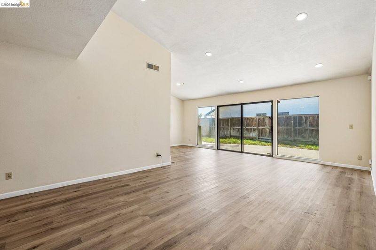
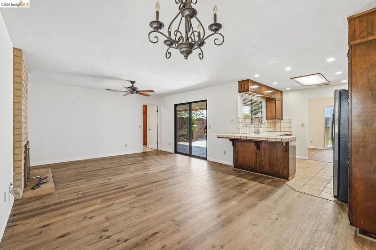
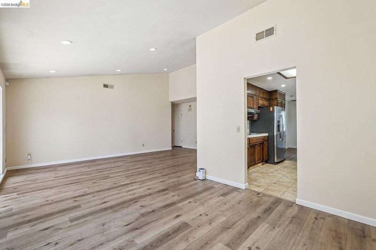
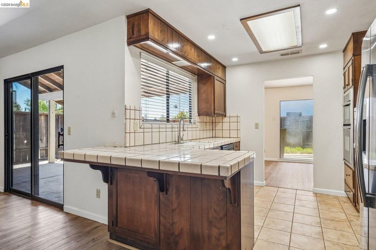
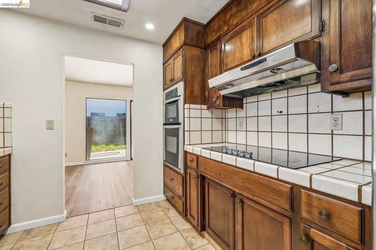
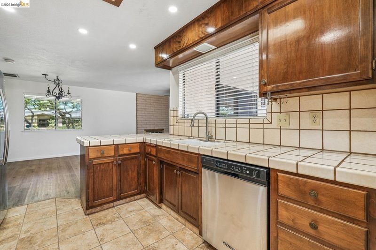
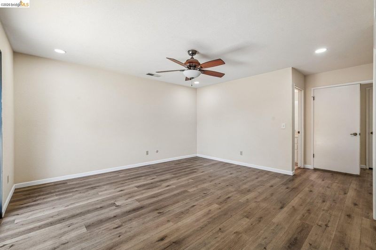
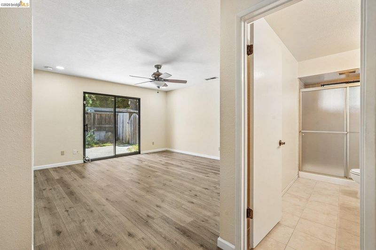
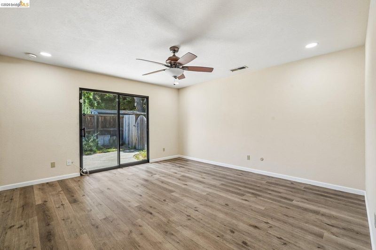
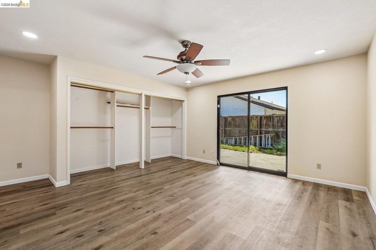
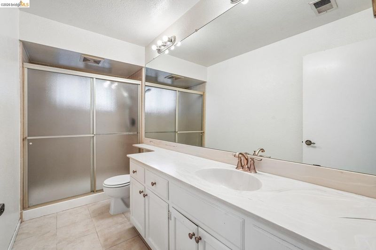
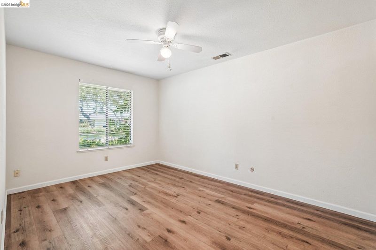
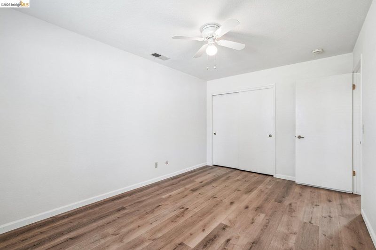
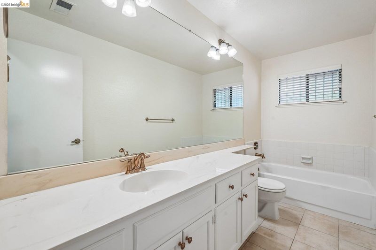
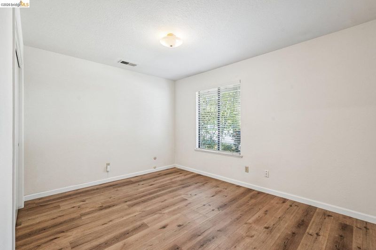
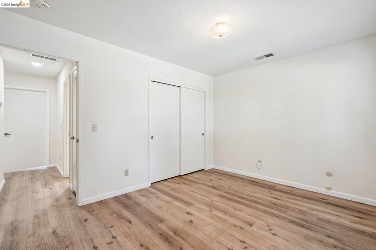
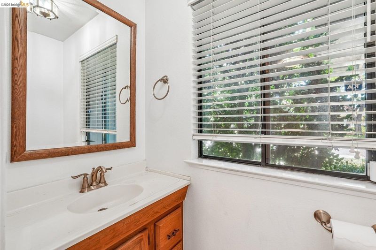
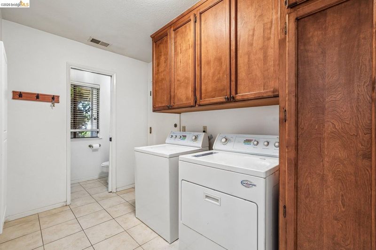
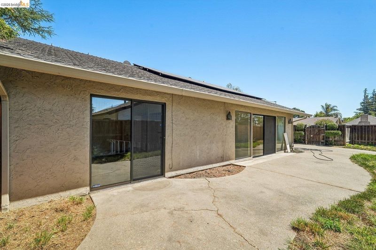
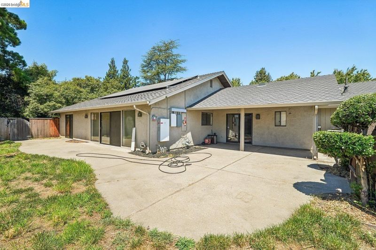
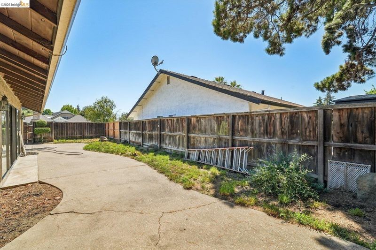
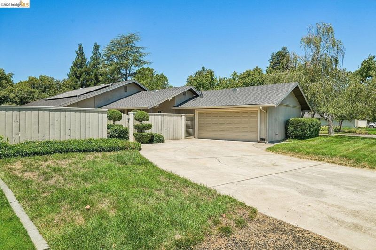
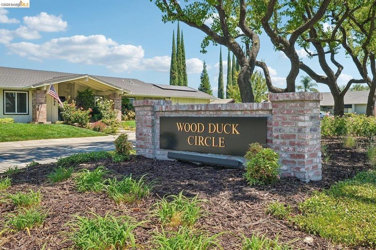
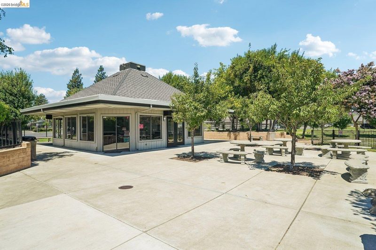
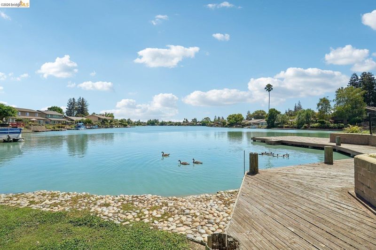
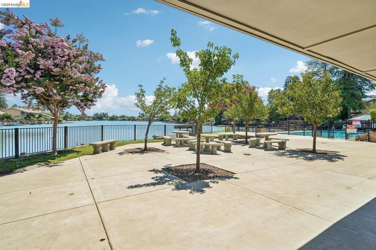
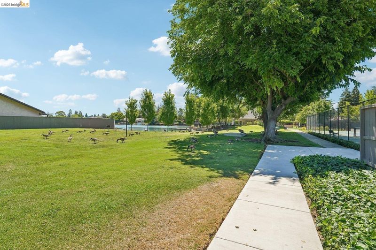
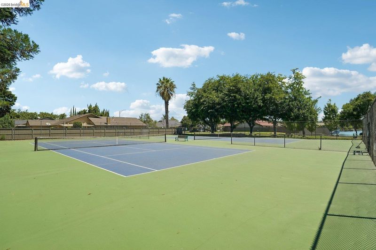
Experience the Quail Lakes lifestyle in this inviting single-story home located on a quiet circle in northwest Stockton. Offering approximately 1,849 square feet, the home features 3 bedrooms, 2.5 baths, an attached two-car garage, and convenient access to the lake, community center, tennis courts, fishing dock, and community pool just steps away. Inside, spacious living and family rooms are enhanced by luxury vinyl plank flooring, recessed lighting, a classic brick fireplace with wood-burning and gas options, and sliding glass doors that bring in abundant natural light and create an easy connection to the backyard. The kitchen includes a stainless steel appliance suite with a cooktop and downdraft hood, oven, convection microwave, dishwasher, and refrigerator, along with tile countertops and a functional layout that flows into the dining and living areas. Additional features include solar panels, a Tesla Powerwall battery system, washer and dryer, Ring Spotlight Camera, and an included paddle boat so you can begin enjoying the lake lifestyle right away. Nearby shopping, dining, parks, and Interstate 5 add everyday convenience. Whether relaxing by the fireplace, entertaining at home, or spending time on the lake, this property offers a comfortable blend of lifestyle, location, and value. Come experience Quail Lakes for yourself.

- Current Status
- Active
- Original Price
- $524,900
- List Price
- $524,900
- On Market Date
- Jun 27, 2026
- Property Type
- Detached
- D/N/S
- Brookside West
- Zip Code
- 95207
- MLS ID
- 41139897
- APN
- 112150010000
- Year Built
- 1978
- Stories in Building
- 1
- Possession
- Close Of Escrow
- Data Source
- MAXEBRDI
- Origin MLS System
- Bridge AOR
United Christian Schools
Private K-6 Elementary, Religious, Coed
Students: 218 Distance: 0.4mi
Valley View Charter Prep
Charter K-12
Students: 559 Distance: 0.5mi
Larsson (Sture) High (Continuation) School
Public 9-12 Continuation
Students: 266 Distance: 0.7mi
Claudia Landeen School
Public K-8 Elementary
Students: 600 Distance: 0.8mi
Tully C. Knoles School
Public K-8 Elementary
Students: 689 Distance: 0.8mi
Tyler Skills Elementary School
Public K-8 Elementary
Students: 478 Distance: 0.9mi
- Bed
- 3
- Bath
- 2.5 (2/1)
- Parking
- 2
- Attached, Garage Door Opener
- SQ FT
- 1,849
- SQ FT Source
- Public Records
- Lot SQ FT
- 7,442.0
- Lot Acres
- 0.171 Acres
- Pool Info
- In Ground, Community
- Kitchen
- Dishwasher, Electric Range, Microwave, Oven, Refrigerator, Dryer, Breakfast Bar, Tile Counters, Electric Range/Cooktop, Oven Built-in
- Cooling
- Central Air
- Disclosures
- Nat Hazard Disclosure
- Entry Level
- Exterior Details
- Back Yard, Dog Run, Front Yard, Side Yard, Sprinklers Automatic
- Flooring
- Vinyl
- Foundation
- Fire Place
- Living Room, Wood Burning, Gas Piped
- Heating
- Central
- Laundry
- Dryer, Laundry Room, Washer
- Main Level
- 2 Bedrooms, 2.5 Baths, Primary Bedrm Suite - 1, Main Entry
- Possession
- Close Of Escrow
- Architectural Style
- Ranch
- Construction Status
- Existing
- Additional Miscellaneous Features
- Back Yard, Dog Run, Front Yard, Side Yard, Sprinklers Automatic
- Location
- Close to Clubhouse, Corner Lot, Back Yard, Front Yard
- Pets
- No
- Roof
- Composition Shingles
- Water and Sewer
- Public
- Fee
- $596
MLS and other Information regarding properties for sale as shown in Theo have been obtained from various sources such as sellers, public records, agents and other third parties. This information may relate to the condition of the property, permitted or unpermitted uses, zoning, square footage, lot size/acreage or other matters affecting value or desirability. Unless otherwise indicated in writing, neither brokers, agents nor Theo have verified, or will verify, such information. If any such information is important to buyer in determining whether to buy, the price to pay or intended use of the property, buyer is urged to conduct their own investigation with qualified professionals, satisfy themselves with respect to that information, and to rely solely on the results of that investigation.
School data provided by GreatSchools. School service boundaries are intended to be used as reference only. To verify enrollment eligibility for a property, contact the school directly.