

$675,000
1,164
SQ FT
$580
SQ/FT
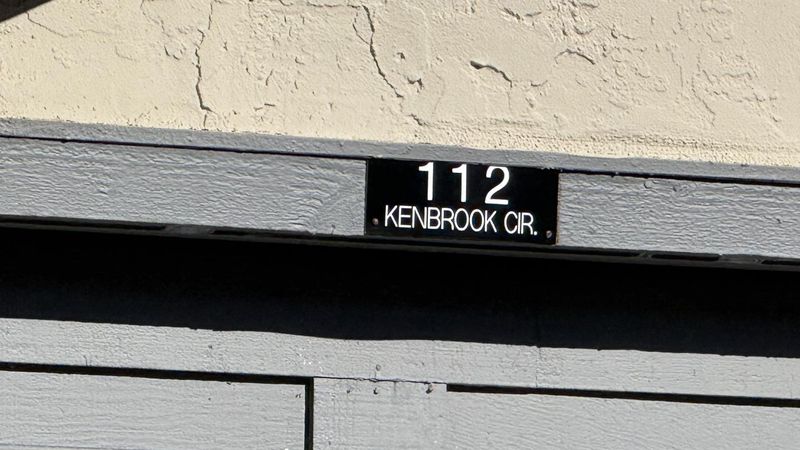
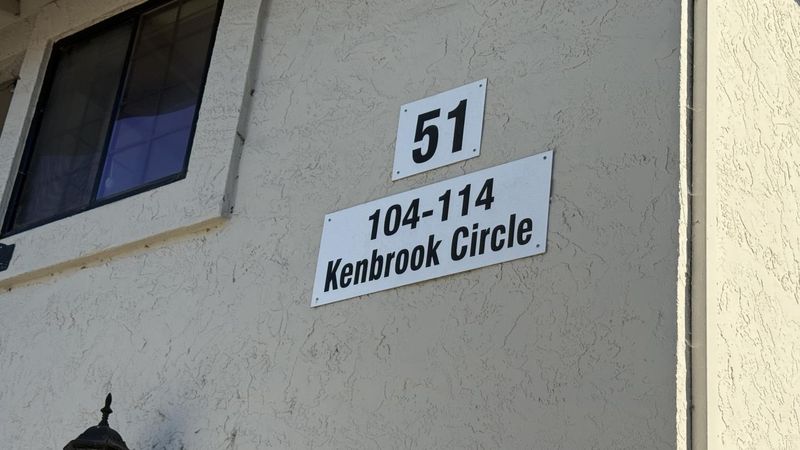
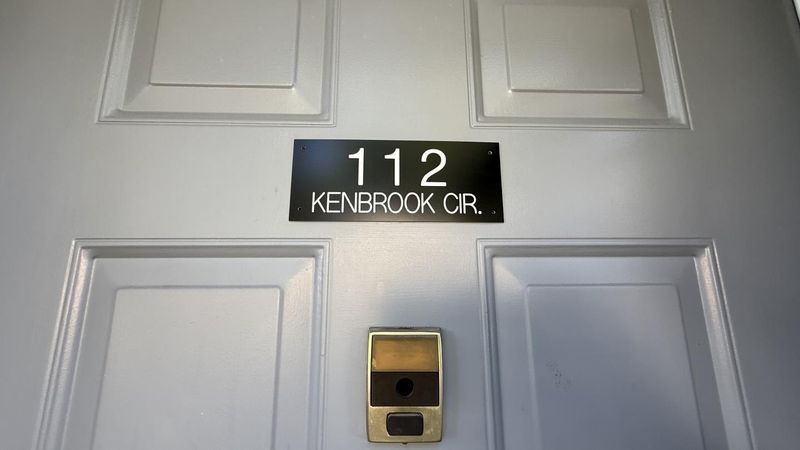
112 Kenbrook
@ Southside Drive - 11 - South San Jose, San Jose

- 3 Bed
- 2 (1/1) Bath
- 2 Park
- 1,164 sqft
- SAN JOSE
-

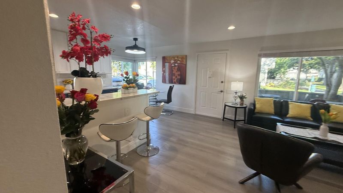
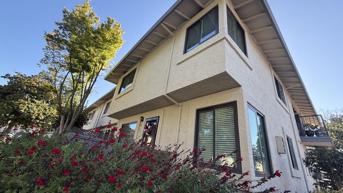
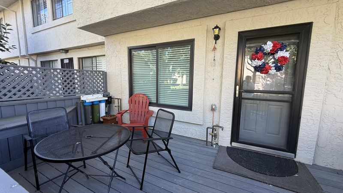
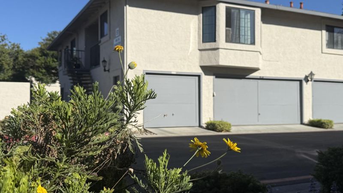
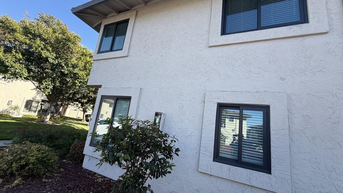
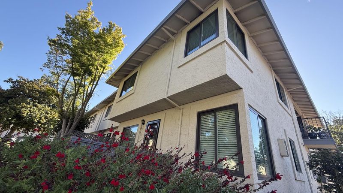
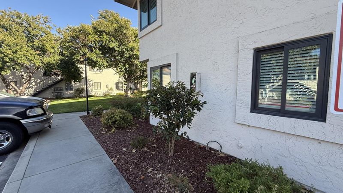
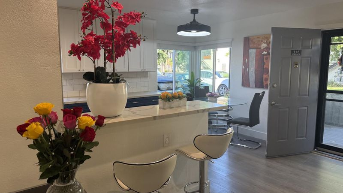
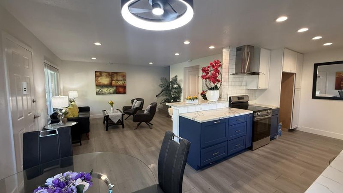
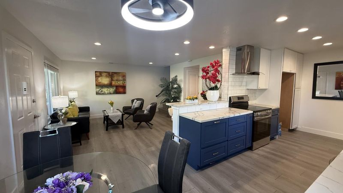
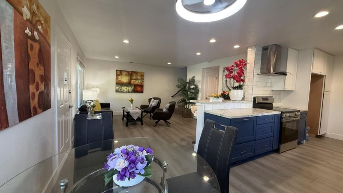
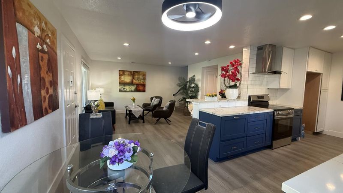
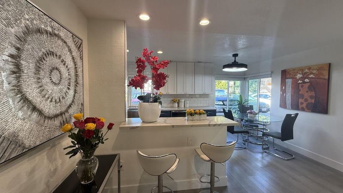
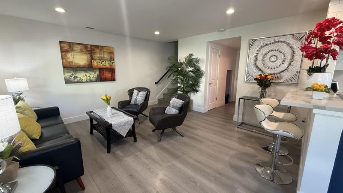
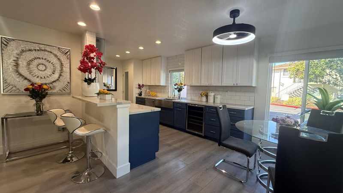
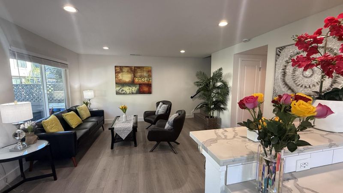
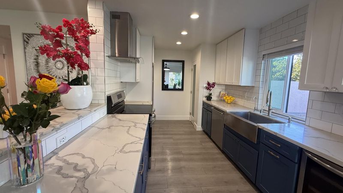
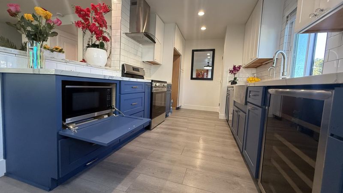
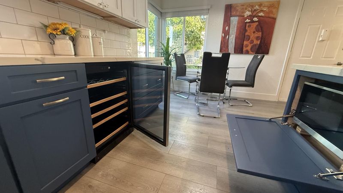
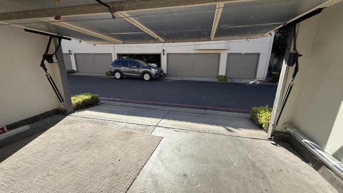
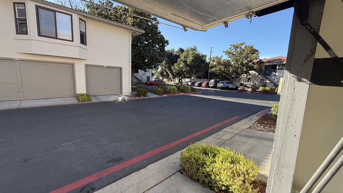
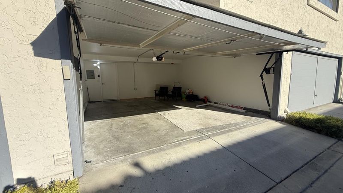
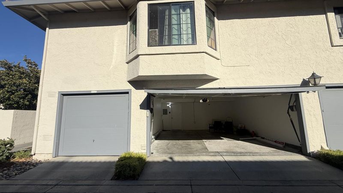
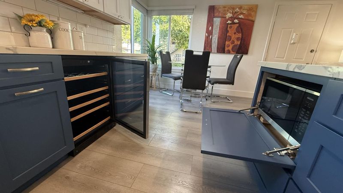
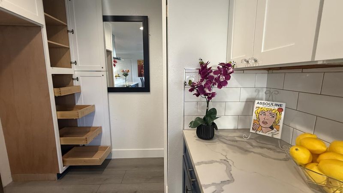
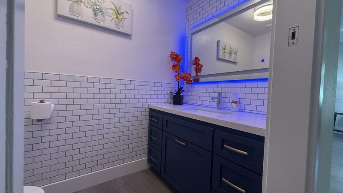
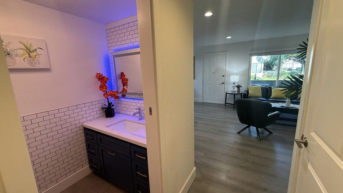
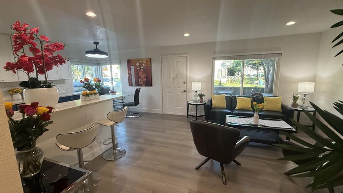
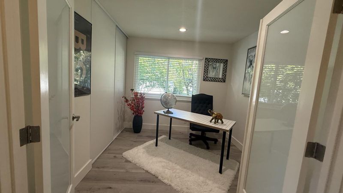
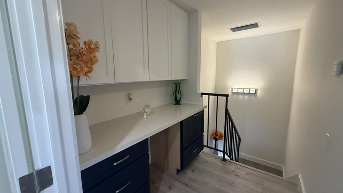
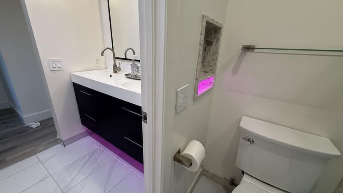
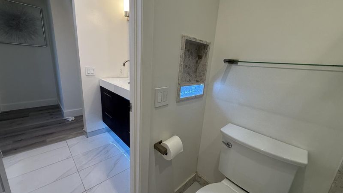
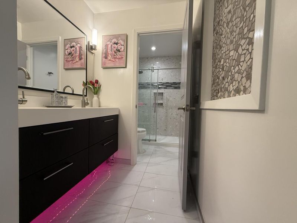
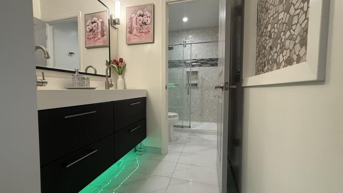
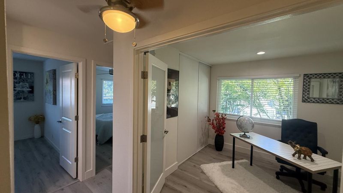
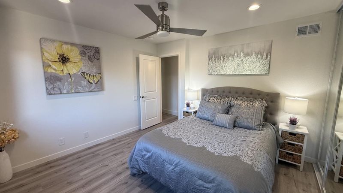
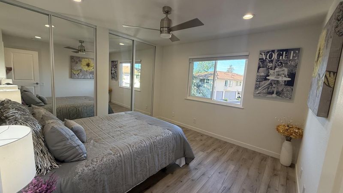
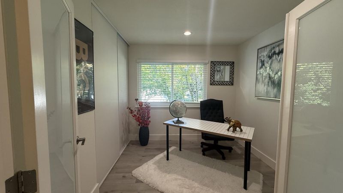
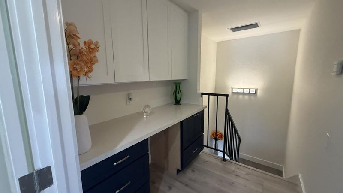
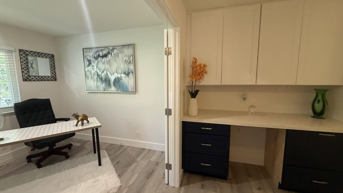
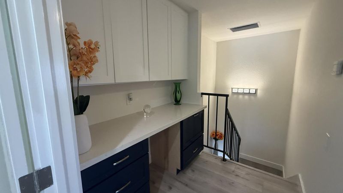
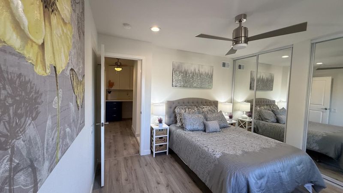
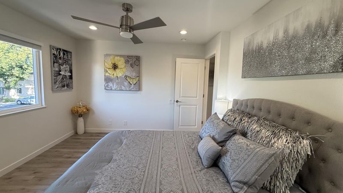
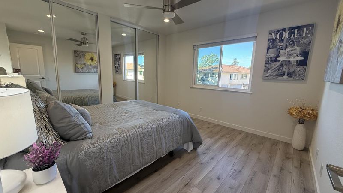
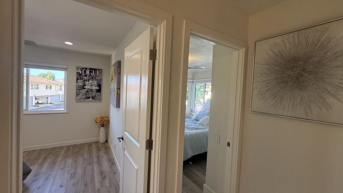
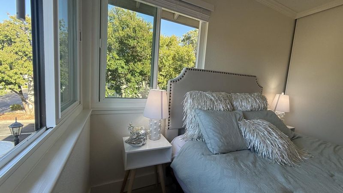
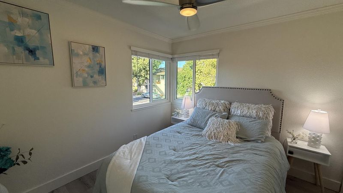
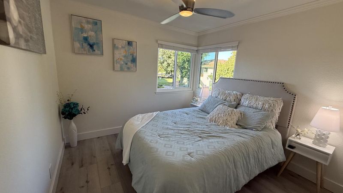
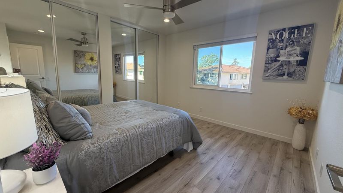
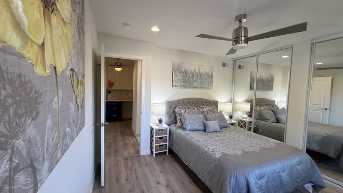
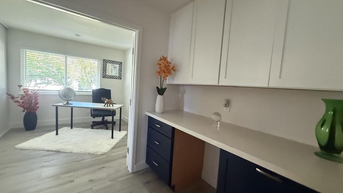
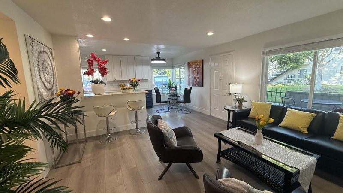
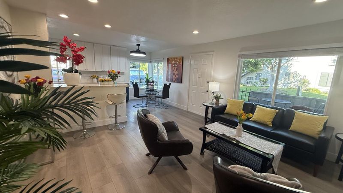
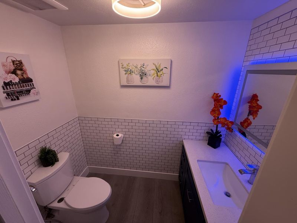
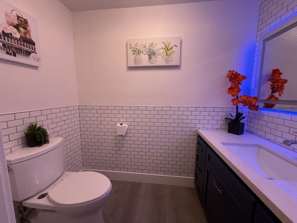
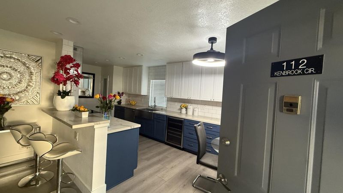
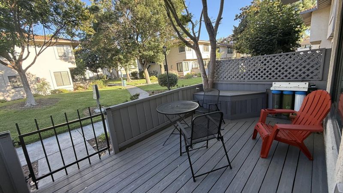
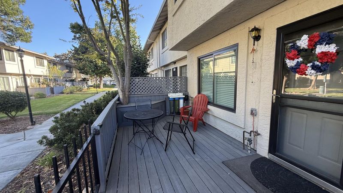
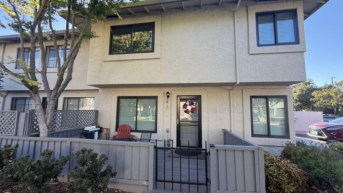
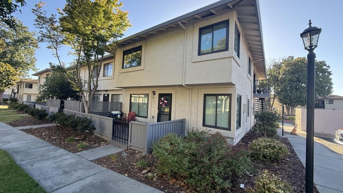
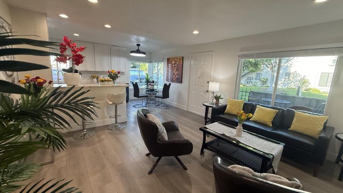
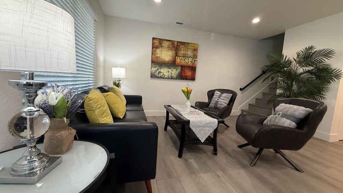
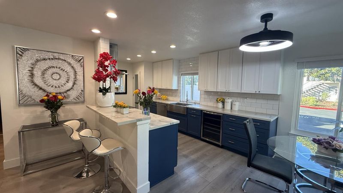
Location! Location! Location!!!! Must see!!! Welcome to Kenbrook Community, Private corner unit (with NO neighbor's top unit) a spacious 3 bedrooms, recently upgrade lovely modern 1.5 baths with LED lightings (must see!!!). This adorable home is READY TO MOVE IN!!!! Very modern living with the great neighbors, and community. Must See!!! Customed Kitchen Design by our interior designer, modern recessed lightings, wine cooler, with built-in cabinetry for our microwave. Nicely front patio for relaxing and enjoying the green grass and trees!! Two spacious cars garage attached to our unit!!!! Great community's amenities with wonderful pool. Especially low HOA fee (cover water, common areas, landscaping/gardening services, garbage, pool services, roof !!!!) Must See!!! Open houses this weekend!!!!

- Days on Market
- 0 days
- Current Status
- Active
- Original Price
- $675,000
- List Price
- $675,000
- On Market Date
- Jul 11, 2026
- Property Type
- Condominium
- Area
- 11 - South San Jose
- Zip Code
- 95111
- MLS ID
- ML82053948
- APN
- 497-18-069
- Year Built
- 1987
- Stories in Building
- 2
- Possession
- Unavailable
- Data Source
- MLSL
- Origin MLS System
- MLSListings, Inc.
Captain Jason M. Dahl Elementary School
Public K-6 Elementary
Students: 549 Distance: 0.1mi
Rocketship Rising Stars
Charter K-5
Students: 631 Distance: 0.6mi
Los Arboles Elementary School
Public K-3 Elementary
Students: 353 Distance: 0.6mi
Andrew P. Hill High School
Public 9-12 Secondary
Students: 1867 Distance: 0.6mi
KIPP Heritage Academy
Charter 5-8
Students: 452 Distance: 0.6mi
Daniel Lairon Elementary School
Public 4-8 Elementary
Students: 383 Distance: 0.8mi
- Bed
- 3
- Bath
- 2 (1/1)
- Double Sinks, Half on Ground Floor, Primary - Stall Shower(s)
- Parking
- 2
- Attached Garage, Leased Parking
- SQ FT
- 1,164
- SQ FT Source
- Unavailable
- Pool Info
- Yes
- Kitchen
- Dishwasher
- Cooling
- Ceiling Fan
- Dining Room
- Other
- Disclosures
- Natural Hazard Disclosure
- Family Room
- Kitchen / Family Room Combo
- Foundation
- Concrete Perimeter and Slab
- Heating
- Central Forced Air - Gas
- Architectural Style
- Traditional
- * Fee
- $468
- Name
- KENWOOD CROSSPOINTE
- *Fee includes
- Garbage, Landscaping / Gardening, Maintenance - Common Area, and Water
MLS and other Information regarding properties for sale as shown in Theo have been obtained from various sources such as sellers, public records, agents and other third parties. This information may relate to the condition of the property, permitted or unpermitted uses, zoning, square footage, lot size/acreage or other matters affecting value or desirability. Unless otherwise indicated in writing, neither brokers, agents nor Theo have verified, or will verify, such information. If any such information is important to buyer in determining whether to buy, the price to pay or intended use of the property, buyer is urged to conduct their own investigation with qualified professionals, satisfy themselves with respect to that information, and to rely solely on the results of that investigation.
School data provided by GreatSchools. School service boundaries are intended to be used as reference only. To verify enrollment eligibility for a property, contact the school directly.