

$475,000
900
SQ FT
$528
SQ/FT
1775 Panda Way, #103
@ D St - Mission Foothill, Hayward

- 2 Bed
- 2 Bath
- 0 Park
- 900 sqft
- Hayward
-

-
Sat Aug 29, 1:00 pm - 4:00 pm
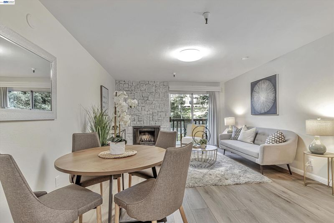
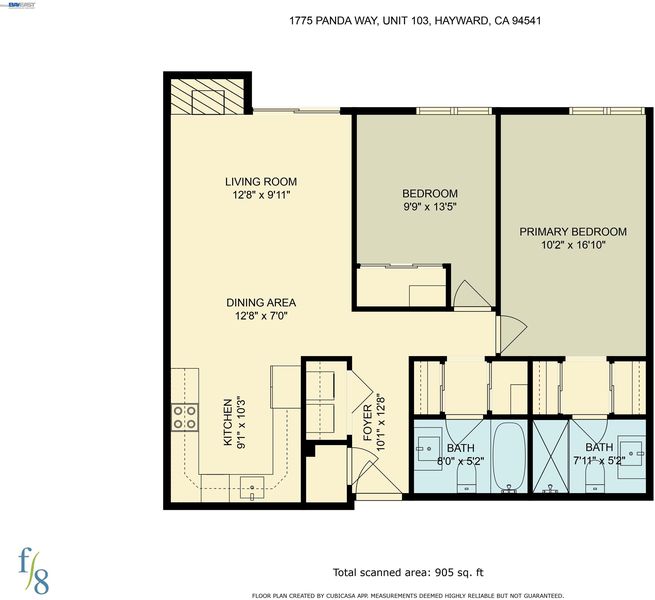
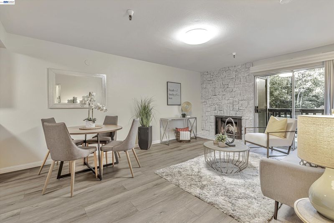
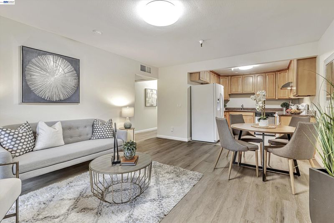
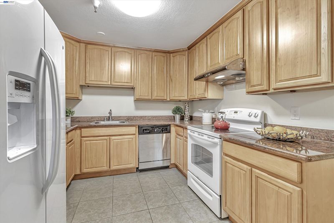
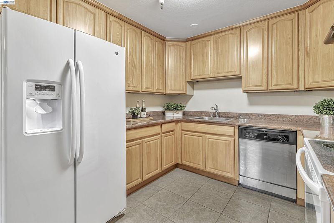
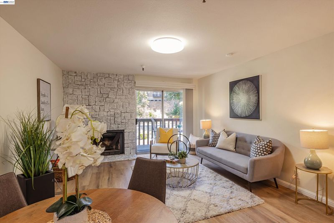
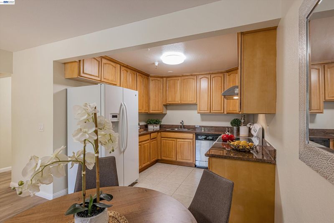
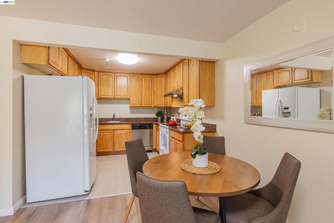
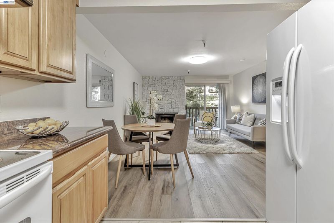
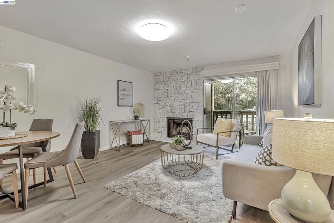
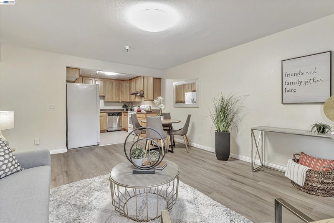
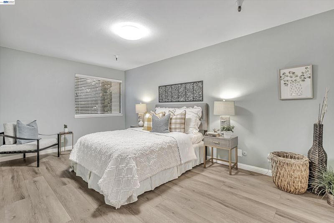
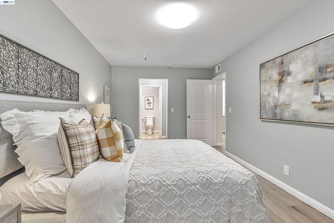
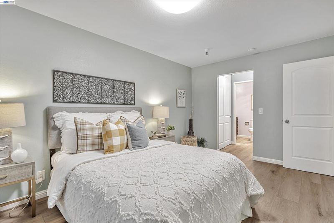
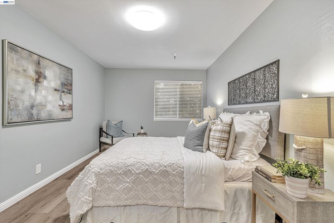
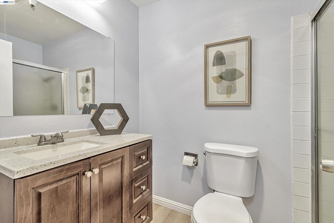
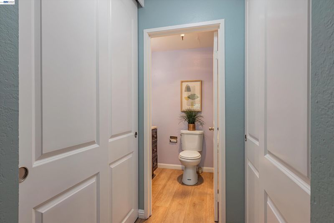
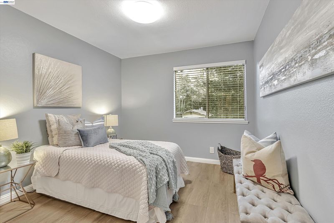
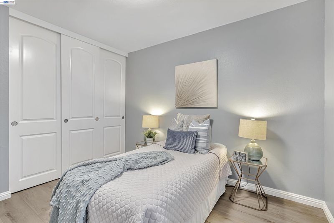
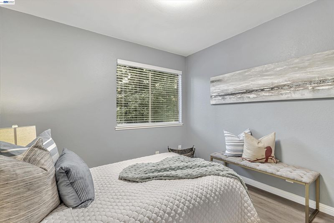
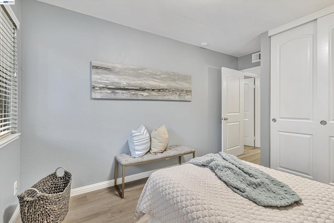
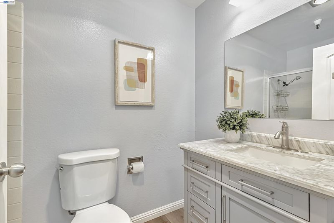
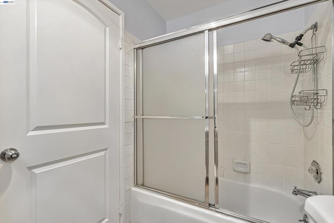
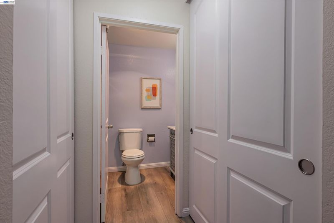
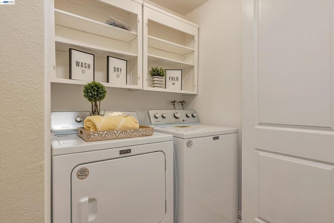
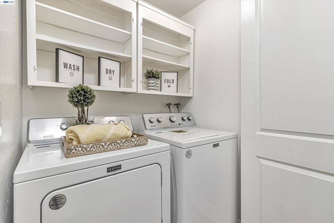
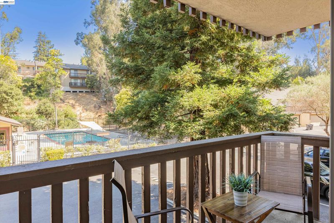
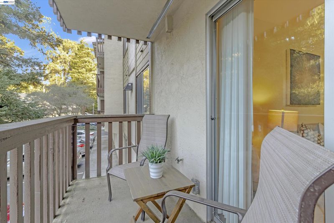
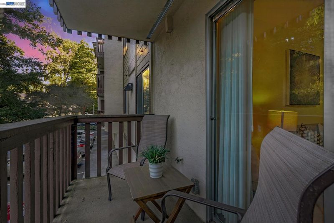
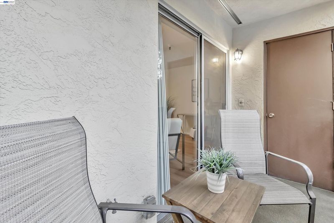
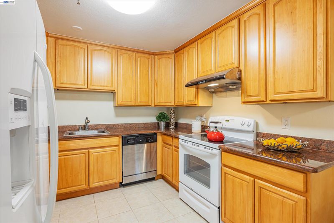
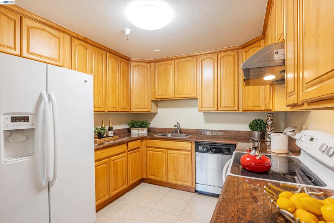
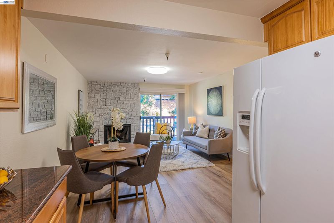
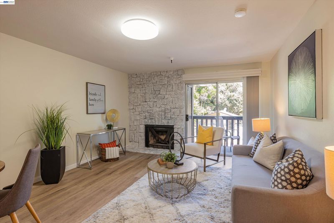
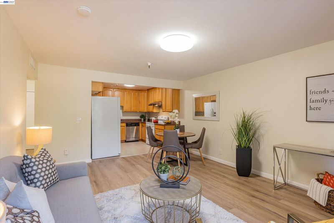
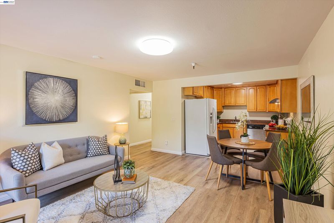
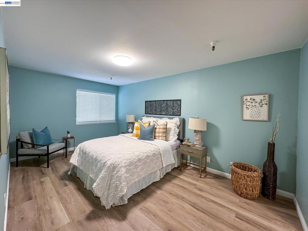
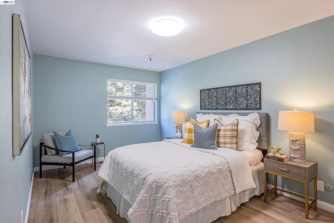
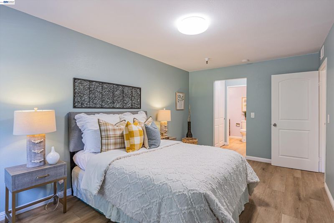
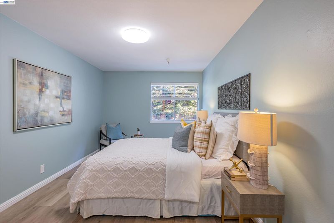
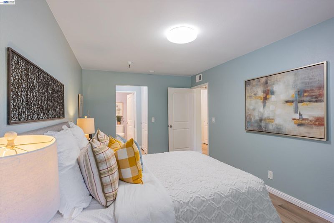
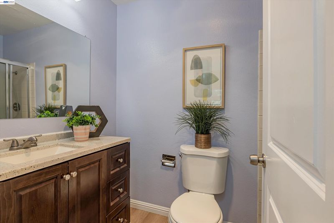
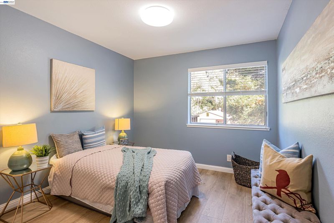
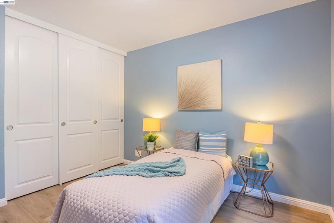
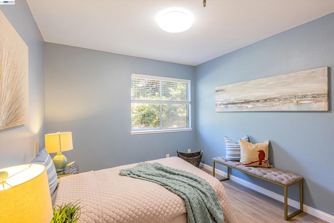
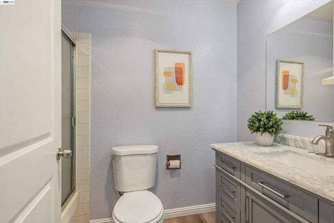
Location, Charm & Convenience! This beautifully maintained, move in ready condo offers 2 bedrooms and 2 bathrooms, ideally situated in the desirable Mission Foothills neighborhood of Hayward. With an open and spacious floorplan spanning approximately 900 sq. ft., this home features an interior laundry closet, abundant interior storage, and close proximity to downtown Hayward. The kitchen is appointed with granite countertops, a built in dishwasher, electric range cooktop, and tile flooring. The living room includes laminate flooring, a dining area, a cozy stone surround fireplace, and a sliding glass door leading to a private balcony with an additional storage room. The layout flows seamlessly into the kitchen, creating an inviting space for everyday living and entertaining. The primary bedroom offers dual closets, a marble top vanity, and a stall shower. The hall bathroom features a 2021 marble top vanity and a shower over tub combination. Additional 2021 upgrades include custom closet doors, fresh interior
-
Sun Aug 30, 1:00 pm - 4:00 pm
Location, Charm & Convenience! This beautifully maintained, move in ready condo offers 2 bedrooms and 2 bathrooms, ideally situated in the desirable Mission Foothills neighborhood of Hayward. With an open and spacious floorplan spanning approximately 900 sq. ft., this home features an interior laundry closet, abundant interior storage, and close proximity to downtown Hayward. The kitchen is appointed with granite countertops, a built in dishwasher, electric range cooktop, and tile flooring. The living room includes laminate flooring, a dining area, a cozy stone surround fireplace, and a sliding glass door leading to a private balcony with an additional storage room. The layout flows seamlessly into the kitchen, creating an inviting space for everyday living and entertaining. The primary bedroom offers dual closets, a marble top vanity, and a stall shower. The hall bathroom features a 2021 marble top vanity and a shower over tub combination. Additional 2021 upgrades include custom closet doors, fresh interior
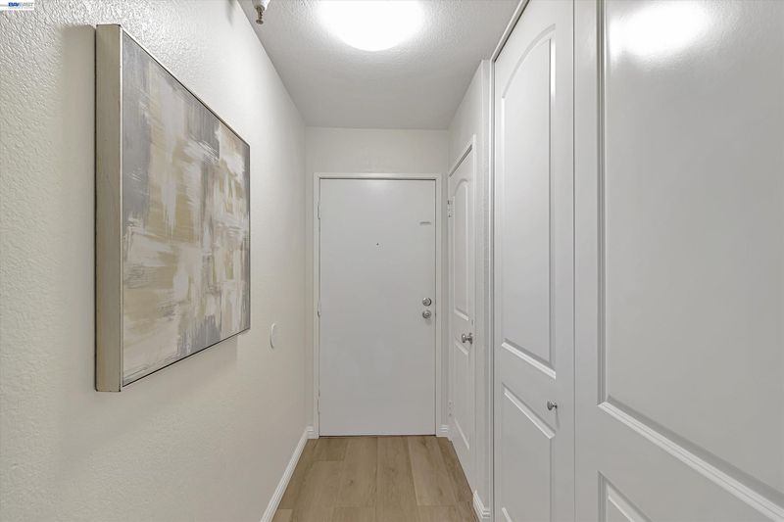
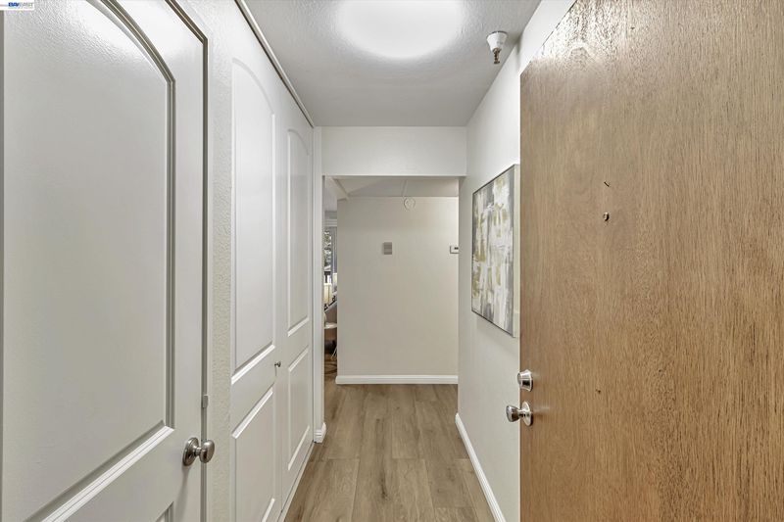
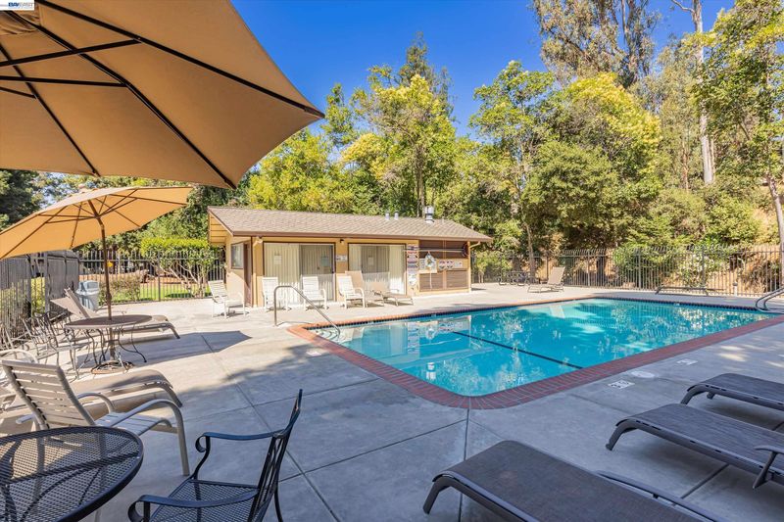
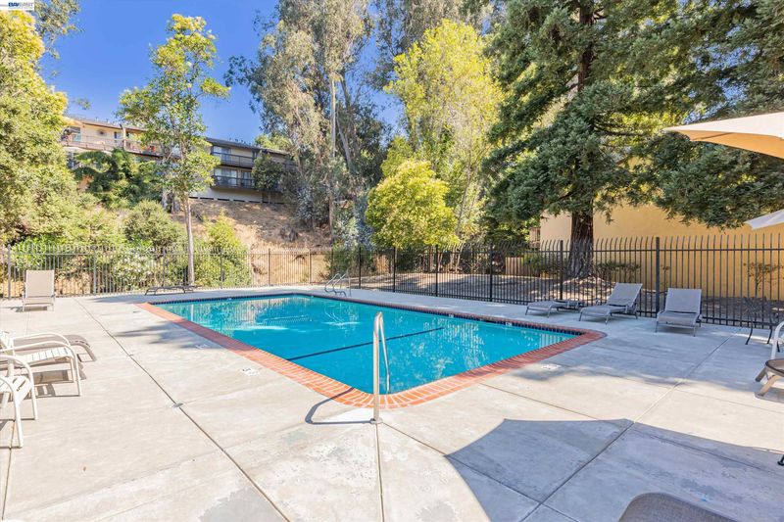
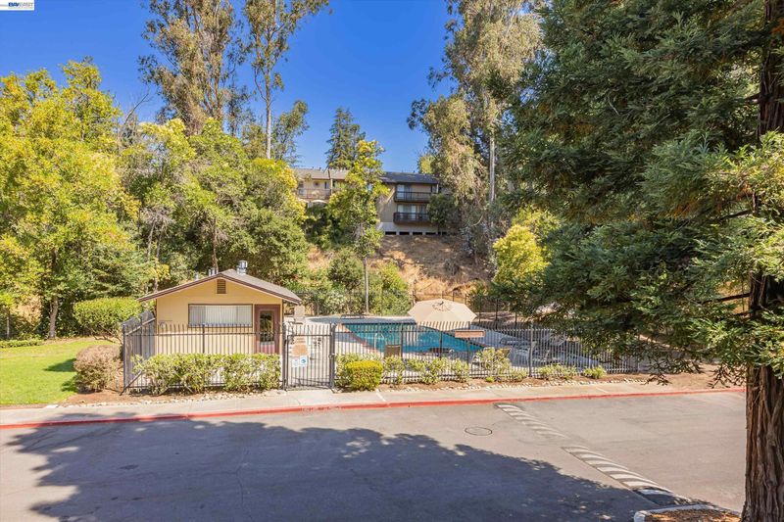
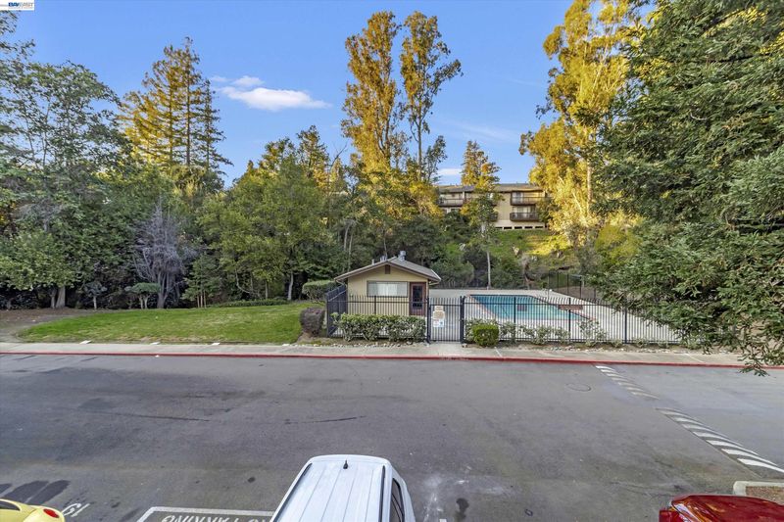
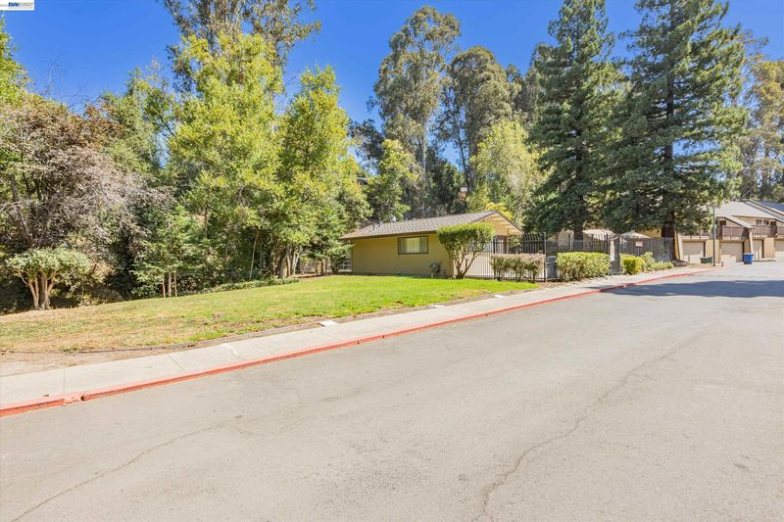
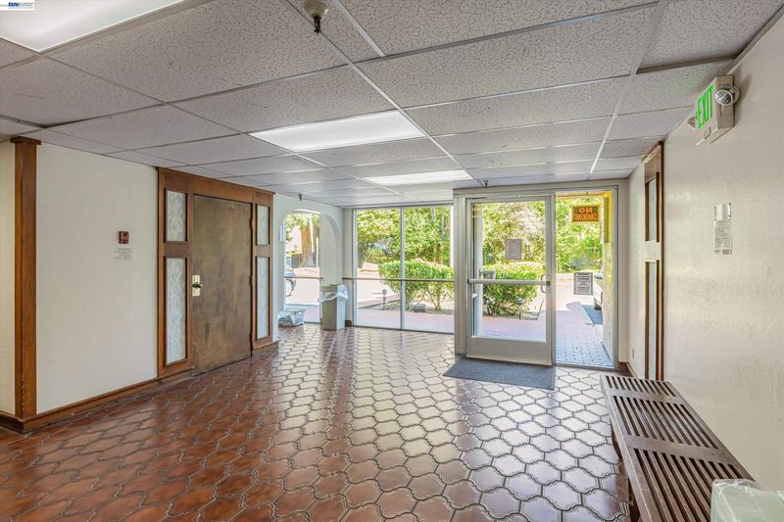
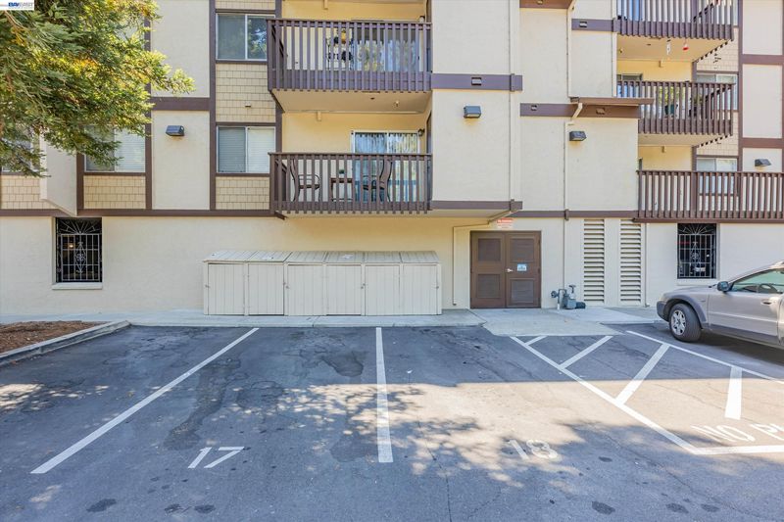
Location, Charm & Convenience! This beautifully maintained, move in ready condo offers 2 bedrooms and 2 bathrooms, ideally situated in the desirable Mission Foothills neighborhood of Hayward. With an open and spacious floorplan spanning approximately 900 sq. ft., this home features an interior laundry closet, abundant interior storage, and close proximity to downtown Hayward. The kitchen is appointed with granite countertops, a built in dishwasher, electric range cooktop, and tile flooring. The living room includes laminate flooring, a dining area, a cozy stone surround fireplace, and a sliding glass door leading to a private balcony with an additional storage room. The layout flows seamlessly into the kitchen, creating an inviting space for everyday living and entertaining. The primary bedroom offers dual closets, a marble top vanity, and a stall shower. The hall bathroom features a 2021 marble top vanity and a shower over tub combination. Additional 2021 upgrades include custom closet doors, fresh interior paint, custom blinds and screens, and updated laminate flooring with new baseboards. Residents enjoy the lush, park like setting of the community with beautiful redwood trees - perfect for evening strolls or relaxing at the pool. The Park community is conveniently located walking distance to Sulphur Creek Nature Center, San Felipe Community Park, and just minutes from the Japanese Tea Garden. Commuters will appreciate the easy access to Highways 238 and 580. Community amenities include a secured lobby entry, elevator, clubhouse, pool, greenbelt areas, an underground parking garage with one assigned space, and plentiful guest parking. **Open House Sat 8-29/Sun 8/30 1-4pm**

- Current Status
- New
- Original Price
- $475,000
- List Price
- $475,000
- On Market Date
- Aug 28, 2026
- Property Type
- Condominium
- D/N/S
- Mission Foothill
- Zip Code
- 94541
- MLS ID
- 41146458
- APN
- 42680100
- Year Built
- 1980
- Stories in Building
- 1
- Possession
- Close Of Escrow
- Data Source
- MAXEBRDI
- Origin MLS System
- BAY EAST
Hayward High School
Public 9-12 Secondary
Students: 1637 Distance: 0.3mi
Stellar Preparatory High School
Private 9
Students: NA Distance: 0.3mi
Knowledge Enlightens You (Key) Academy
Charter K-8
Students: 563 Distance: 0.4mi
Faith Ringgold School of Arts and Science
Public K-8 Elementary
Students: 132 Distance: 0.5mi
Victory Academy
Private 7, 9-11 Secondary, Coed
Students: NA Distance: 0.6mi
All Saints Catholic School
Private PK-8 Religious, Nonprofit
Students: 229 Distance: 0.6mi
- Bed
- 2
- Bath
- 2
- Parking
- 0
- Parking Spaces, Assigned, Space Per Unit - 1, Other, Below Building Parking
- SQ FT
- 900
- SQ FT Source
- Public Records
- Lot SQ FT
- 24,760.0
- Lot Acres
- 0.57 Acres
- Pool Info
- In Ground, Other, See Remarks, Community
- Kitchen
- Dishwasher, Electric Range, Free-Standing Range, Refrigerator, Dryer, Washer, Stone Counters, Electric Range/Cooktop, Disposal, Range/Oven Free Standing, Updated Kitchen, Other
- Cooling
- None
- Disclosures
- Nat Hazard Disclosure
- Entry Level
- 1
- Exterior Details
- Unit Faces Common Area, Unit Faces Street, No Yard, Other
- Flooring
- Laminate, Tile
- Foundation
- Fire Place
- Living Room, Wood Burning, Other
- Heating
- Forced Air, Central
- Laundry
- Laundry Closet
- Upper Level
- 2 Bedrooms, 2 Baths, Primary Bedrm Suite - 1, Laundry Facility, Other
- Main Level
- Other, Main Entry
- Views
- Hills, Other
- Possession
- Close Of Escrow
- Architectural Style
- Contemporary
- Non-Master Bathroom Includes
- Shower Over Tub, Tile, Other
- Construction Status
- Existing
- Additional Miscellaneous Features
- Unit Faces Common Area, Unit Faces Street, No Yard, Other
- Location
- Other, Zero Lot Line
- Pets
- Yes
- Roof
- Shingle
- Water and Sewer
- Public
- Fee
- $680
MLS and other Information regarding properties for sale as shown in Theo have been obtained from various sources such as sellers, public records, agents and other third parties. This information may relate to the condition of the property, permitted or unpermitted uses, zoning, square footage, lot size/acreage or other matters affecting value or desirability. Unless otherwise indicated in writing, neither brokers, agents nor Theo have verified, or will verify, such information. If any such information is important to buyer in determining whether to buy, the price to pay or intended use of the property, buyer is urged to conduct their own investigation with qualified professionals, satisfy themselves with respect to that information, and to rely solely on the results of that investigation.
School data provided by GreatSchools. School service boundaries are intended to be used as reference only. To verify enrollment eligibility for a property, contact the school directly.