


$795,000
1,753
SQ FT
$454
SQ/FT
2600 55TH AVENUE
@ Walnut Street - Frick, Oakland

- 3 Bed
- 1 Bath
- 1 Park
- 1,753 sqft
- Oakland
-

-
Sun Jul 12, 2:00 pm - 4:00 pm
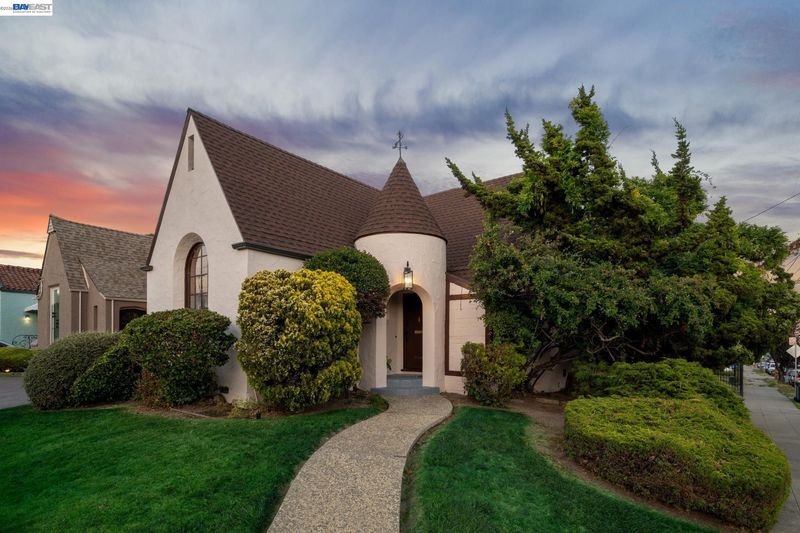
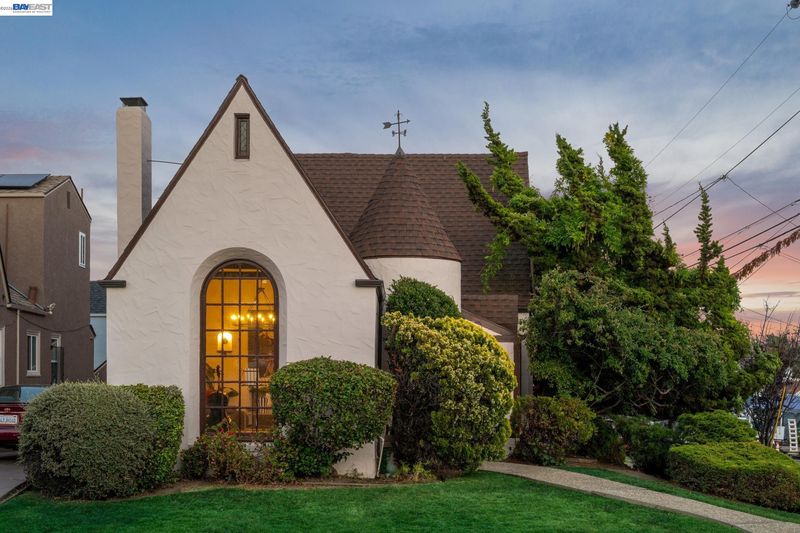
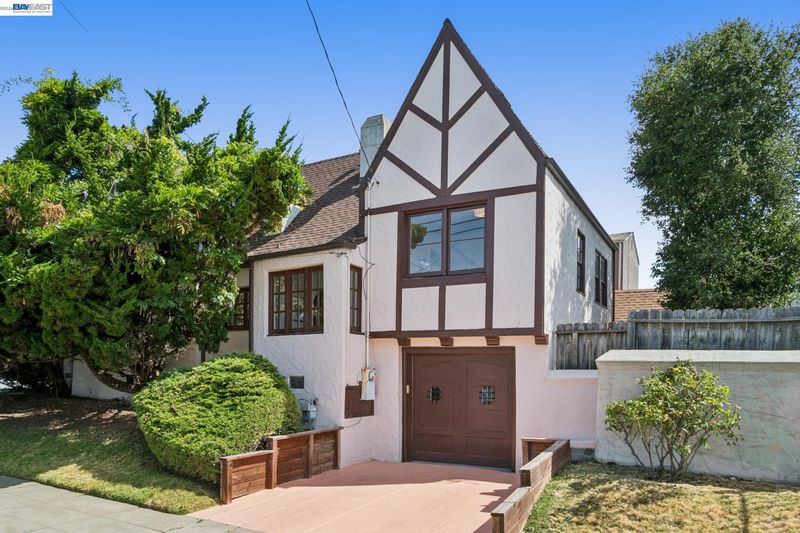
Beautifully renovated Storybook Tudor on a corner lot in sought-after Frick/Maxwell Park.
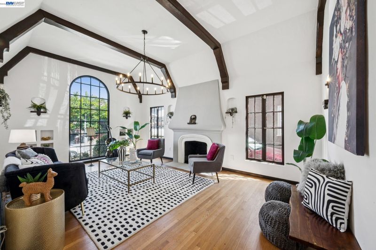
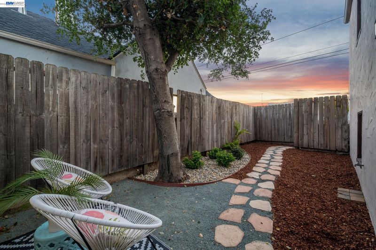
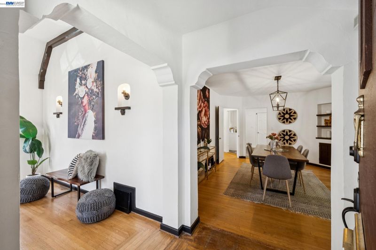
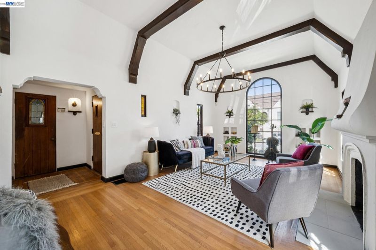
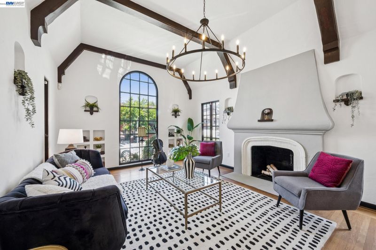
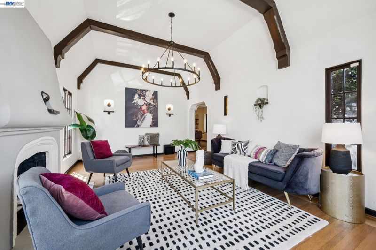
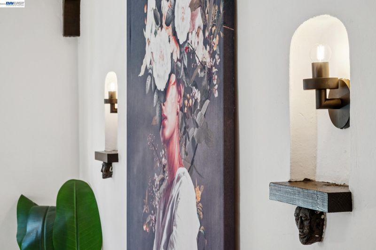
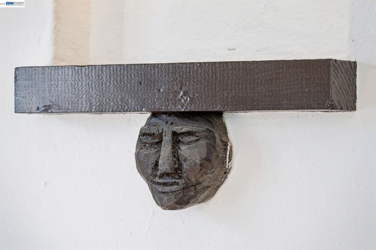
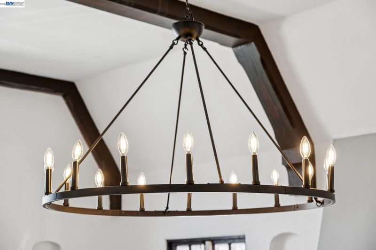
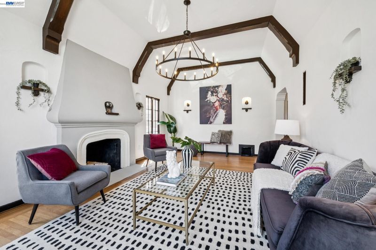
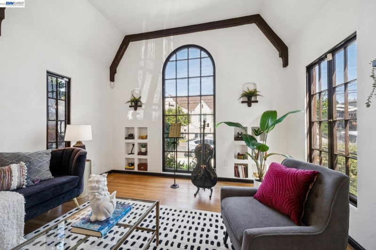
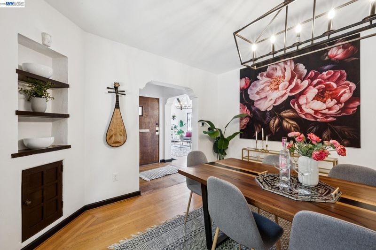
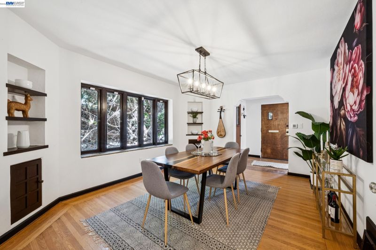
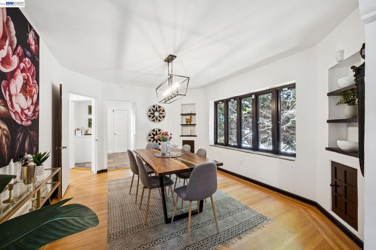
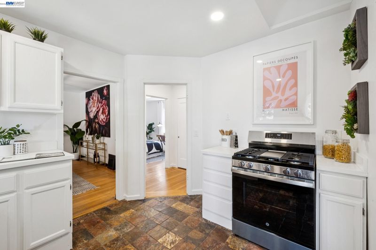
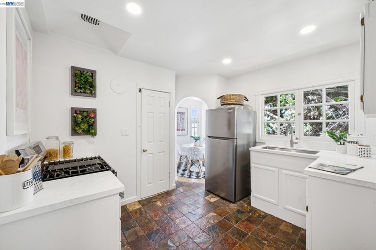
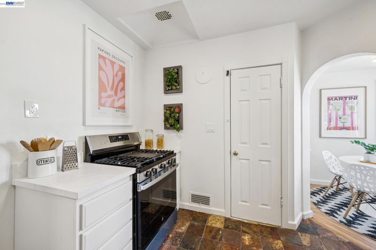
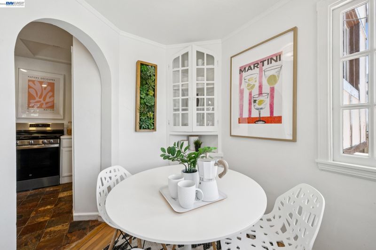
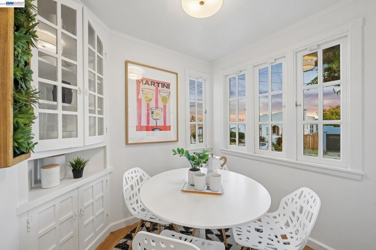
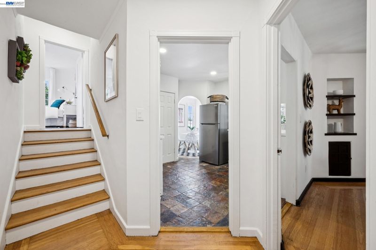
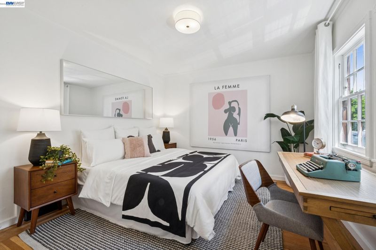
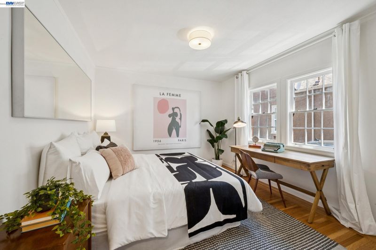
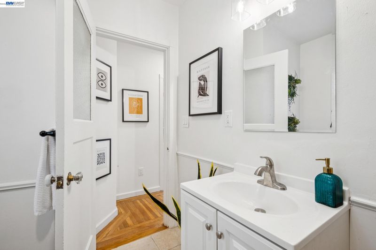
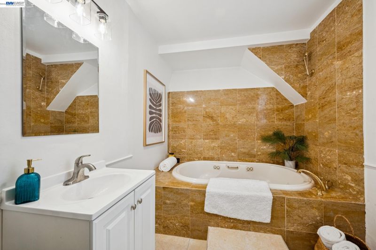
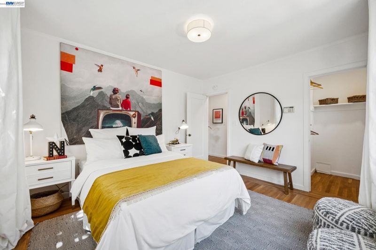
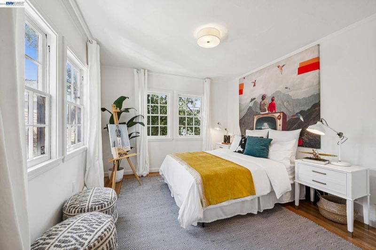
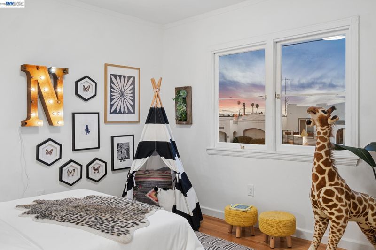
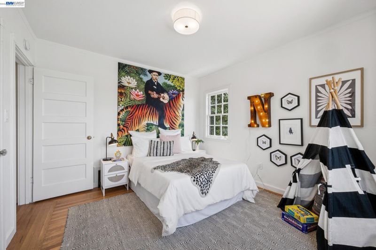
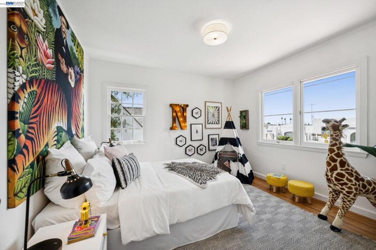
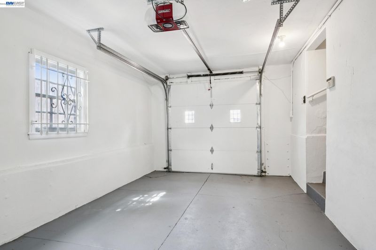
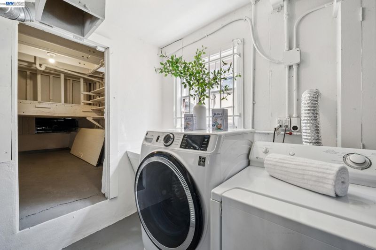
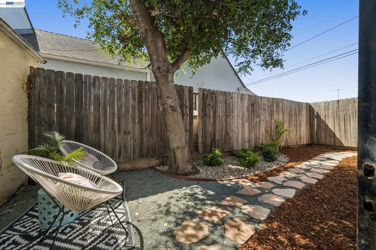
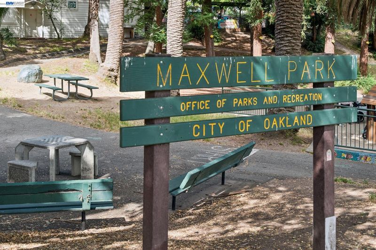
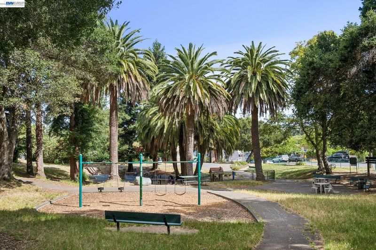
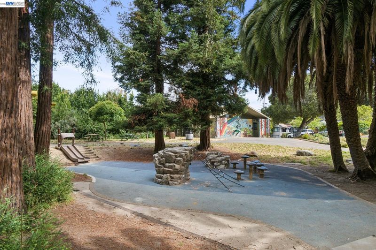
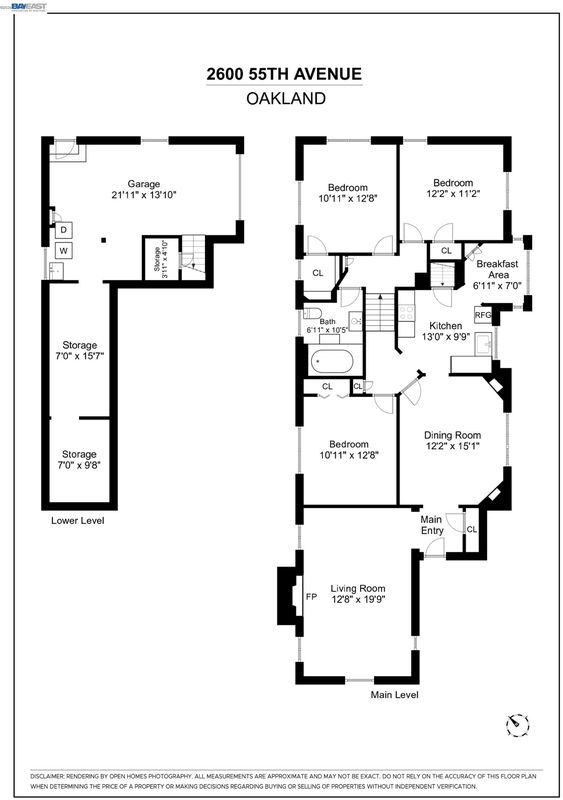
Enjoy a Modern Fairytale in this Enchanting, Renovated Tudor in Frick/Maxwell Park! THE FEELING: An original, corner lot model home in a Storybook Tudor enclave. Soaring beamed ceilings, stained glass, vintage plasterwork, and gorgeous woodwork throughout. Old-world charm and modern comfort, living side by side. THE HOUSE: 3 Bedrooms, 1 Bathroom, 1753 SQFT. Turret-covered porch. Cathedral living room ceiling with original corbels. One-car garage with laundry. Newly landscaped backyard. THE X-FACTOR: Architectural details that are simply not reproducible: vintage plasterwork, original corbels, leaded and stained glass, and a cathedral ceiling that stops every first-time visitor in their tracks. DESIGN LANGUAGE: Cathedral ceiling with original corbels. Exposed beamed ceilings. Vintage plasterwork. Stained glass. Leaded glass casement windows. Grand mullioned picture windows. Built-in plaster shelving. Beautiful fireplace. Gorgeous woodwork throughout. THE HEART OF THE HOME: An exquisite living room anchored by a grand fireplace and cathedral ceiling, flowing into a sun-drenched dining room and adjoining kitchen with new appliances, new countertops, and a spacious breakfast nook with built-in glass cabinetry. EVERYDAY LIFE: Morning coffee in the breakfast nook. Evenings by the fireplace beneath the beamed ceiling. Quiet afternoons under the mature shade tree in the backyard. Dog walks on the lush Northeastern/Mills campus nearby. Admiring the beloved Christmas lights on Picardy Drive around the corner. SYSTEMS & PEACE OF MIND: New appliances and kitchen countertops. Refinished hardwood floors. Seismic retrofit. Updated drainage and electrical. New ducting. Sewer lateral compliant. OUTSIDE YOUR DOOR: Nearby shops and cafés. Quick commute access via BART, 580, and 880. Frick and Maxwell Park — two of Oakland's most tight-knit and beloved neighborhoods.

- Current Status
- New
- Original Price
- $795,000
- List Price
- $795,000
- On Market Date
- Jul 9, 2026
- Property Type
- Detached
- D/N/S
- Frick
- Zip Code
- 94605
- MLS ID
- 41141011
- APN
- 38317543
- Year Built
- 1927
- Stories in Building
- Unavailable
- Possession
- Close Of Escrow
- Data Source
- MAXEBRDI
- Origin MLS System
- BAY EAST
East Oakland Leadership Academy
Charter K-8 Elementary
Students: 111 Distance: 0.2mi
Urban Montessori Charter School
Charter K-8 Coed
Students: 432 Distance: 0.3mi
Oakland Unity High School
Charter 9-12 Secondary
Students: 359 Distance: 0.4mi
Muhammad University Of Islam
Private K-12 Combined Elementary And Secondary, Religious, Coed
Students: 41 Distance: 0.5mi
Melrose Leadership Academy
Public PK-8 Middle
Students: 538 Distance: 0.5mi
Horace Mann Elementary School
Public K-5 Elementary
Students: 294 Distance: 0.5mi
- Bed
- 3
- Bath
- 1
- Parking
- 1
- Attached
- SQ FT
- 1,753
- SQ FT Source
- Public Records
- Lot SQ FT
- 3,420.0
- Lot Acres
- 0.08 Acres
- Pool Info
- None
- Kitchen
- Free-Standing Range, Refrigerator, Breakfast Nook, Range/Oven Free Standing, Updated Kitchen
- Cooling
- None
- Disclosures
- Nat Hazard Disclosure
- Entry Level
- Exterior Details
- Back Yard
- Flooring
- Hardwood Flrs Throughout, Tile, Vinyl
- Foundation
- Fire Place
- Living Room
- Heating
- Forced Air
- Laundry
- Dryer, In Basement, Washer
- Main Level
- 1 Bedroom, Main Entry
- Possession
- Close Of Escrow
- Architectural Style
- Spanish, Tudor
- Construction Status
- Existing
- Additional Miscellaneous Features
- Back Yard
- Location
- Corner Lot, Premium Lot, Back Yard, Landscaped
- Roof
- Composition Shingles
- Water and Sewer
- Public
- Fee
- Unavailable
MLS and other Information regarding properties for sale as shown in Theo have been obtained from various sources such as sellers, public records, agents and other third parties. This information may relate to the condition of the property, permitted or unpermitted uses, zoning, square footage, lot size/acreage or other matters affecting value or desirability. Unless otherwise indicated in writing, neither brokers, agents nor Theo have verified, or will verify, such information. If any such information is important to buyer in determining whether to buy, the price to pay or intended use of the property, buyer is urged to conduct their own investigation with qualified professionals, satisfy themselves with respect to that information, and to rely solely on the results of that investigation.
School data provided by GreatSchools. School service boundaries are intended to be used as reference only. To verify enrollment eligibility for a property, contact the school directly.