

$825,000
1,400
SQ FT
$589
SQ/FT
1232 York St
@ Stanford Ave - North Richmond, Richmond

- 3 Bed
- 2.5 (2/1) Bath
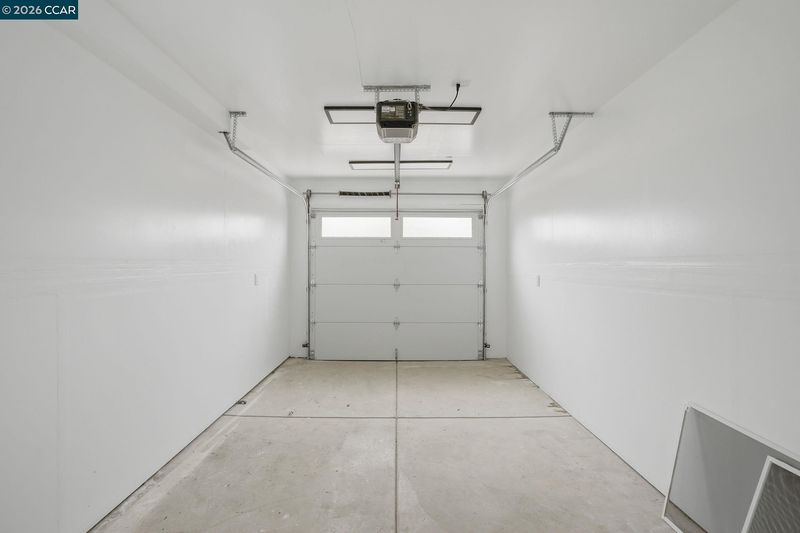
- 1 Park
- 1,400 sqft
- Richmond
-

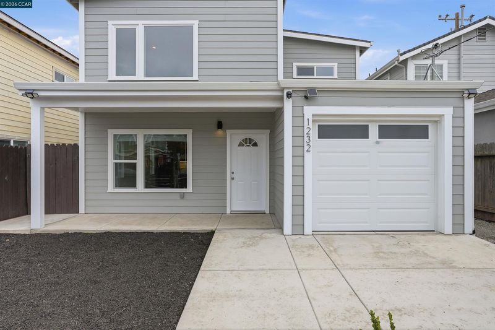
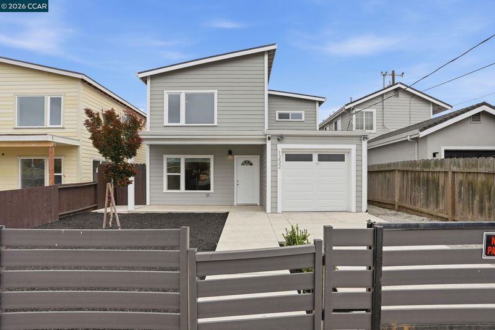
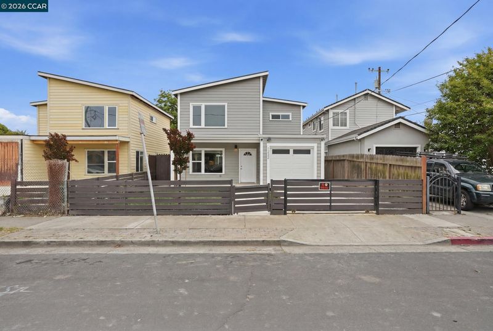
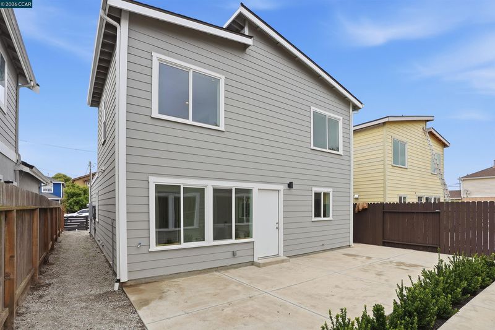
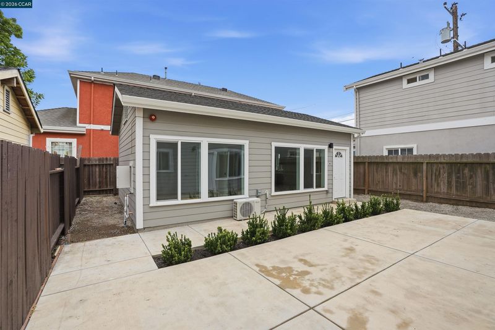
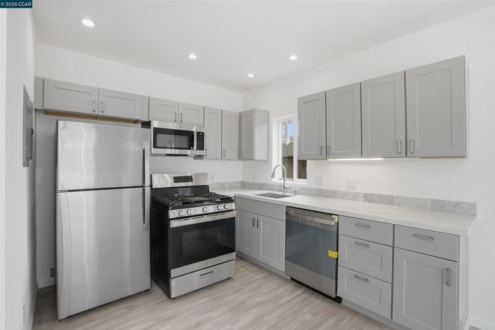
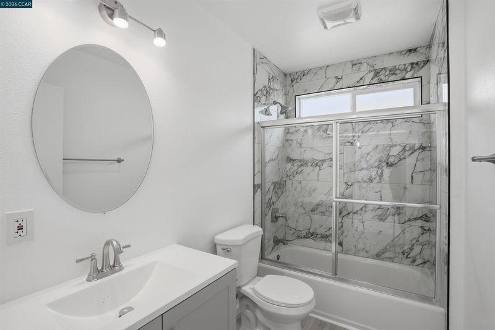
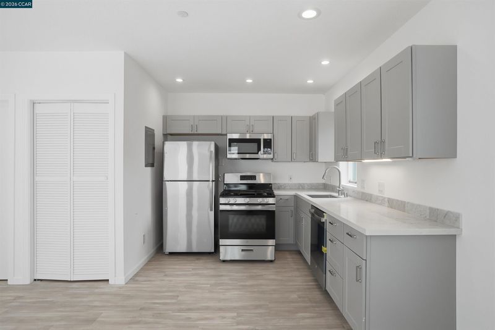
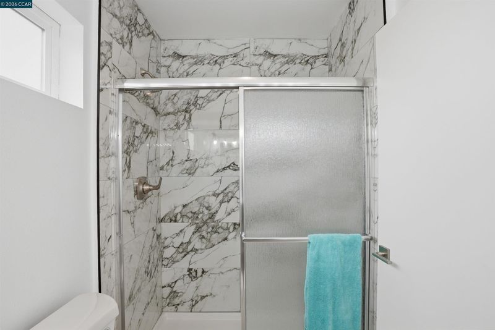
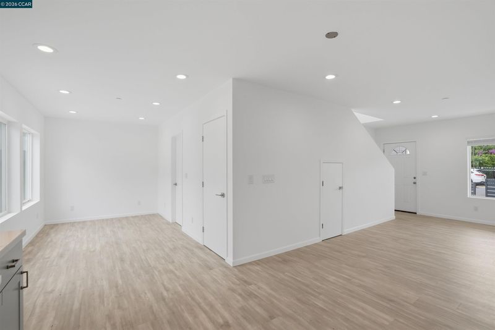
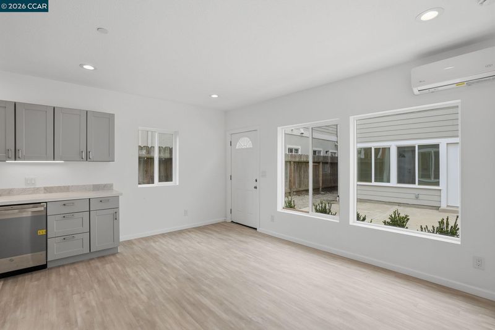
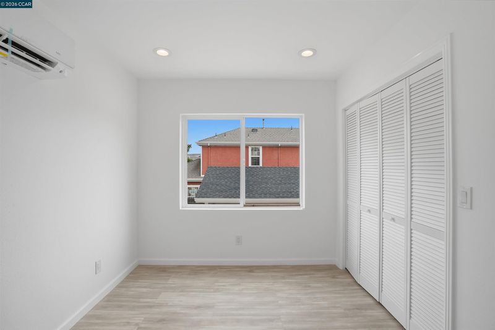
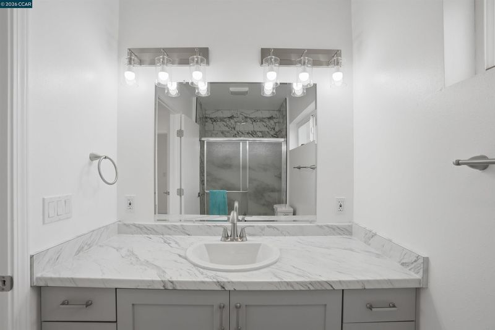
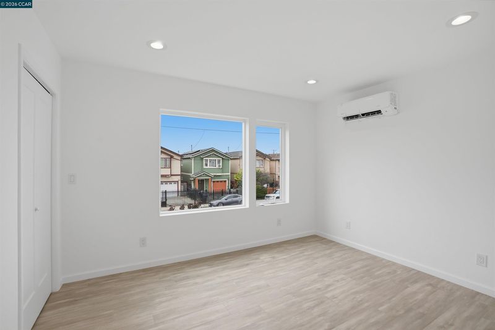
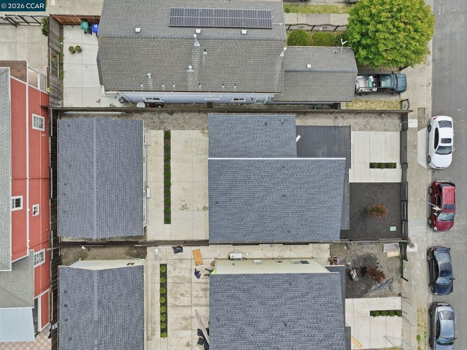
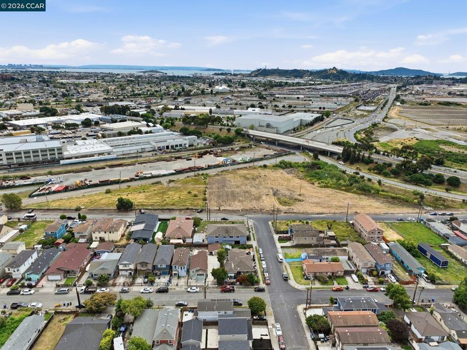
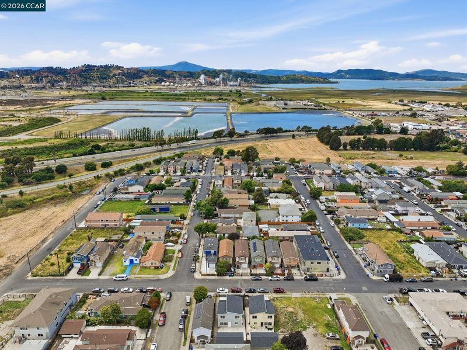
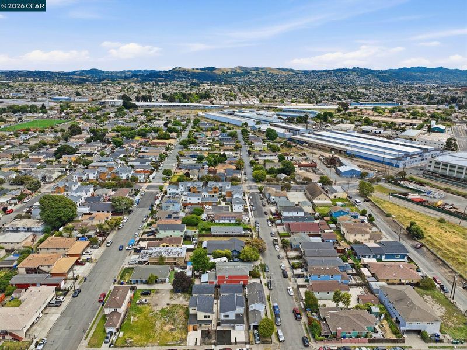
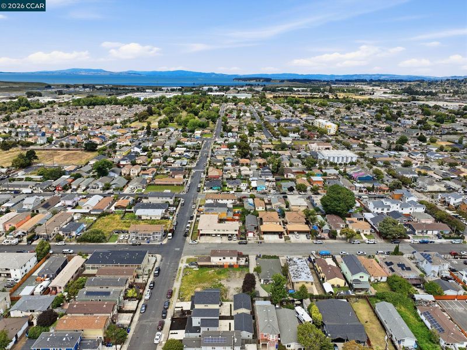
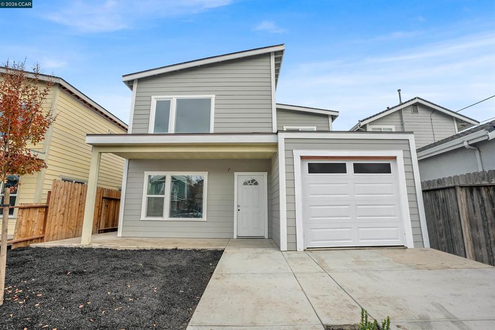
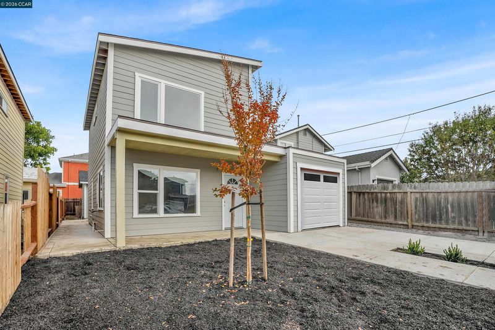
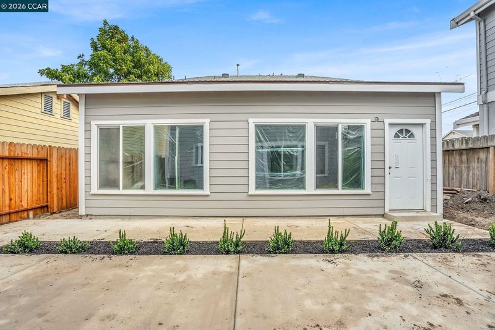
Welcome to 1232 York St. A new construction home single family home with ADU. This new construction home is a Two Story 3 bed 2.5 bath with 1,400 sqft. of comfortable living space in North Richmond. 1 of 4 units to be completed. 1 unit will be completed in about a month. Still in building phase. The first floor typically includes a spacious living room, a dining area, a well-equipped kitchen, and a half bathroom. The second floor usually consists of three bedrooms, including a master bedroom with an ensuite bathroom, and an additional full bathroom for the other bedrooms to share. New beginnings. Starting a new trend for the area, Passive income in a growing community. Come check out new construction, new development with an adu. Overall, the new construction homes and developments with ADUs in Richmond, California offer a promising solution to the housing shortage and provide more affordable housing options for residents. These developments contribute to the growth and revitalization of the city while promoting sustainable and inclusive communities.

- Current Status
- Active - Coming Soon
- Original Price
- $825,000
- List Price
- $825,000
- On Market Date
- Jul 11, 2026
- Property Type
- Detached
- D/N/S
- North Richmond
- Zip Code
- 94801
- MLS ID
- 41141356
- APN
- 561151036
- Year Built
- 2026
- Stories in Building
- 2
- Possession
- Close Of Escrow
- Data Source
- MAXEBRDI
- Origin MLS System
- CONTRA COSTA
Peres Elementary School
Public K-6 Elementary
Students: 549 Distance: 0.6mi
Verde Elementary School
Public K-6 Elementary
Students: 344 Distance: 0.7mi
Cesar E. Chavez Elementary School
Public K-6 Elementary
Students: 556 Distance: 0.9mi
Edward M. Downer Elementary School
Public K-6 Elementary
Students: 592 Distance: 0.9mi
Malcolm X Academy
Private 1-12 Coed
Students: NA Distance: 1.0mi
Richmond High School
Public 9-12 Secondary
Students: 1567 Distance: 1.2mi
- Bed
- 3
- Bath
- 2.5 (2/1)
- Parking
- 1
- Attached, Mechanical Lift
- SQ FT
- 1,400
- SQ FT Source
- Assessor Auto-Fill
- Lot SQ FT
- 3,750.0
- Lot Acres
- 0.0861 Acres
- Pool Info
- None
- Kitchen
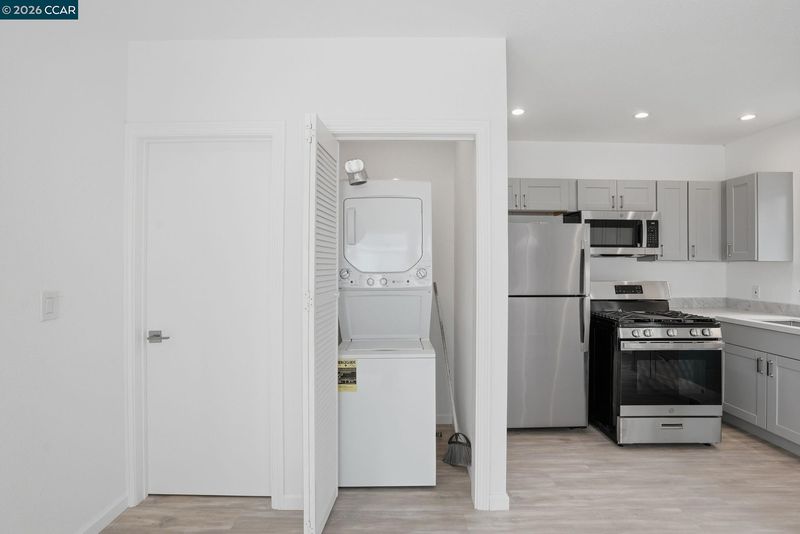
- Dishwasher, Free-Standing Range, Refrigerator, Dryer, Stone Counters, Eat-in Kitchen, Disposal, Range/Oven Free Standing, Updated Kitchen
- Cooling
- Central Air
- Disclosures
- None
- Entry Level
- Exterior Details
- No Yard
- Flooring
- Concrete, Wood
- Foundation
- Fire Place
- None
- Heating
- Heat Pump-Air
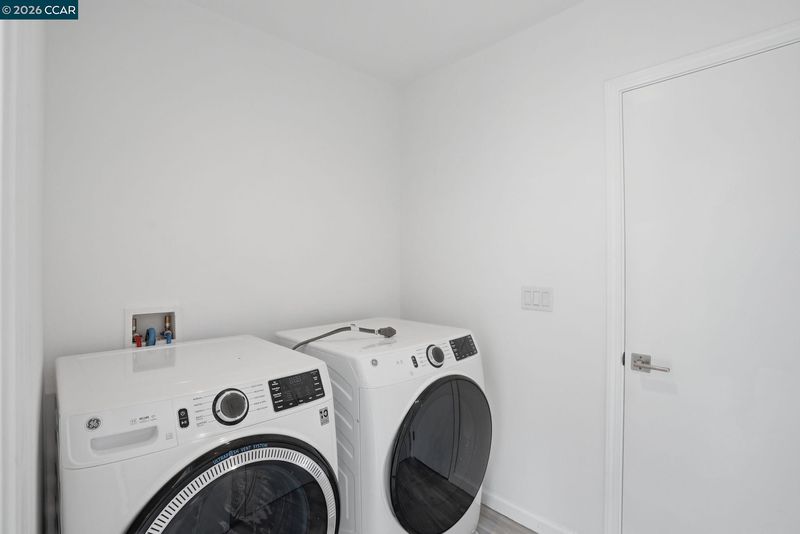
- Laundry
- Hookups Only
- Main Level
- 1 Bedroom
- Possession
- Close Of Escrow
- Architectural Style
- Brown Shingle
- Additional Miscellaneous Features
- No Yard
- Location
- 2 Houses / 1 Lot
- Pets
- Yes
- Roof
- Composition Shingles
- Water and Sewer
- Public
- Fee
- Unavailable
MLS and other Information regarding properties for sale as shown in Theo have been obtained from various sources such as sellers, public records, agents and other third parties. This information may relate to the condition of the property, permitted or unpermitted uses, zoning, square footage, lot size/acreage or other matters affecting value or desirability. Unless otherwise indicated in writing, neither brokers, agents nor Theo have verified, or will verify, such information. If any such information is important to buyer in determining whether to buy, the price to pay or intended use of the property, buyer is urged to conduct their own investigation with qualified professionals, satisfy themselves with respect to that information, and to rely solely on the results of that investigation.
School data provided by GreatSchools. School service boundaries are intended to be used as reference only. To verify enrollment eligibility for a property, contact the school directly.