

$998,888
1,021
SQ FT
$978
SQ/FT
3536 Monmouth Pl
@ Newport Dr - Irvington Dist., Fremont

- 3 Bed
- 1.5 (1/1) Bath
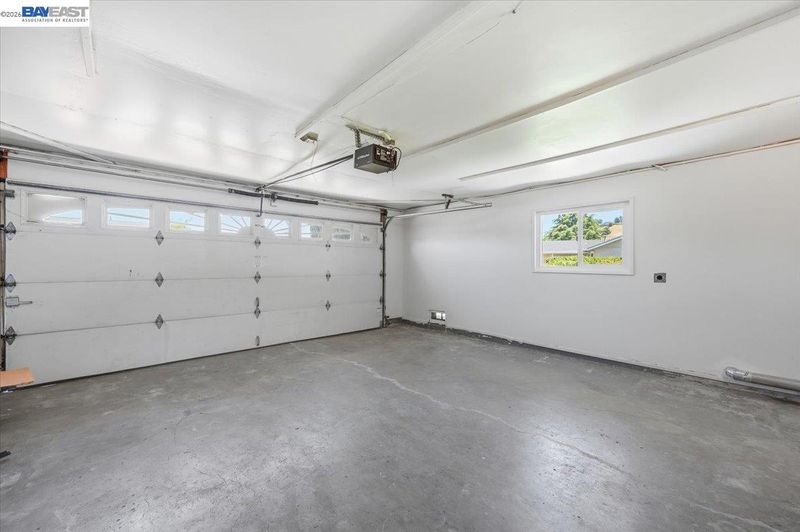
- 2 Park
- 1,021 sqft
- Fremont
-

-
Sun Jul 12, 1:30 pm - 4:30 pm
Light snacks will be provided.
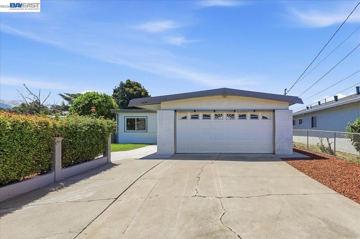
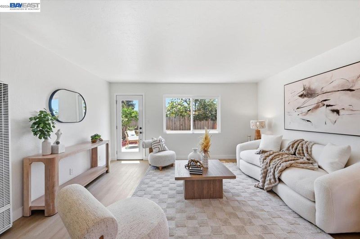
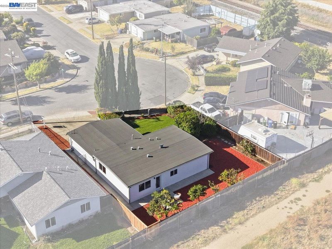
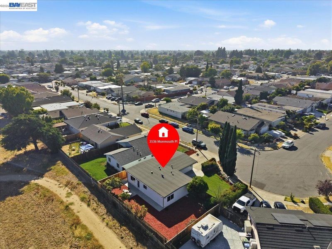
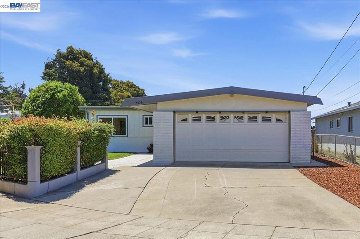
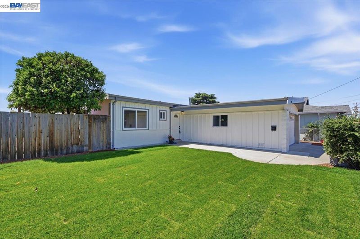
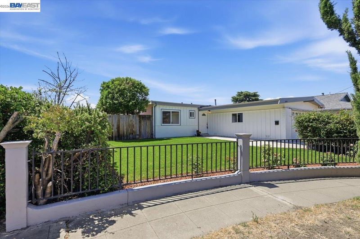
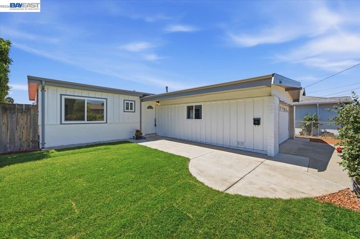
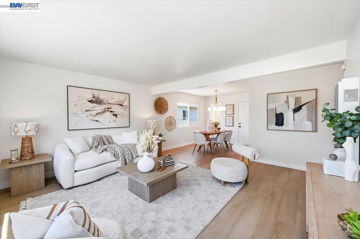
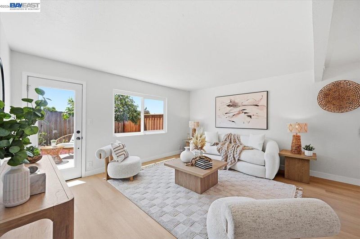
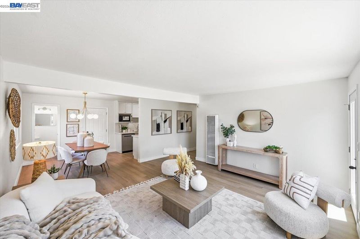
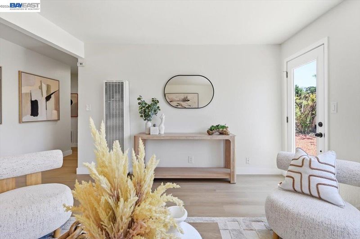
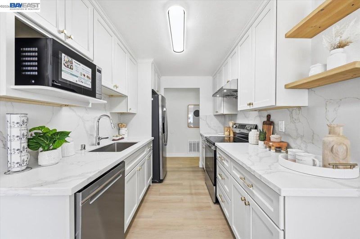
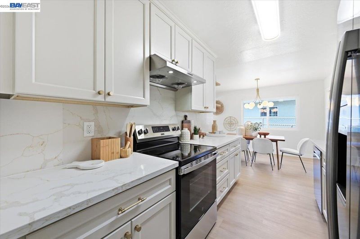
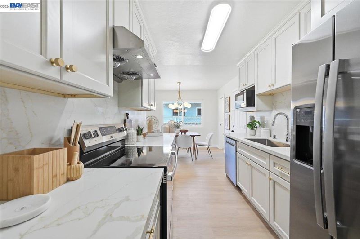
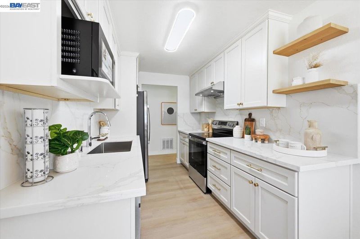
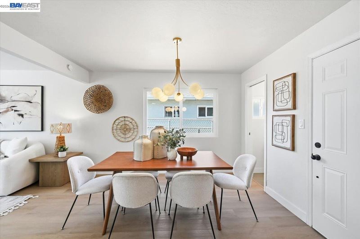
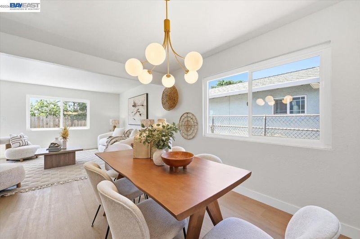
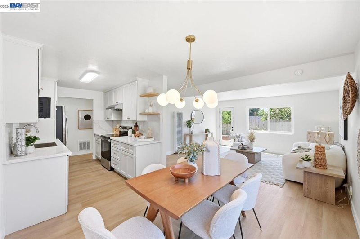
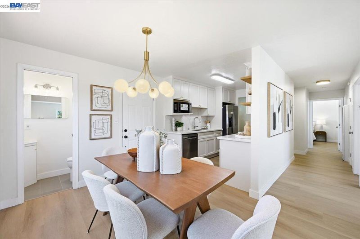
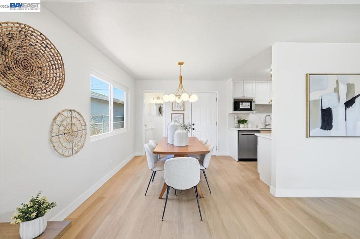
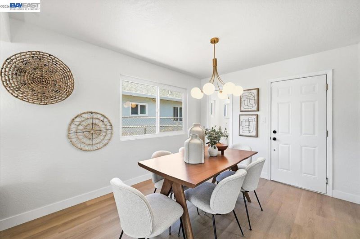
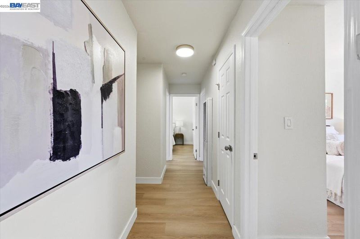
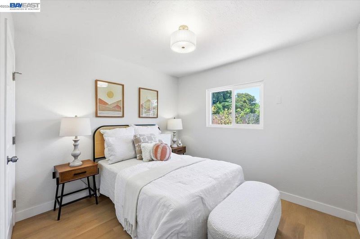
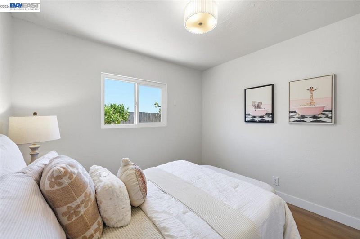
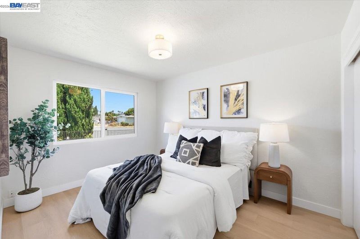
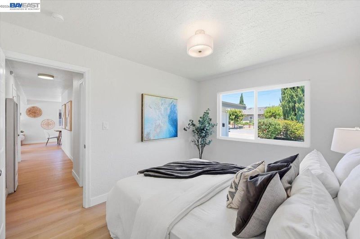
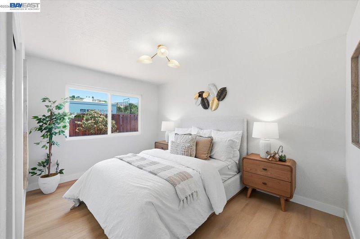
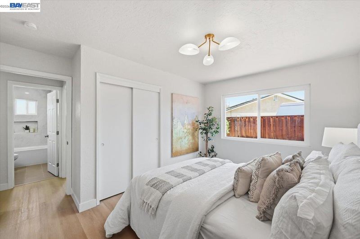
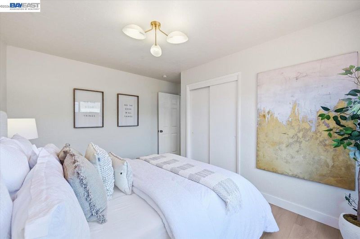
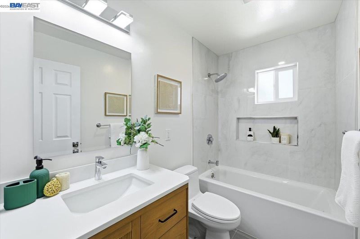
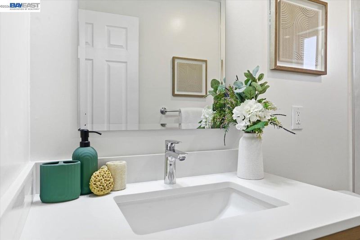
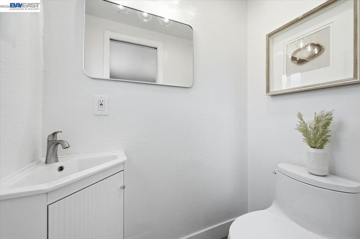
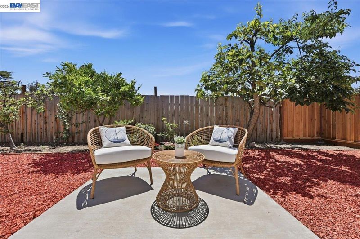
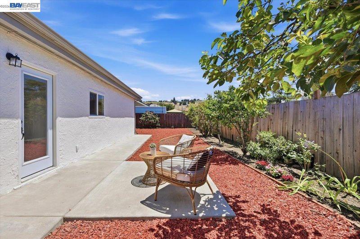
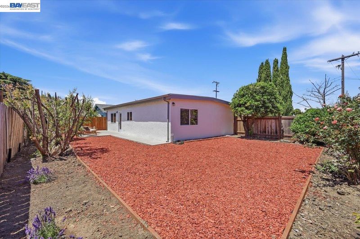
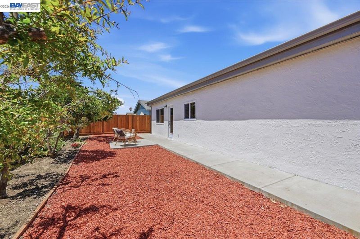
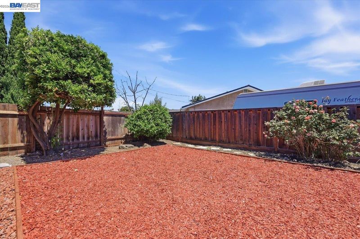
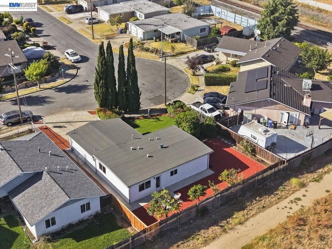
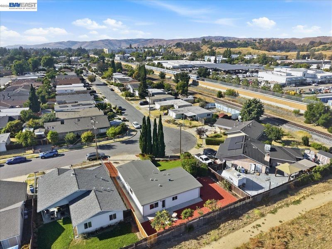
Nestled in Fremont’s highly sought-after Irvington neighborhood, this beautifully reimagined single-story residence seamlessly blends timeless charm with sophisticated contemporary design. Offering 3 bedrooms, 1.5 bathrooms, and 1,021 square feet of thoughtfully curated living space on an expansive 6,090 square foot lot, every detail has been carefully selected to deliver both elegance and everyday comfort. Designer luxury vinyl plank flooring flows throughout the home, creating a warm and cohesive ambiance. At the heart of the residence, the stunning chef-inspired kitchen features sleek quartz countertops, crisp white cabinetry, and brand-new stainless steel appliances. Beautifully renovated bathrooms showcase stylish, modern finishes, while the light-filled family room opens effortlessly to the private backyard, creating a seamless indoor-outdoor living experience ideal for both intimate gatherings and everyday enjoyment. The generously sized backyard offers endless possibilities—from elegant outdoor entertaining and lush gardens to children’s play areas or future expansion. Mature Leyland cypress trees at front yard create a serene setting, providing natural shade and exceptional privacy. Additional highlights include a roof replaced just two years ago, offering lasting value and peace of mind for years to come. Perfectly positioned near Highway 880, premier shopping and dining, scenic parks, and major Silicon Valley employers, this exceptional residence is also served by the highly regarded Irvington schools A short stroll to the elementary school makes morning drop-offs and walks to school an effortless luxury for the whole family. A rare offering that combines refined style, everyday convenience, and exceptional location in one of Fremont’s desirable neighborhoods.

- Current Status
- New
- Original Price
- $998,888
- List Price
- $998,888
- On Market Date
- Jul 10, 2026
- Property Type
- Detached
- D/N/S
- Irvington Dist.
- Zip Code
- 94538
- MLS ID
- 41141301
- APN
- 525163470
- Year Built
- 1958
- Stories in Building
- 1
- Possession
- Close Of Escrow
- Data Source
- MAXEBRDI
- Origin MLS System
- BAY EAST
E. M. Grimmer Elementary School
Public K-6 Elementary
Students: 481 Distance: 0.1mi
Averroes High School
Private 9-12
Students: 52 Distance: 0.3mi
Harvey Green Elementary School
Public K-6 Elementary
Students: 517 Distance: 0.5mi
Mission Peak Christian
Private K-12 Combined Elementary And Secondary, Religious, Nonprofit
Students: NA Distance: 0.6mi
Ilm Academy
Private K-6 Religious, Coed
Students: 188 Distance: 0.8mi
Robertson High (Continuation) School
Public 9-12 Continuation
Students: 176 Distance: 0.8mi
- Bed
- 3
- Bath
- 1.5 (1/1)
- Parking
- 2
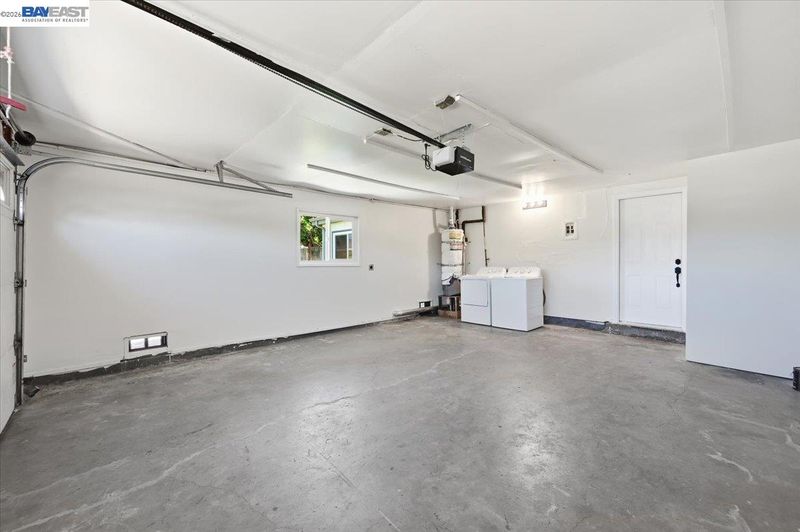
- Garage, Enclosed, Garage Door Opener
- SQ FT
- 1,021
- SQ FT Source
- Public Records
- Lot SQ FT
- 6,090.0
- Lot Acres
- 0.14 Acres
- Pool Info
- None
- Kitchen
- Dishwasher, Electric Range, Oven, Free-Standing Range, Refrigerator, Dryer, Washer, Gas Water Heater, ENERGY STAR Qualified Appliances, Counter - Solid Surface, Electric Range/Cooktop, Disposal, Oven Built-in, Range/Oven Free Standing, Updated Kitchen
- Cooling
- No Air Conditioning
- Disclosures
- Disclosure Package Avail
- Entry Level
- Exterior Details
- Back Yard, Front Yard
- Flooring
- Hardwood Flrs Throughout
- Foundation
- Fire Place
- None
- Heating
- Wall Furnace
- Laundry
- Dryer, In Garage
- Main Level
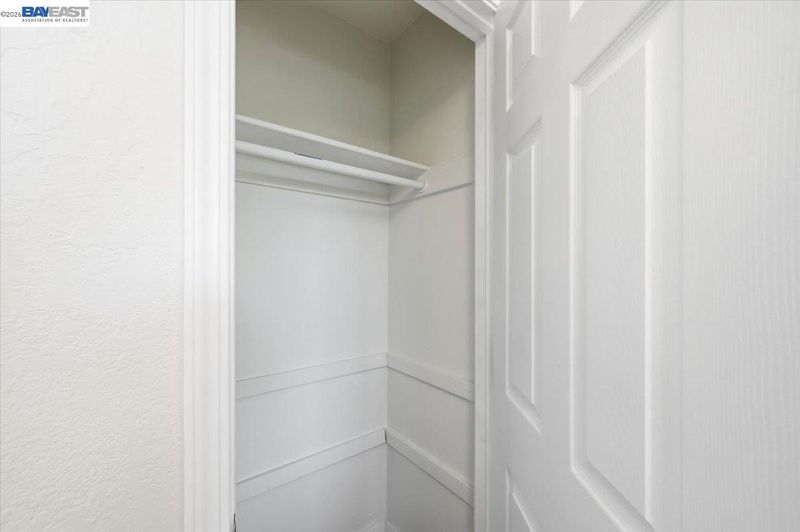
- 3 Bedrooms, 1.5 Baths, Primary Bedrm Suite - 1, Laundry Facility, Main Entry
- Possession
- Close Of Escrow
- Architectural Style
- Other
- Construction Status
- Existing
- Additional Miscellaneous Features
- Back Yard, Front Yard
- Location
- Level, Premium Lot, Back Yard, Front Yard
- Pets
- No
- Roof
- Composition Shingles
- Water and Sewer
- Public, Meter on Site, Water District
- Fee
- Unavailable
MLS and other Information regarding properties for sale as shown in Theo have been obtained from various sources such as sellers, public records, agents and other third parties. This information may relate to the condition of the property, permitted or unpermitted uses, zoning, square footage, lot size/acreage or other matters affecting value or desirability. Unless otherwise indicated in writing, neither brokers, agents nor Theo have verified, or will verify, such information. If any such information is important to buyer in determining whether to buy, the price to pay or intended use of the property, buyer is urged to conduct their own investigation with qualified professionals, satisfy themselves with respect to that information, and to rely solely on the results of that investigation.
School data provided by GreatSchools. School service boundaries are intended to be used as reference only. To verify enrollment eligibility for a property, contact the school directly.