

$649,999
1,037
SQ FT
$627
SQ/FT
4628 Congress Ave
@ High - Lower Maxwell, Oakland

- 2 Bed
- 1 Bath
- 1 Park
- 1,037 sqft
- Oakland
-

-
Sun Oct 25, 2:00 pm - 4:00 pm
Open House
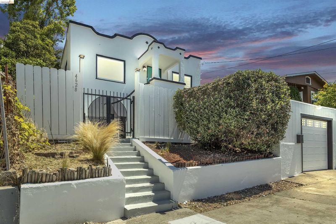
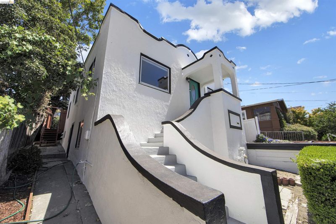
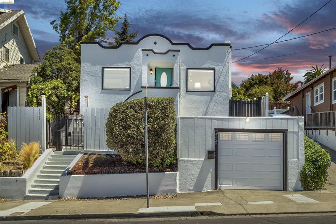
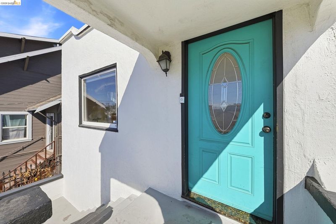
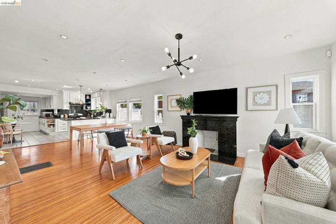
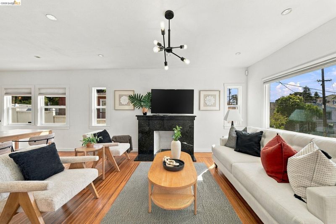
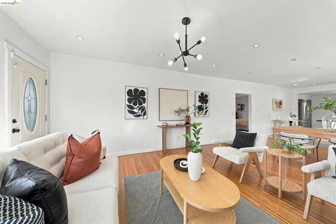
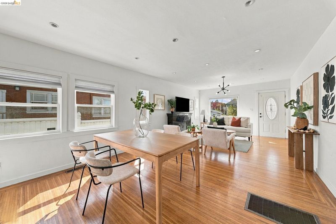
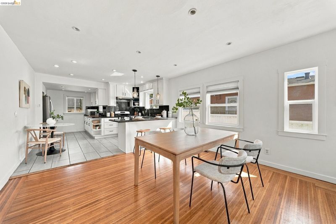
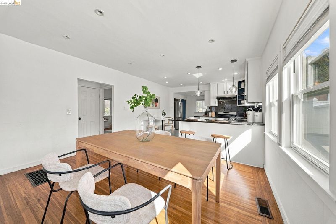
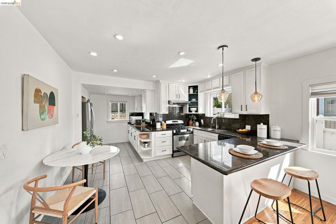
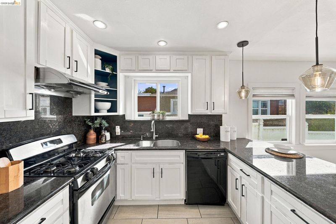
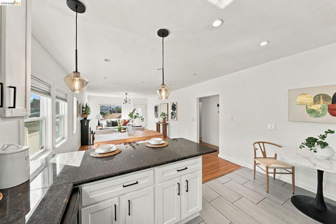
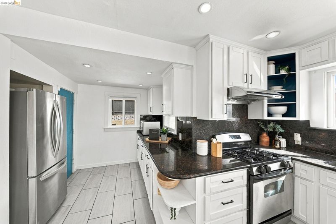
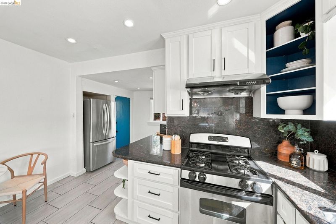
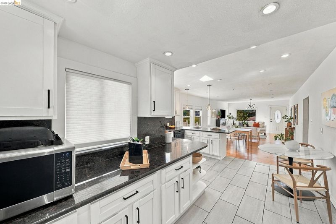
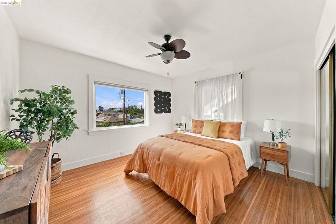
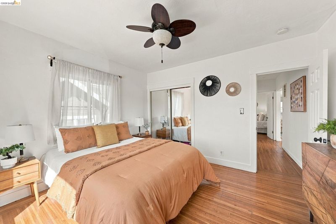
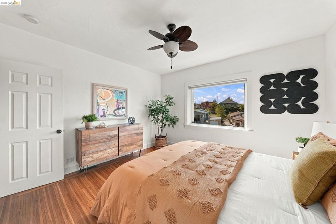
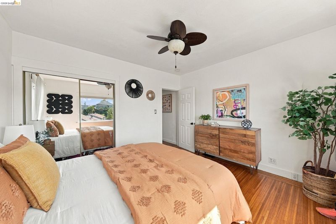
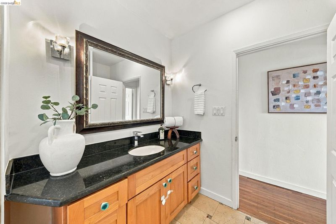
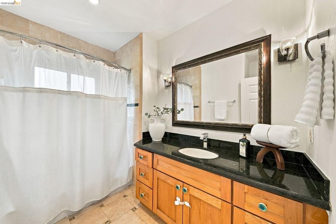
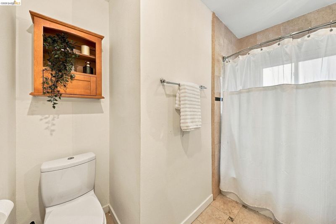
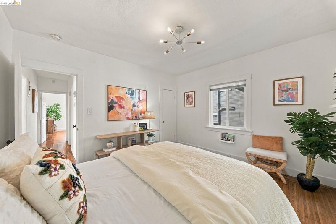
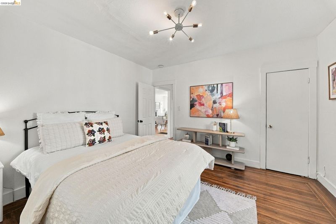
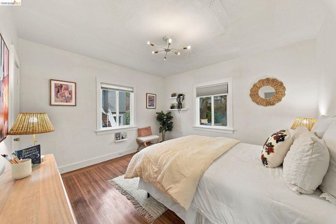
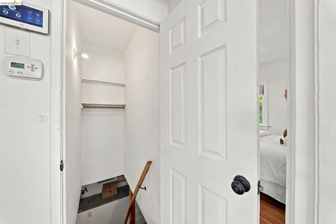
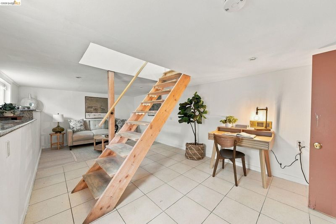
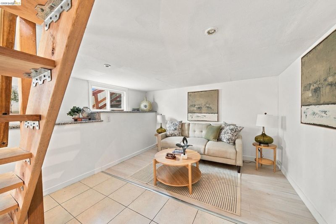
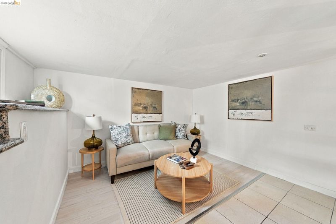
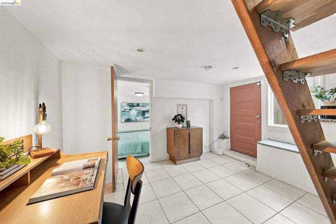
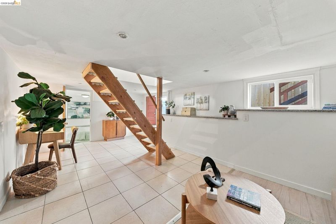
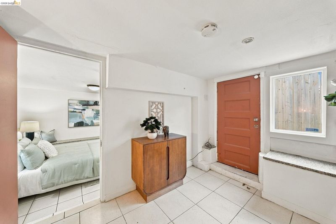
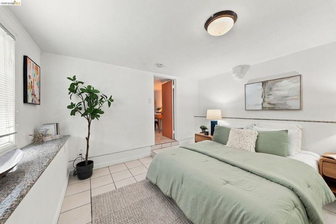
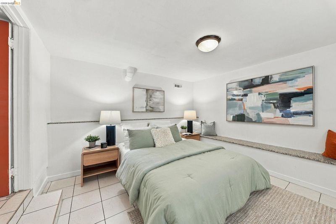
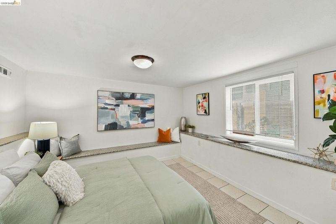
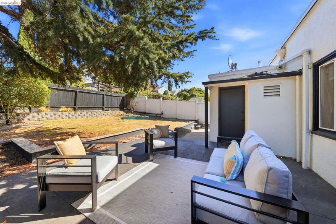
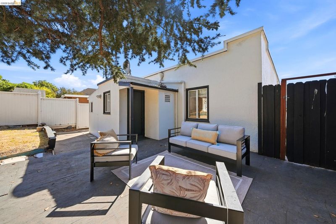
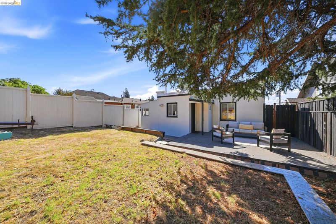
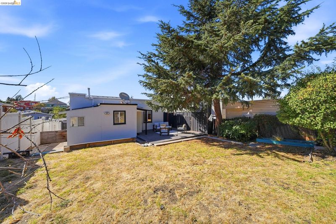
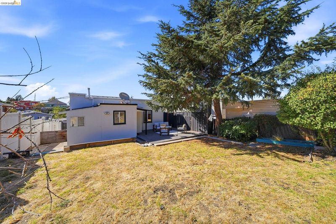
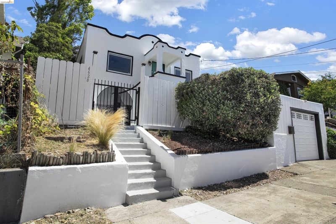
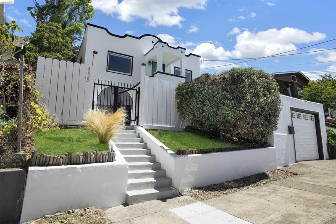
Welcome to this charming Spanish-style home, where timeless architectural beauty, inviting living spaces, and incredible versatility come together! Featuring 2+ bedrooms, this special property offers a wonderful blend of character, comfort, and functionality. From its distinctive scalloped roofline and elegant arched entry to the dramatic curved staircase and vibrant turquoise front door, every detail creates a memorable first impression. Step inside to discover beautiful hardwood floors, abundant natural light, and warm, welcoming living and dining areas perfect for relaxing or entertaining. The thoughtfully designed kitchen features white shaker cabinetry, granite countertops, stainless steel appliances, decorative BONUS! APPROXIMATELY 375 SQ. FT. OF ADDITIONAL FINISHED BASEMENT LIVING SPACE FEATURING A DOWNSTAIRS BEDROOM AND SEPARATE EXTERIOR ENTRANCE! This exceptional bonus space offers incredible flexibility for multigenerational living, extended family, guest accommodations, a private home office, personal gym, or potential income-producing opportunities (subject to applicable approvals and requirements). A fantastic opportunity to enjoy additional space that adapts to your lifestyle! Step outside to a spacious, relaxing backyard, perfect for weekend BBQs, outdoor dining, entertaining, gardening, or simply unwinding. Additional highlights include central heating and air conditioning, dual-pane windows, a newer garage door, an attached garage, and paid solar for added comfort, convenience, and potential energy savings. Conveniently located near Downtown Oakland, San Francisco, BART, I-580 and I-880, Mills College, the vibrant Laurel District, shopping, dining, and entertainment. Full of charm, warmth, and possibilities, this home offers so much more than meets the eye! Come experience all that makes this property special and imagine the possibilities of calling it home!

- Current Status
- New
- Original Price
- $649,999
- List Price
- $649,999
- On Market Date
- Oct 21, 2026
- Property Type
- Detached
- D/N/S
- Lower Maxwell
- Zip Code
- 94601
- MLS ID
- 41151817
- APN
- 36242166
- Year Built
- 1925
- Stories in Building
- 1
- Possession
- Close Of Escrow
- Data Source
- MAXEBRDI
- Origin MLS System
- Bridge AOR
Melrose Leadership Academy
Public PK-8 Middle
Students: 538 Distance: 0.4mi
Horace Mann Elementary School
Public K-5 Elementary
Students: 294 Distance: 0.4mi
Fremont High
Public 9-12 Coed
Students: 771 Distance: 0.4mi
Global Family School
Public K-5 Elementary
Students: 444 Distance: 0.5mi
Learning Without Limits School
Charter K-5 Elementary
Students: 429 Distance: 0.5mi
Aspire Eres Academy
Charter K-8
Students: 237 Distance: 0.5mi
- Bed
- 2
- Bath
- 1
- Parking
- 1
- Attached, Off Street, Garage Door Opener
- SQ FT
- 1,037
- SQ FT Source
- Public Records
- Lot SQ FT
- 3,800.0
- Lot Acres
- 0.09 Acres
- Pool Info
- None
- Kitchen
- Dishwasher, Refrigerator, Breakfast Bar, Breakfast Nook, Eat-in Kitchen, Disposal, Kitchen Island, Updated Kitchen
- Cooling
- Central Air
- Disclosures
- Nat Hazard Disclosure
- Entry Level
- Exterior Details
- Back Yard, Dog Run, Front Yard, Garden/Play, Side Yard, Landscape Back, Landscape Front
- Flooring
- Hardwood Flrs Throughout
- Foundation
- Fire Place
- Living Room
- Heating
- Central
- Laundry
- Laundry Room
- Main Level
- 2 Bedrooms, 1 Bath
- Possession
- Close Of Escrow
- Architectural Style
- Bungalow, Contemporary
- Construction Status
- Existing
- Additional Miscellaneous Features
- Back Yard, Dog Run, Front Yard, Garden/Play, Side Yard, Landscape Back, Landscape Front
- Location
- Rectangular Lot, Landscaped
- Roof
- Composition Shingles
- Water and Sewer
- Public
- Fee
- Unavailable
MLS and other Information regarding properties for sale as shown in Theo have been obtained from various sources such as sellers, public records, agents and other third parties. This information may relate to the condition of the property, permitted or unpermitted uses, zoning, square footage, lot size/acreage or other matters affecting value or desirability. Unless otherwise indicated in writing, neither brokers, agents nor Theo have verified, or will verify, such information. If any such information is important to buyer in determining whether to buy, the price to pay or intended use of the property, buyer is urged to conduct their own investigation with qualified professionals, satisfy themselves with respect to that information, and to rely solely on the results of that investigation.
School data provided by GreatSchools. School service boundaries are intended to be used as reference only. To verify enrollment eligibility for a property, contact the school directly.