

$1,625,000
1,947
SQ FT
$835
SQ/FT
25 Woodbury Highlands Ct, #21
@ Mount Diablo Blv - Downtown Laf, Lafayette

- 3 Bed
- 2.5 (2/1) Bath
- 2 Park
- 1,947 sqft
- Lafayette
-

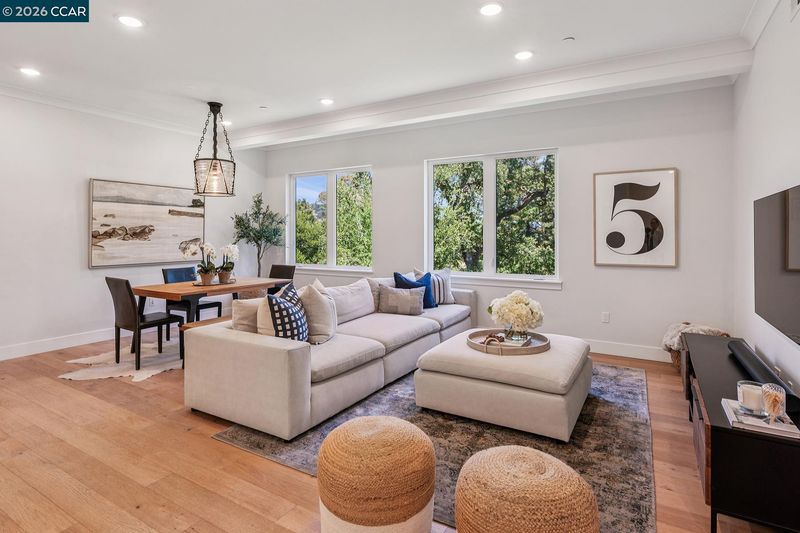
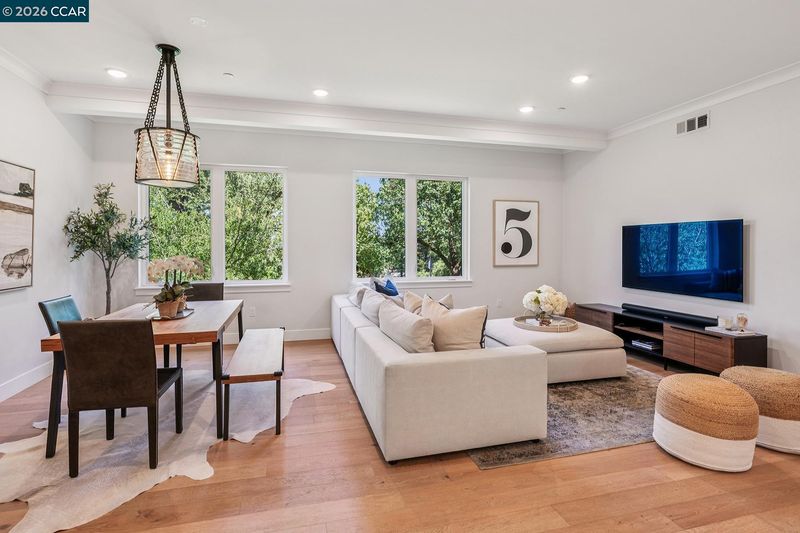
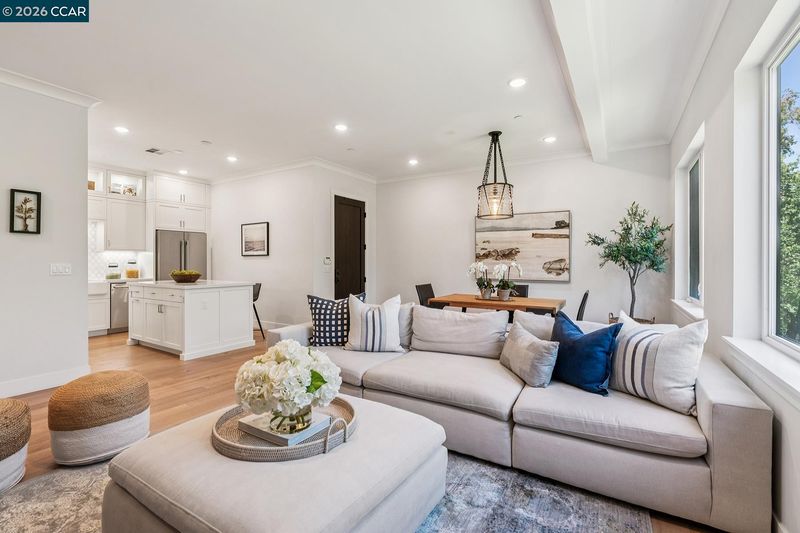
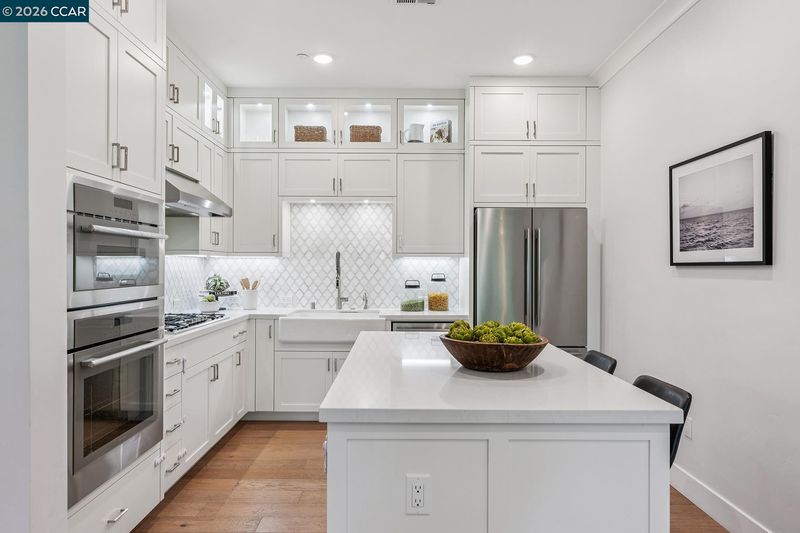
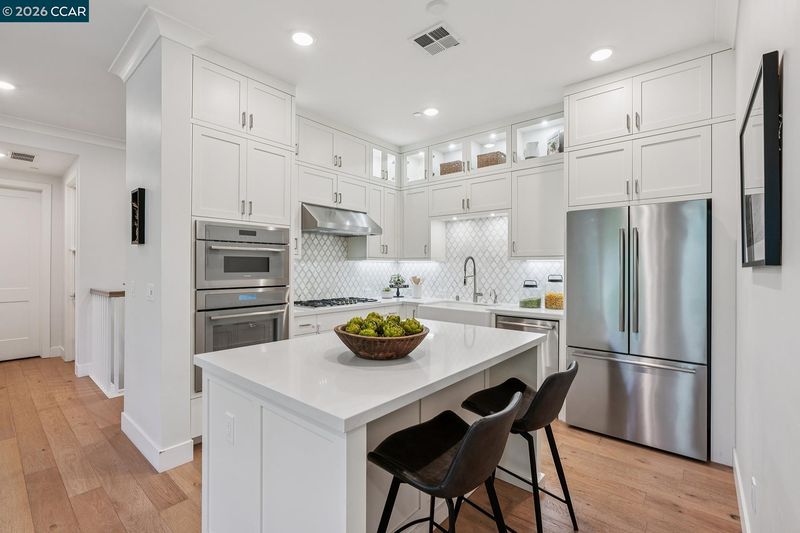
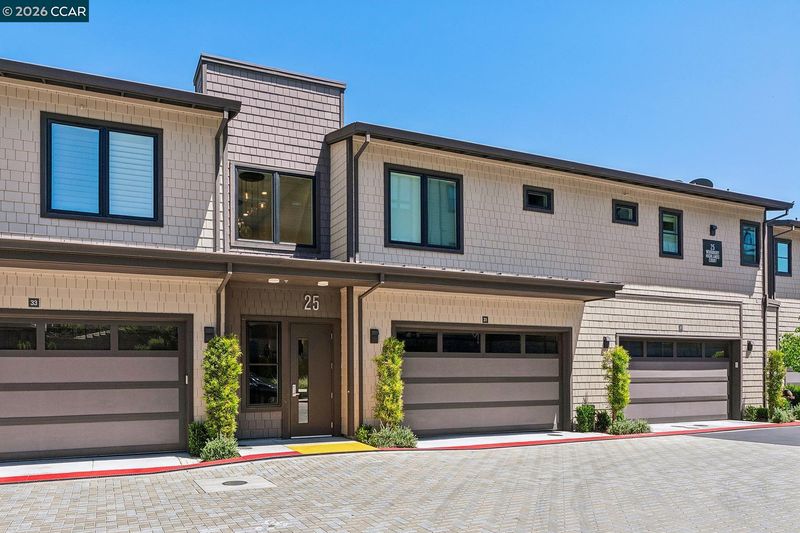
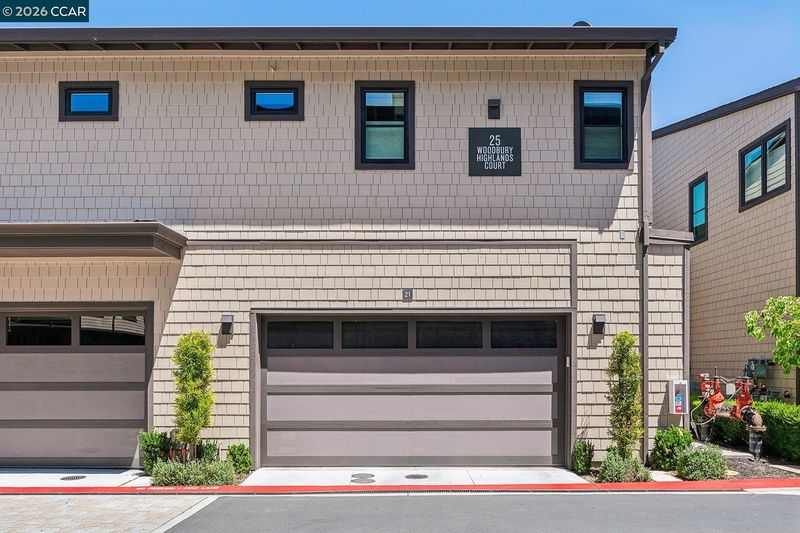
Tucked into Woodbury Highlands, one of Lafayette's premier new-construction communities, this three-bedroom Davidon residence is polished in its finishes, peaceful in its surroundings, and close to everything. Inside, the main level is built for connection. Living and dining spaces flow effortlessly into one another, and the kitchen, fitted with Thermador appliances, invites a quiet dinner or a house full of guests with equal ease. The generous and luxurious primary suite offers a serene place to begin and end each day alongside a spacious walk-in closet and a gorgeous, spa-inspired bath. Downstairs, two additional bedrooms and a comfortable family room open to an inviting outdoor area made for gathering, with room to fire up the barbecue, a play area for the kids, and easy space for weekend afternoons and evenings with friends. The family room flexes just as easily for a home office, or a den. Residents enjoy amenities that make Woodbury Highlands feel like a private club: a clubhouse and lounge, barbecue areas, sun decks, and a fitness center open around the clock. This home also claims a practical rarity, with its own private two-car garage attached directly to the residence. Then there is the location, with Downtown Lafayette's shops and restaurants just a short stroll away, while BART and Highway 24 put the rest of the Bay Area within easy reach. The Lafayette Reservoir, miles of scenic trails, and top-rated schools round out a setting that is genuinely hard to improve upon. Where refinement meets ease, and everything you love is just moments away!

- Current Status
- Active - Coming Soon
- Original Price
- $1,625,000
- List Price
- $1,625,000
- On Market Date
- Jul 10, 2026
- Property Type
- Condominium
- D/N/S
- Downtown Laf
- Zip Code
- 94549
- MLS ID
- 41141282
- APN
- 2413400082
- Year Built
- 2021
- Stories in Building
- 2
- Possession
- Close Of Escrow
- Data Source
- MAXEBRDI
- Origin MLS System
- CONTRA COSTA
Contra Costa Jewish Day School
Private K-8 Religious, Nonprofit
Students: 161 Distance: 0.3mi
Contra Costa Jewish Day School
Private K-8 Elementary, Religious, Coed
Students: 148 Distance: 0.3mi
Lafayette Elementary School
Public K-5 Elementary
Students: 538 Distance: 0.7mi
M. H. Stanley Middle School
Public 6-8 Middle
Students: 1227 Distance: 1.0mi
Bentley Upper
Private 9-12 Nonprofit
Students: 323 Distance: 1.1mi
Happy Valley Elementary School
Public K-5 Elementary
Students: 556 Distance: 1.1mi
- Bed
- 3
- Bath
- 2.5 (2/1)
- Parking
- 2
- Attached, Enclosed
- SQ FT
- 1,947
- SQ FT Source
- Public Records
- Lot SQ FT
- 11,611.0
- Lot Acres
- 0.27 Acres
- Pool Info
- None
- Kitchen
- Dishwasher, Gas Range, Microwave, Oven, Refrigerator, Counter - Solid Surface, Eat-in Kitchen, Gas Range/Cooktop, Oven Built-in
- Cooling
- Central Air
- Disclosures
- Other - Call/See Agent
- Entry Level
- 1
- Flooring
- Hardwood, Tile, Carpet, Other
- Foundation
- Fire Place
- None
- Heating
- Zoned
- Laundry
- Dryer, Laundry Room, Washer
- Main Level
- 1 Bedroom, 1.5 Baths, Primary Bedrm Suite - 1, No Steps to Entry, Main Entry
- Possession
- Close Of Escrow
- Architectural Style
- Contemporary
- Location
- Close to Clubhouse
- Roof
- Composition Shingles
- Water and Sewer
- Public
- Fee
- $732
MLS and other Information regarding properties for sale as shown in Theo have been obtained from various sources such as sellers, public records, agents and other third parties. This information may relate to the condition of the property, permitted or unpermitted uses, zoning, square footage, lot size/acreage or other matters affecting value or desirability. Unless otherwise indicated in writing, neither brokers, agents nor Theo have verified, or will verify, such information. If any such information is important to buyer in determining whether to buy, the price to pay or intended use of the property, buyer is urged to conduct their own investigation with qualified professionals, satisfy themselves with respect to that information, and to rely solely on the results of that investigation.
School data provided by GreatSchools. School service boundaries are intended to be used as reference only. To verify enrollment eligibility for a property, contact the school directly.