


$2,495,000
5,680
SQ FT
$439
SQ/FT
9860 Country Park Court
@ Country Park Drive - 12661 - , Granite Bay

- 4 Bed
- 4.5 Bath
- 0 Park
- 5,680 sqft
- Granite Bay
-

-
Sun Jul 12, 1:00 pm - 4:00 pm
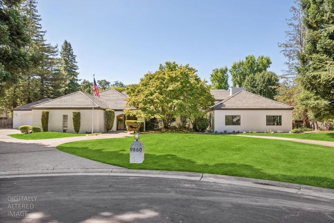
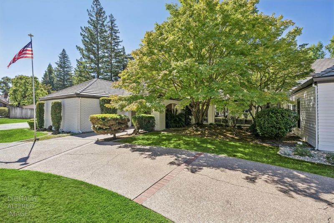
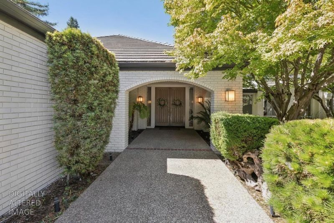
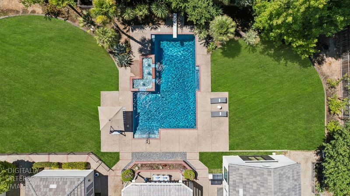
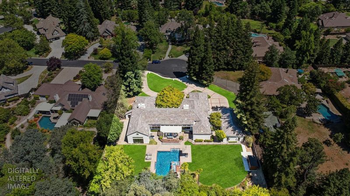
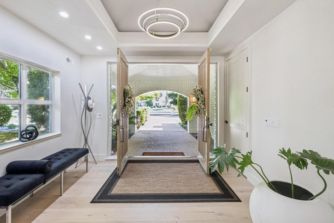
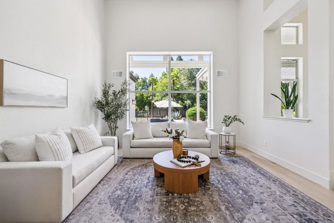
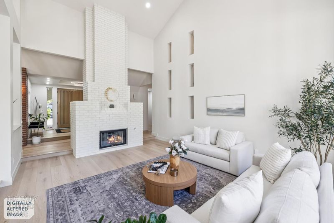
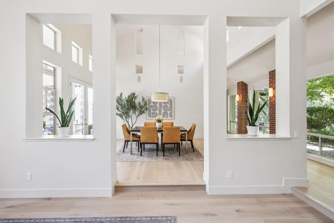
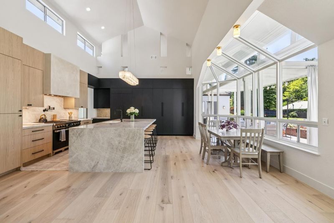
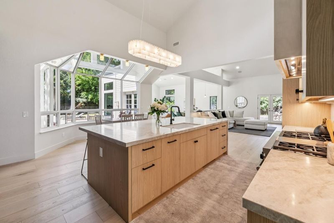
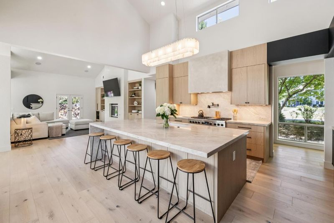
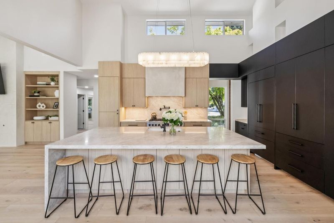
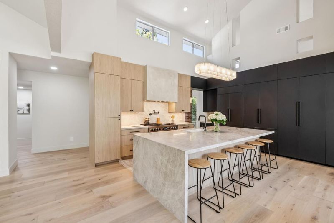
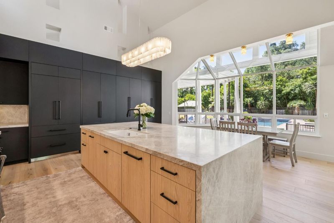
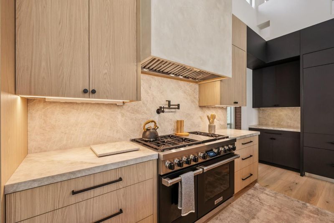
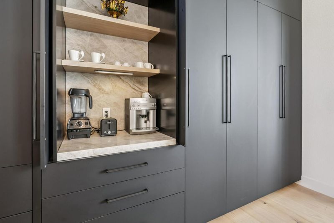
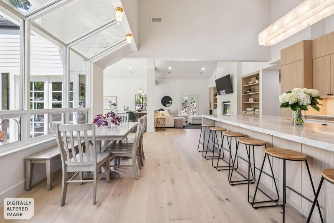
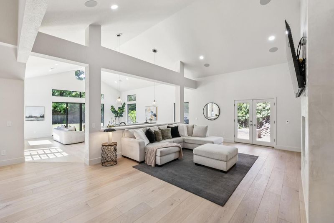
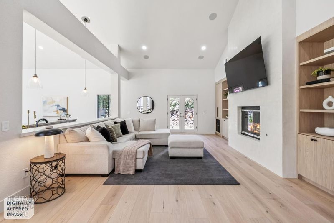
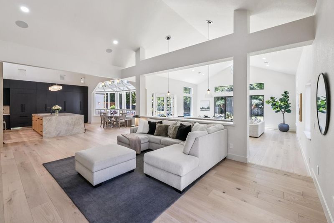
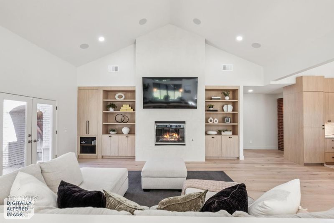
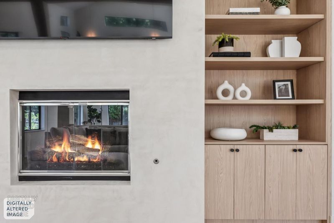
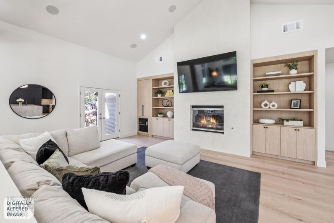
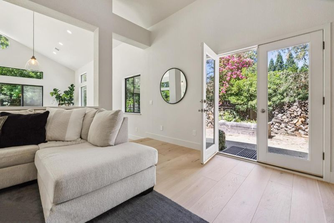
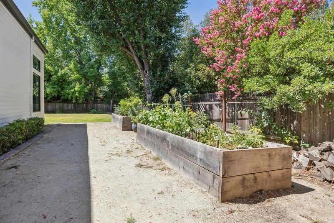
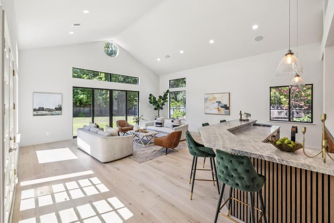
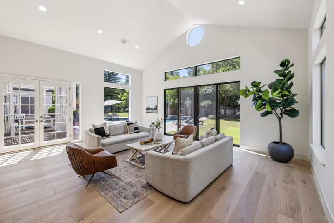
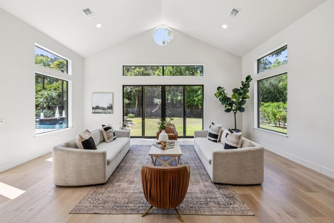
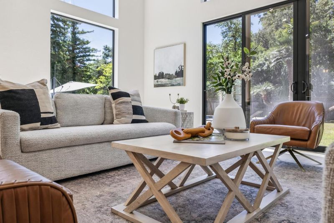
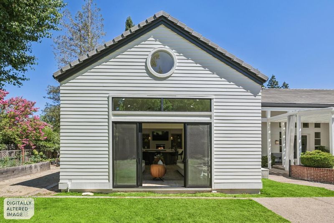
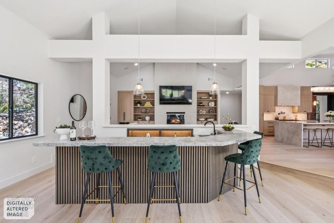
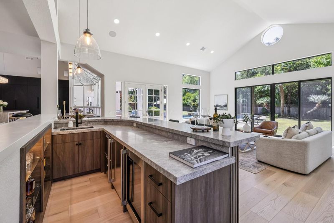
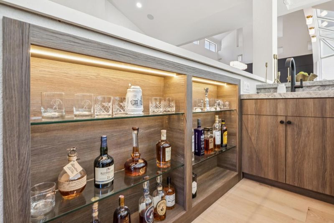
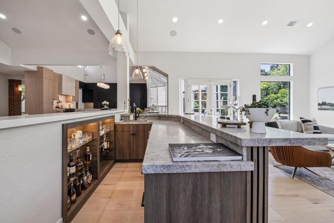
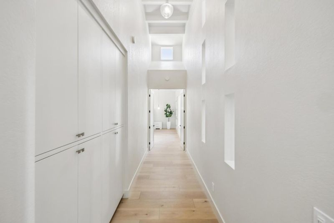
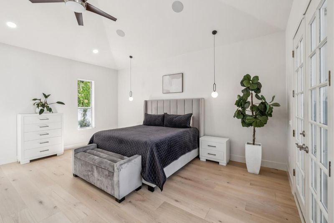
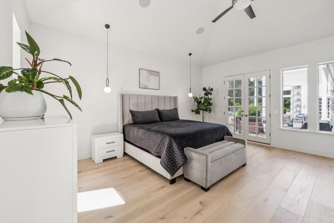
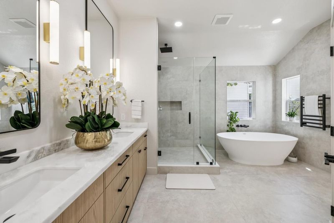
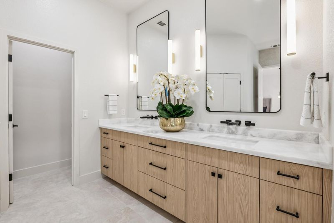
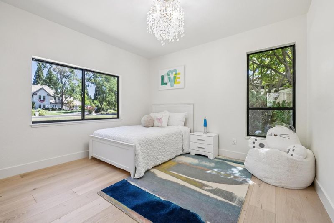
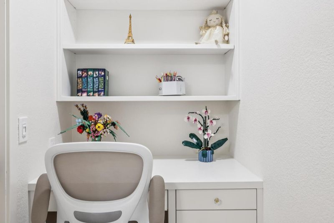
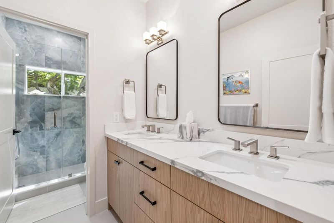
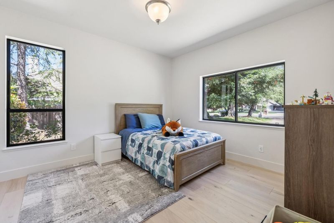
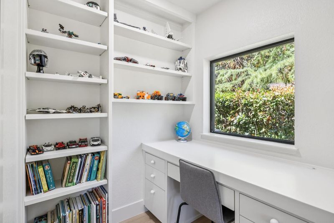
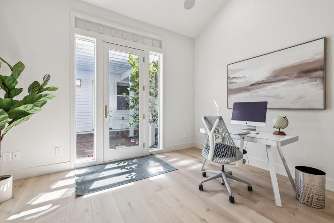
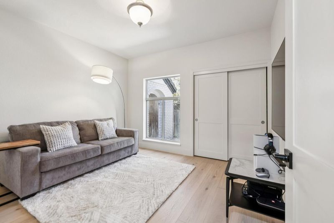
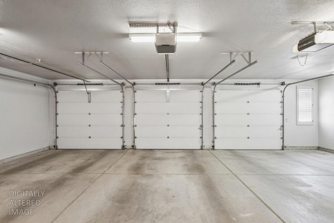
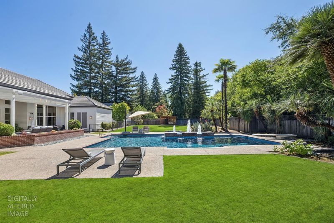
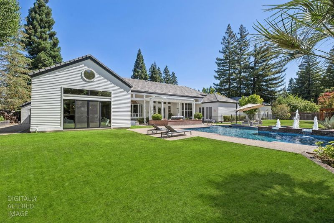
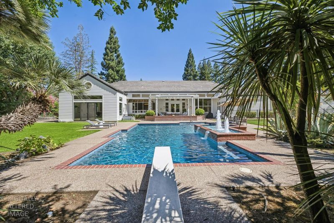
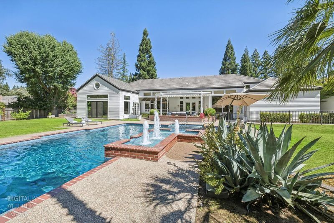
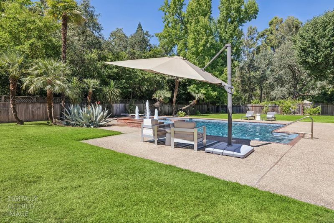
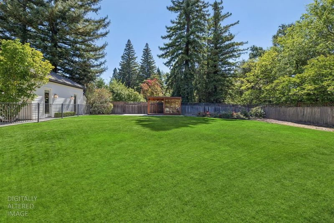
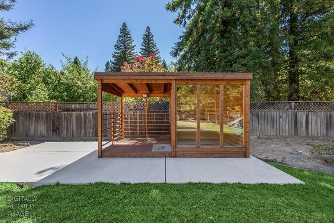
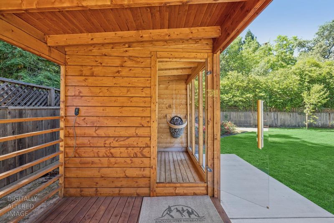
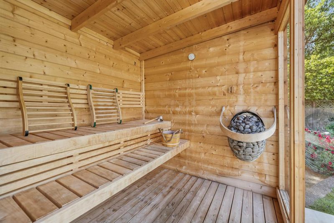
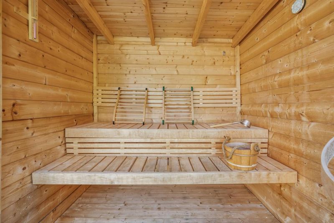
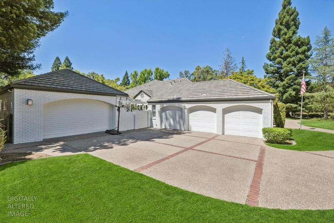
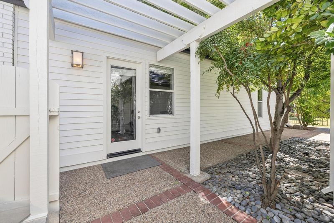
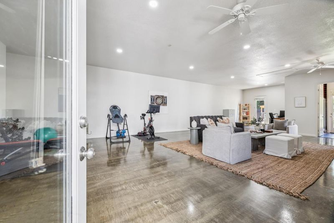
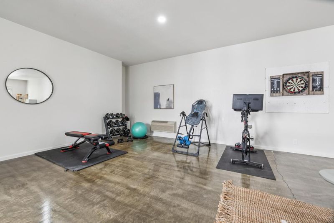
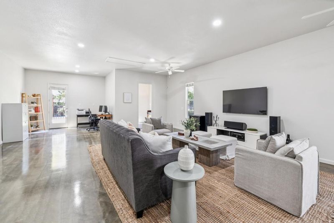
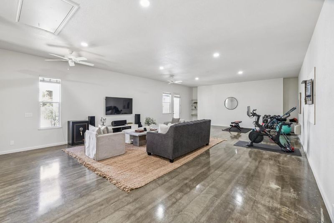
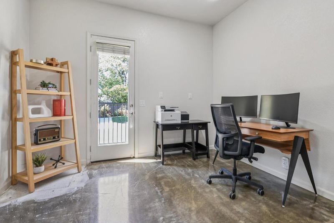
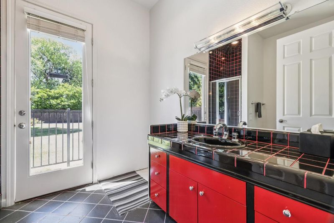
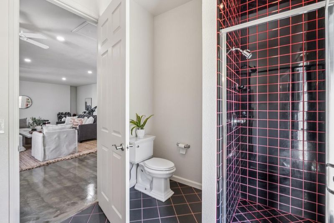
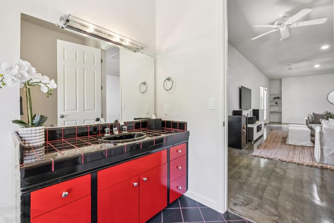
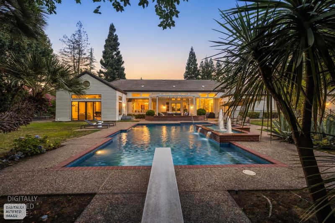
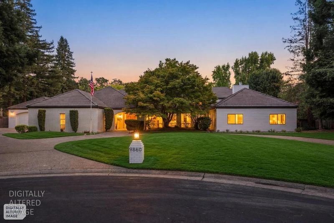
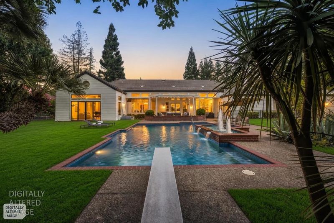
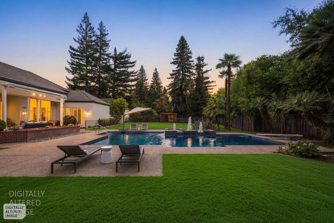
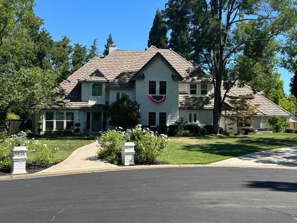
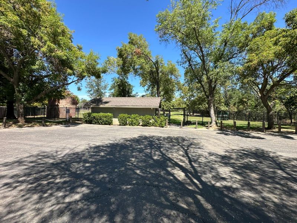
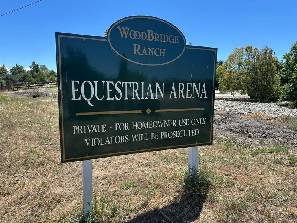
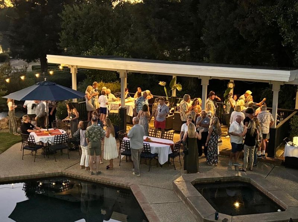
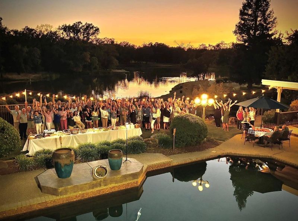
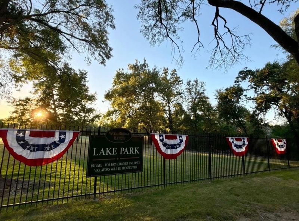
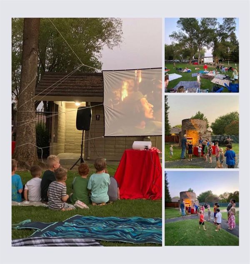
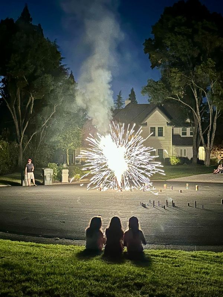
Granite Bay annex as of 12/1/22 ! This new whole house 2026 gut to studs' remodel with top of the line finishes of Main Residence. Located in an A+ location at end of cul-de-sac within the highly coveted Woodbridge Ranch enclave, this single-story modern resort style family compound has a massive park-like backyard. On a large flat land lot with mature landscaping and trees, the end result is a high-quality living environment and lifestyle. Recent refresh of separate structure Entertainment Room as well. Soaring vaulted ceilings reaching 20' and high-end modern finishes create amazing living spaces. The flat walk-out to back yard embraces the outdoors creating great indoor-outdoor connections. Generous lawns, a sparkling pool with diving board, deep-end and new free-standing sauna complete this home.

- Days on Market
- 1 day
- Current Status
- Active
- Original Price
- $2,495,000
- List Price
- $2,495,000
- On Market Date
- Jul 10, 2026
- Property Type
- Single Family Residence
- District
- 12661 -
- Zip Code
- 95661
- MLS ID
- 531370280
- APN
- 467110029000
- Year Built
- 1988
- Stories in Building
- 1
- Possession
- Other, Negotiable
- Data Source
- SFAR
- Origin MLS System
Granite Bay Montessori School
Private K-8 Montessori, Elementary, Middle, Coed
Students: 104 Distance: 0.8mi
St. Benedict
Private 3-12 Alternative, Religious, Coed
Students: NA Distance: 0.8mi
George Sargeant Elementary School
Public K-5 Elementary
Students: 444 Distance: 1.0mi
Claire's Montessori International Academy
Private K-3
Students: 22 Distance: 1.2mi
Excelsior Elementary School
Public 4-6 Elementary
Students: 530 Distance: 1.3mi
Granite Bay High School
Public 9-12 Secondary
Students: 2073 Distance: 1.4mi
- Bed
- 4
- Bath
- 4.5
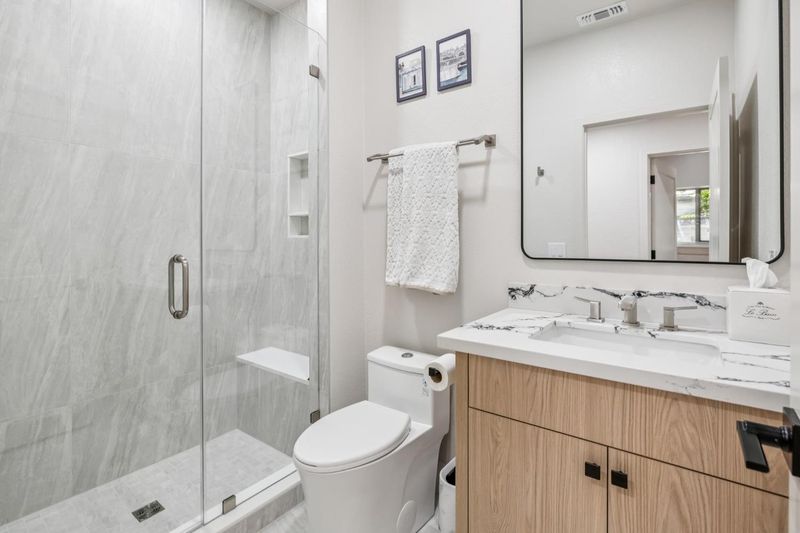
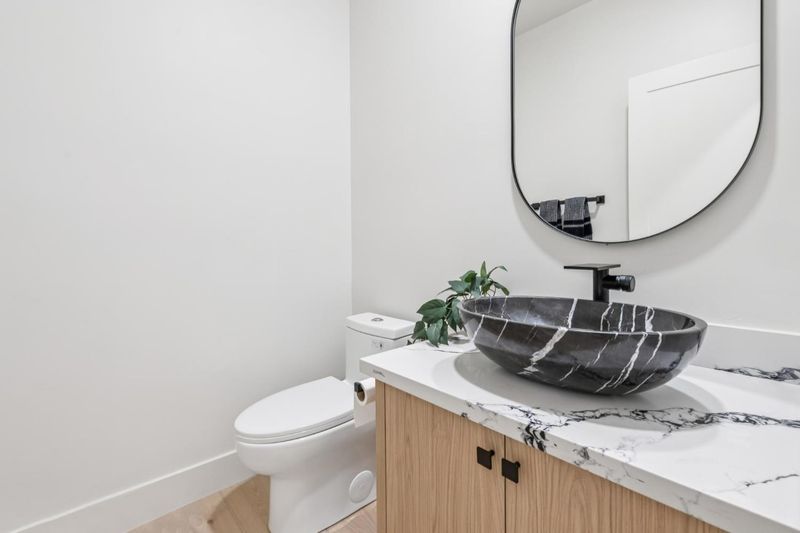
- Quartz, Double Vanity, Shower Stall(s)
- Parking
- 0
- Level, Driveway, Circular Driveway, Inside Entrance, Garage Door Opener, Enclosed, Side By Side, Detached, Attached
- SQ FT
- 5,680
- SQ FT Source
- Graphic Artist
- Lot SQ FT
- 33,275.48
- Lot Acres
- 0.7639 Acres
- Pool Info
- Gunite, Fenced, Pool/Spa Combo, Pool Sweep, In Ground
- Kitchen
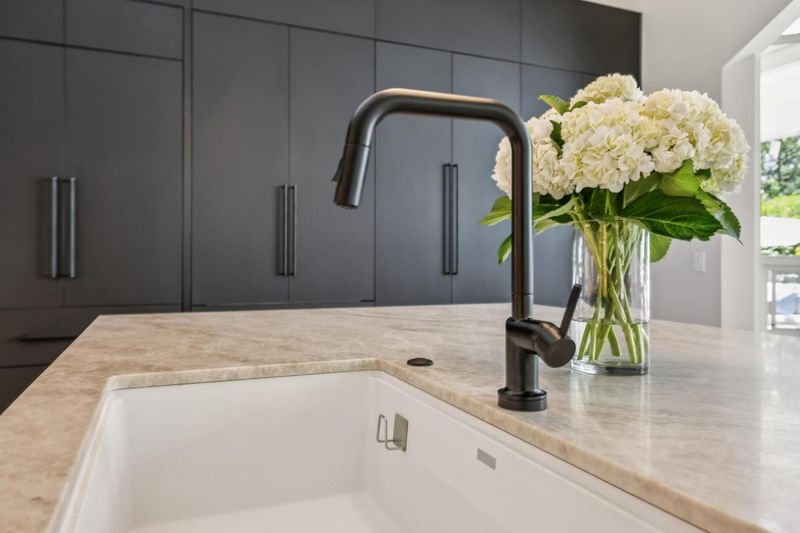
- Island w/Sink, Skylight(s), Quartz Counter, Breakfast Area
- Cooling
- Multi Units, Central Air, Attic Fan
- Dining Room
- Formal Room
- Entry Level
- 0
- Exterior Details
- Covered Courtyard
- Family Room
- Cathedral/Vaulted
- Living Room
- Cathedral/Vaulted
- Flooring
- Wood, Tile, Concrete
- Foundation
- Slab, Concrete
- Fire Place
- Other, Gas, Family Room, Living Room, Brick
- Heating
- Natural Gas, Central
- Laundry
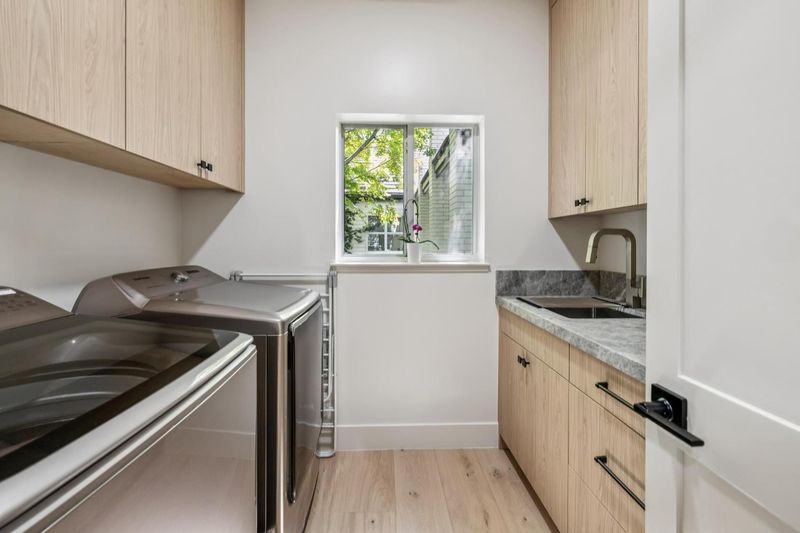
- Inside Room, Inside, Sink, Cabinets
- Views
- Garden, Park/Greenbelt
- Possession
- Other, Negotiable
- Architectural Style
- Apartment, Ranch, Modern/High Tech
- * Fee
- $130
- *Fee includes
- Other, Security, Recreation Facility, Common Areas, and Organized Activities
MLS and other Information regarding properties for sale as shown in Theo have been obtained from various sources such as sellers, public records, agents and other third parties. This information may relate to the condition of the property, permitted or unpermitted uses, zoning, square footage, lot size/acreage or other matters affecting value or desirability. Unless otherwise indicated in writing, neither brokers, agents nor Theo have verified, or will verify, such information. If any such information is important to buyer in determining whether to buy, the price to pay or intended use of the property, buyer is urged to conduct their own investigation with qualified professionals, satisfy themselves with respect to that information, and to rely solely on the results of that investigation.
School data provided by GreatSchools. School service boundaries are intended to be used as reference only. To verify enrollment eligibility for a property, contact the school directly.