

$2,495,000
4,207
SQ FT
$593
SQ/FT
3754 Saint Andrews Drive
@ Thomas Lake Harris - Santa Rosa-Northeast, Santa Rosa

- 4 Bed
- 5 (4/1) Bath
- 8 Park
- 4,207 sqft
- Santa Rosa
-

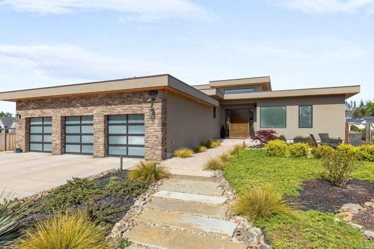
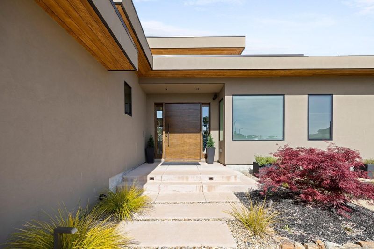
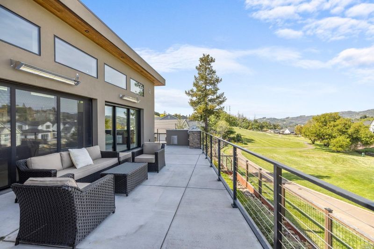
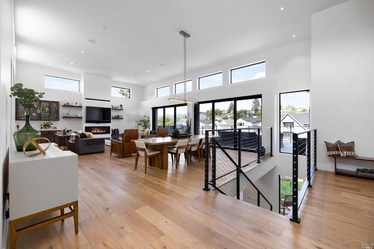
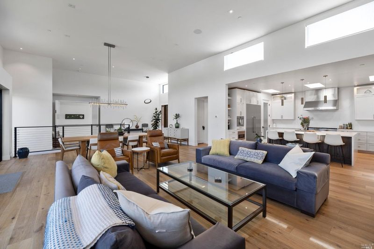
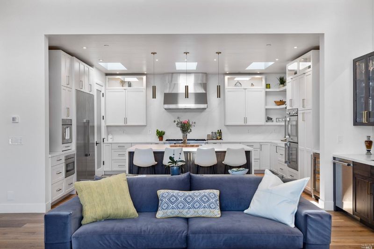
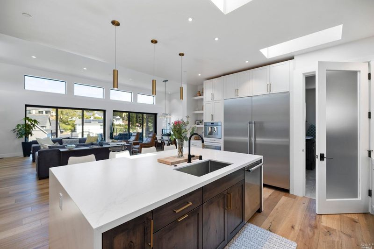
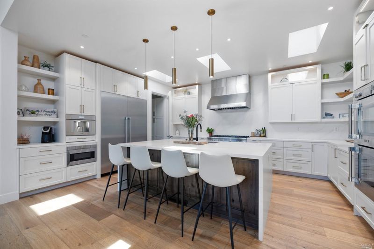
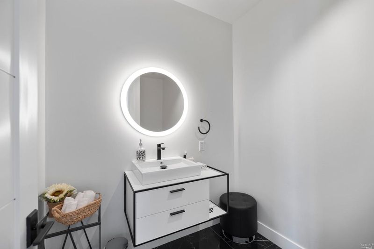
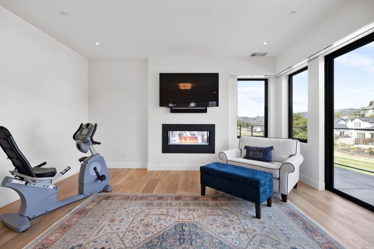
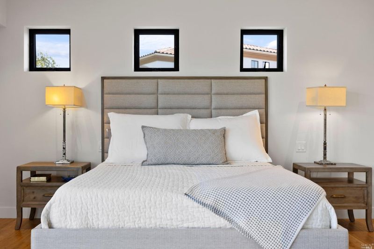
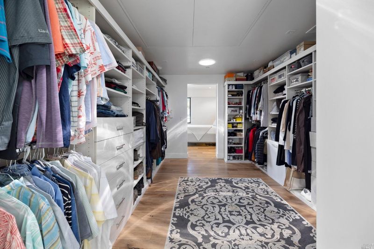
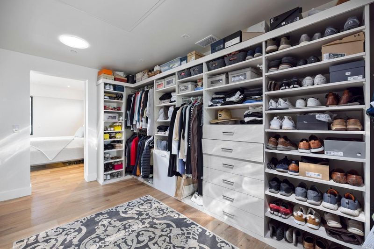
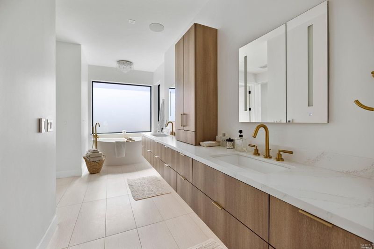
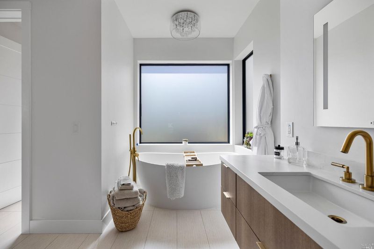
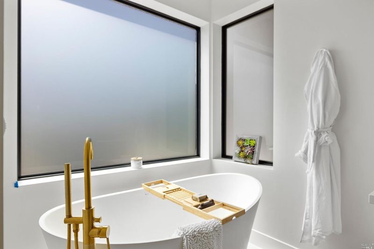
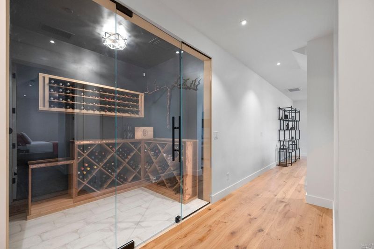
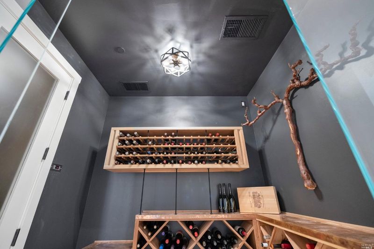
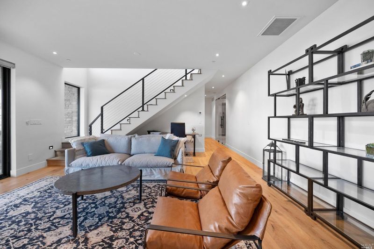
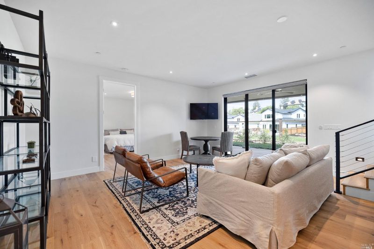
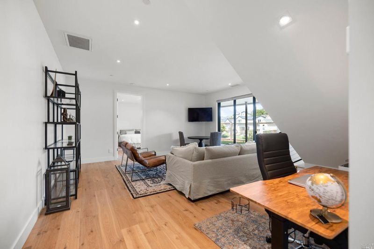
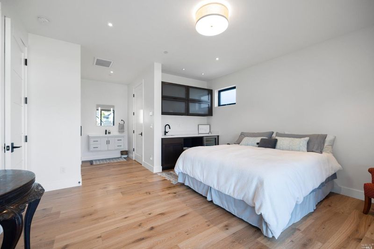
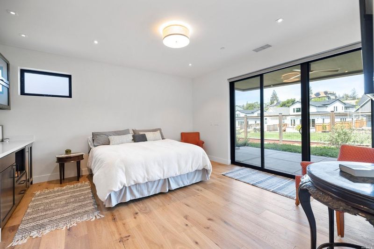
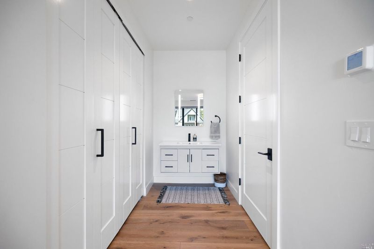
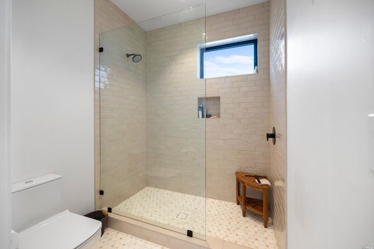
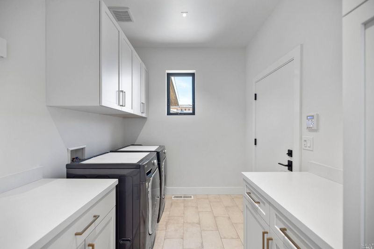
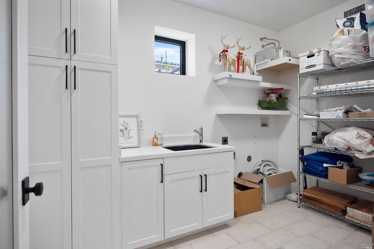
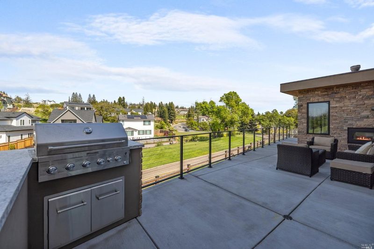
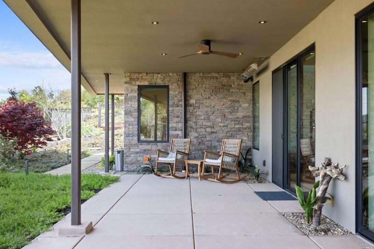
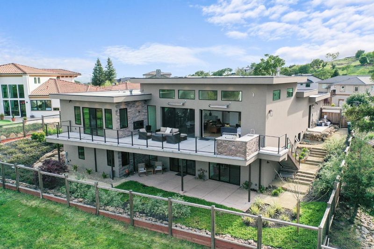
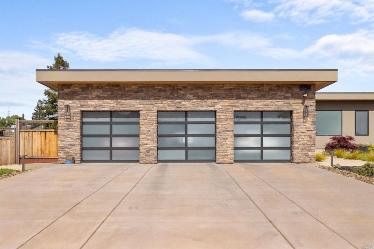
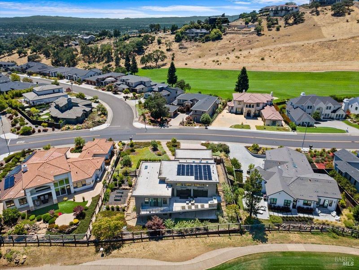
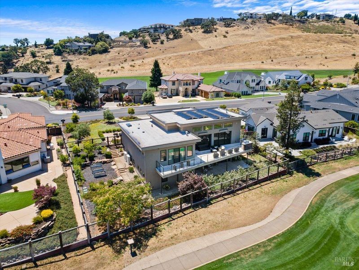
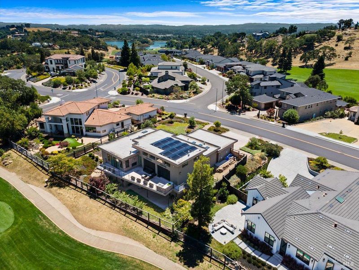
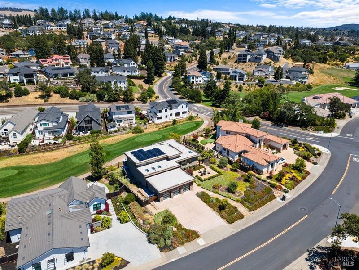
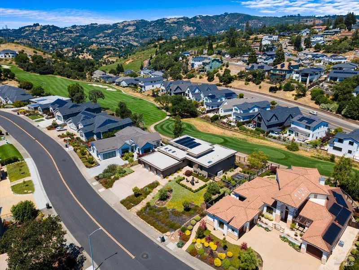
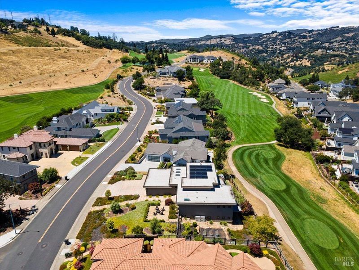
Luxury Fountaingrove Home on the golf course with views overlooking the 2nd fairway on 1/3 acre. Rebuilt after the fires, the new steel construction was finished in Nov 2020. Contemporary design on 2 levels, 4200 s.f. of beautiful living space with soaring ceilings and clerestory windows. Main/entry level features large great room, kitchen, dining room, and primary suite, 2 fireplaces, and a walk-out onto the deck through wall-to-wall glass doors. The deck has a built-in BBQ and conveniently positioned gas heaters for those cooler nights. The main floor laundry room is off the kitchen with access to a 750 s.f. 3-car garage finished with epoxy floors and EV charging station. The gourmet kitchen features a large island with waterfall countertop, a 6-burner gas cooktop, double ovens, built-in espresso maker, wine refrigerator, baking station, and 2 dishwashers. The primary suite has a fireplace, a walk-out to the deck, huge walk-in closet, a deep soaker tub, steam shower and radiant floor heat. The lower level of the house has a 2nd living room or flex space with glass doors opening to a covered patio and backyard. It also showcases a striking temperature-controlled wine room. There are 3 ensuites, one suite features a mini-kitchen and a private entry, perfect for an in-law, au pair or guests. The lower level also has a second laundry room and large storage capacity. This home is equipped with Solar, numerous smart features, automated blinds, built-in vacuum system, and more. The 1/3 acre is fully fenced and professionally landscape with mature plantings and fruit trees, and a convenient garden area. This house features high-end fixtures and finishes and all the amenities one could ask for!

- Days on Market
- 24 days
- Current Status
- Active
- Original Price
- $2,495,000
- List Price
- $2,495,000
- On Market Date
- Jun 29, 2026
- Property Type
- Single Family Residence
- Area
- Santa Rosa-Northeast
- Zip Code
- 95403
- MLS ID
- 326056156
- APN
- 173-650-007-000
- Year Built
- 2020
- Stories in Building
- Unavailable
- Possession
- Close Of Escrow
- Data Source
- BAREIS
- Origin MLS System
Hidden Valley Elementary Satellite School
Public K-6 Elementary
Students: 536 Distance: 1.4mi
Cardinal Newman High School
Private 9-12 Secondary, Religious, Coed
Students: 608 Distance: 1.5mi
St. Rose
Private K-8 Elementary, Religious, Coed
Students: 310 Distance: 1.5mi
Ursuline High School
Private 9-12 Secondary, Religious, All Female, Nonprofit
Students: NA Distance: 1.6mi
Redwood Adventist Academy
Private K-12 Combined Elementary And Secondary, Religious, Coed
Students: 100 Distance: 1.6mi
John B. Riebli Elementary School
Charter K-6 Elementary, Coed
Students: 442 Distance: 1.6mi
- Bed
- 4
- Bath
- 5 (4/1)
- Bidet, Double Sinks, Quartz, Radiant Heat, Shower Stall(s), Soaking Tub, Steam, Tile
- Parking
- 8
- Attached, EV Charging, Garage Door Opener, Garage Facing Front, Guest Parking Available, Side-by-Side
- SQ FT
- 4,207
- SQ FT Source
- Owner
- Lot SQ FT
- 14,436.0
- Lot Acres
- 0.3314 Acres
- Kitchen
- Island, Island w/Sink, Quartz Counter, Skylight(s)
- Cooling
- Ceiling Fan(s), Central, MultiZone
- Dining Room
- Dining/Living Combo, Formal Area
- Exterior Details
- Balcony, Built-In Barbeque, Fire Pit
- Living Room
- Cathedral/Vaulted, Great Room, View
- Flooring
- Carpet, Tile, Wood
- Foundation
- Concrete Perimeter
- Fire Place
- Living Room, Outside, Primary Bedroom
- Heating
- Central, Fireplace(s), MultiZone, Radiant Floor
- Laundry
- Gas Hook-Up, Ground Floor, Hookups Only, Inside Room, See Remarks
- Main Level
- Dining Room, Full Bath(s), Garage, Kitchen, Living Room, Primary Bedroom, Partial Bath(s), Street Entrance
- Views
- Golf Course, Hills
- Possession
- Close Of Escrow
- Basement
- None
- Architectural Style
- Contemporary, Modern/High Tech
- * Fee
- $75
- Name
- Fountaingrove Ranch Master Assn
- Phone
- (707) 544-0000
- *Fee includes
- Common Areas and Management
MLS and other Information regarding properties for sale as shown in Theo have been obtained from various sources such as sellers, public records, agents and other third parties. This information may relate to the condition of the property, permitted or unpermitted uses, zoning, square footage, lot size/acreage or other matters affecting value or desirability. Unless otherwise indicated in writing, neither brokers, agents nor Theo have verified, or will verify, such information. If any such information is important to buyer in determining whether to buy, the price to pay or intended use of the property, buyer is urged to conduct their own investigation with qualified professionals, satisfy themselves with respect to that information, and to rely solely on the results of that investigation.
School data provided by GreatSchools. School service boundaries are intended to be used as reference only. To verify enrollment eligibility for a property, contact the school directly.