

$1,148,800
3,361
SQ FT
$342
SQ/FT
18 Pinenut Ct
@ JOSHUA - Oakley

- 4 Bed
- 3 Bath
- 3 Park
- 3,361 sqft
- Oakley
-

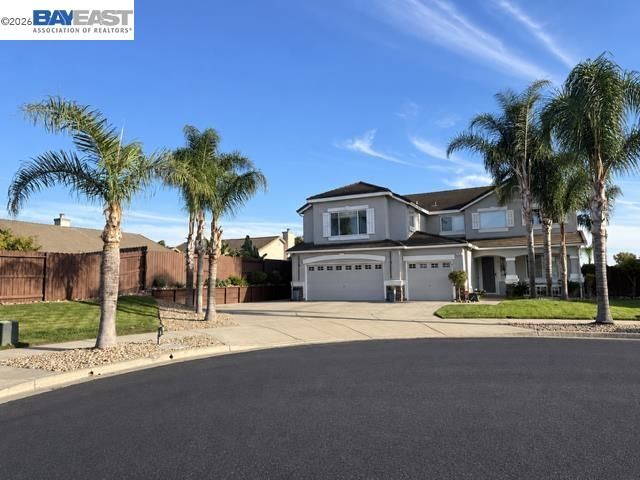
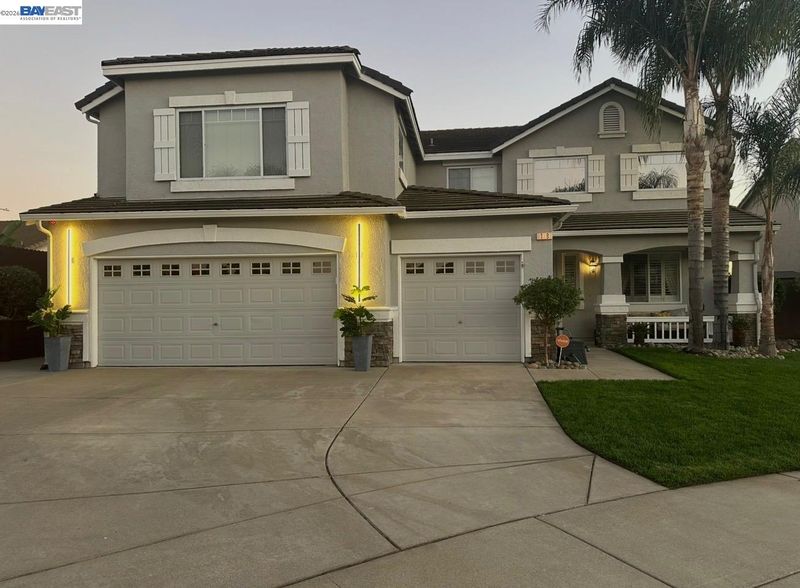
COMING SOON! Resort-Style Living at 18 Pinenut Court in Oakley! Welcome to this beautifully updated 4-bedroom, 3-bath home in Oakley’s desirable Laurel Crest neighborhood. Built in 2001 and offering approximately 3,361 square feet of living space on a generous 10,106-square-foot lot, this impressive property combines a spacious floor plan, modern conveniences, and a resort-inspired backyard. Inside, high ceilings and crown molding enhance the bright, open layout. The main level features a bedroom and full bathroom, a remodeled kitchen, a comfortable family room with a fireplace, formal living and dining rooms, and a dedicated laundry room. Updated LED recessed lighting, ceiling fans, stylish bathroom fixtures, and laminate flooring add comfort and appeal throughout the home. Upstairs, the spacious primary suite includes a private balcony with beautiful views and a well-appointed bathroom. Two additional bedrooms, another full bathroom, an open loft, and a large great room. The backyard is designed for year-round entertaining. Enjoy a sparkling saltwater swimming pool with solar heating, an oversized spa, updated pool equipment, resurfaced pebble pec pool finish, refreshed decking, and a dramatic gas fire feature. The outdoor kitchen, gas fireplace, and covered patio—with three ceiling fans and two skylights—create the perfect setting for relaxing or hosting family and friends. Mature landscaping and numerous palm trees complete the private, resort-like atmosphere. Additional features include a three-car garage, new fencing, a rear concrete retaining wall, a gated dog run, updated exterior lighting, an updated sprinkler controller, a new sprinkler valve system and a convenient dog door leading from the garage to the yard. Many of the home’s systems can be controlled through apps, including the dual-zone thermostat, pool equipment, digital door locks, security cameras, sprinkler system, and garage door. This exceptional home offers space, thoughtful upgrades, smart-home convenience, and an entertainer’s backyard—all in one impressive property. Close to Freeway, shopping and restaurants. All this and more...

- Current Status
- Active - Coming Soon
- Original Price
- $1,148,800
- List Price
- $1,148,800
- On Market Date
- Sep 14, 2026
- Property Type
- Detached
- D/N/S
- Oakley
- Zip Code
- 94561
- MLS ID
- 41148189
- APN
- 0343600169
- Year Built
- 2001
- Stories in Building
- 2
- Possession
- Close Of Escrow
- Data Source
- MAXEBRDI
- Origin MLS System
- BAY EAST
Almond Grove Elementary
Public K-5
Students: 514 Distance: 0.2mi
Laurel Elementary School
Public K-5 Elementary
Students: 488 Distance: 0.7mi
Freedom High School
Public 9-12 Secondary, Yr Round
Students: 2589 Distance: 0.8mi
O'hara Park Middle School
Public 6-8 Middle
Students: 813 Distance: 1.2mi
Golden Hills Christian School
Private K-8 Religious, Nonprofit
Students: 223 Distance: 1.2mi
Oakley Elementary School
Public K-5 Elementary
Students: 418 Distance: 1.4mi
- Bed
- 4
- Bath
- 3
- Parking
- 3
- Attached, Garage Door Opener
- SQ FT
- 3,361
- SQ FT Source
- Public Records
- Lot SQ FT
- 10,106.0
- Lot Acres
- 0.23 Acres
- Pool Info
- In Ground, Pool/Spa Combo, See Remarks
- Kitchen
- Updated Kitchen
- Cooling
- Central Air
- Disclosures
- Nat Hazard Disclosure
- Entry Level
- Exterior Details
- Back Yard, Front Yard
- Flooring
- Laminate
- Foundation
- Fire Place
- Family Room
- Heating
- Zoned
- Laundry
- Laundry Room
- Upper Level
- 3 Bedrooms, 2 Baths, Loft
- Main Level
- 1 Bedroom, 1 Bath
- Views
- Other
- Possession
- Close Of Escrow
- Architectural Style
- Contemporary
- Non-Master Bathroom Includes
- Shower Over Tub, Other, Double Vanity
- Construction Status
- Existing
- Additional Miscellaneous Features
- Back Yard, Front Yard
- Location
- Court, Premium Lot
- Roof
- Tile
- Water and Sewer
- Public
- Fee
- Unavailable
MLS and other Information regarding properties for sale as shown in Theo have been obtained from various sources such as sellers, public records, agents and other third parties. This information may relate to the condition of the property, permitted or unpermitted uses, zoning, square footage, lot size/acreage or other matters affecting value or desirability. Unless otherwise indicated in writing, neither brokers, agents nor Theo have verified, or will verify, such information. If any such information is important to buyer in determining whether to buy, the price to pay or intended use of the property, buyer is urged to conduct their own investigation with qualified professionals, satisfy themselves with respect to that information, and to rely solely on the results of that investigation.
School data provided by GreatSchools. School service boundaries are intended to be used as reference only. To verify enrollment eligibility for a property, contact the school directly.