

$659,000
1,864
SQ FT
$354
SQ/FT
306 Crimson Cir
@ Burgundy - Not Listed, Vacaville

- 3 Bed
- 2 Bath
- 2 Park
- 1,864 sqft
- Vacaville
-

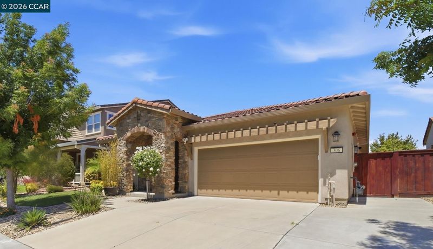
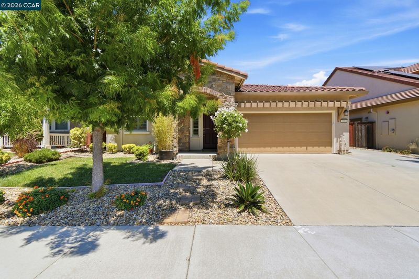
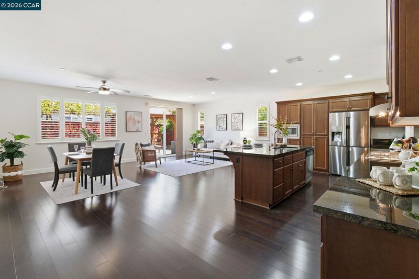
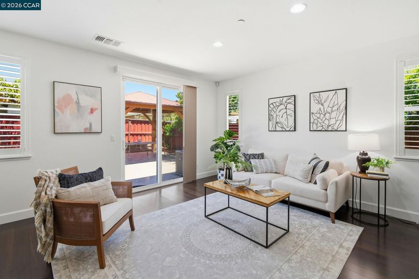
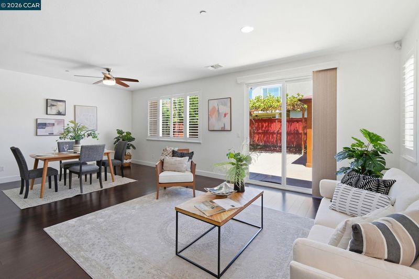
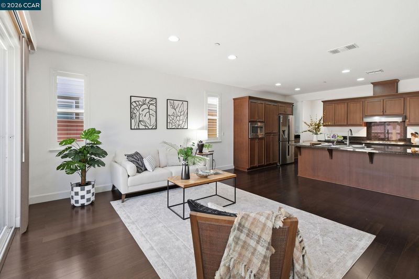
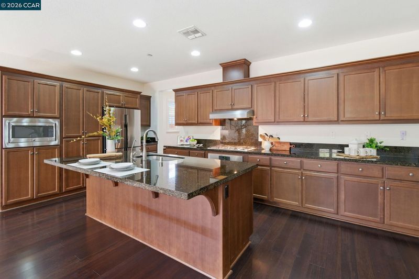
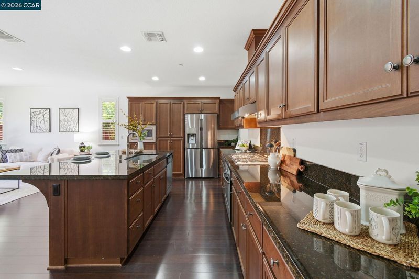
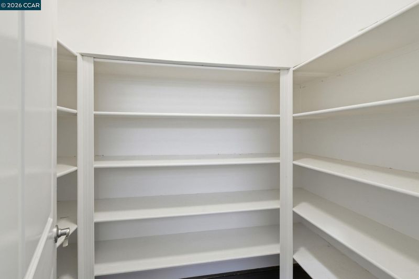
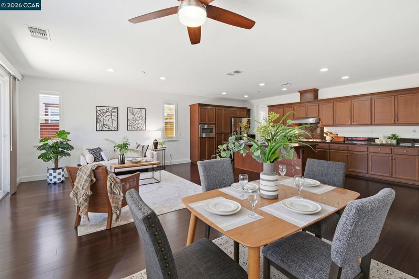
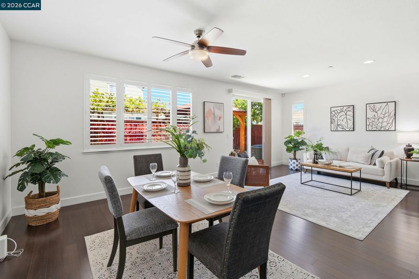
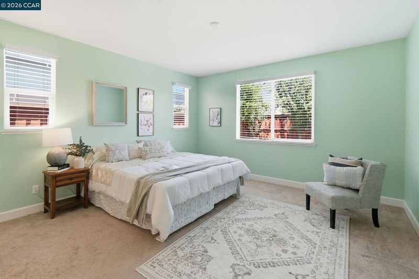
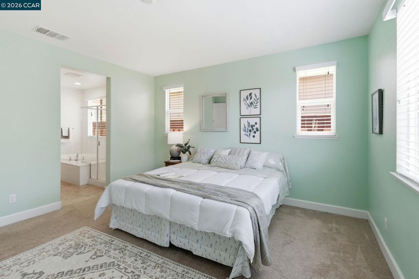
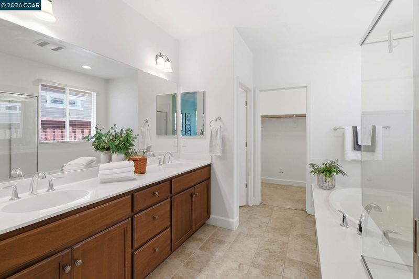
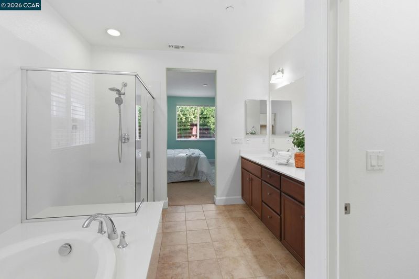
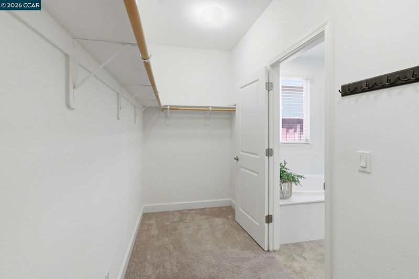
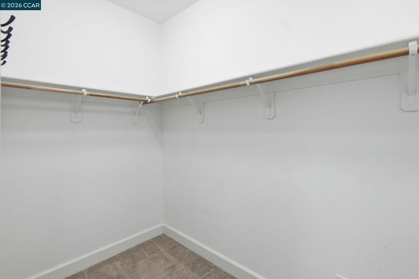
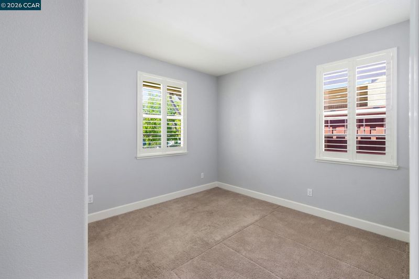
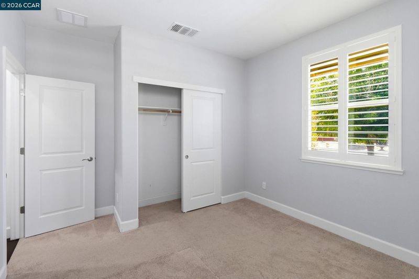
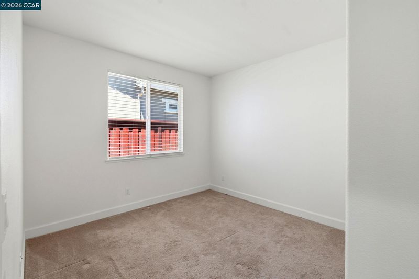
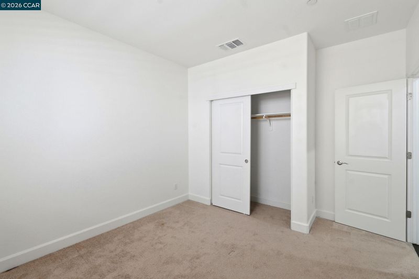
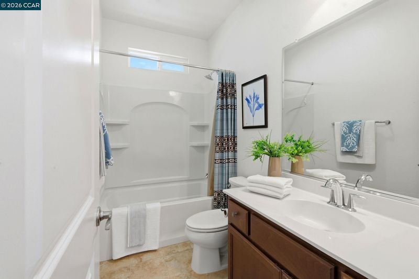
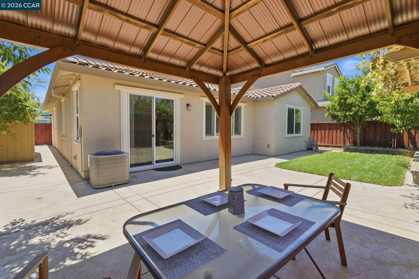
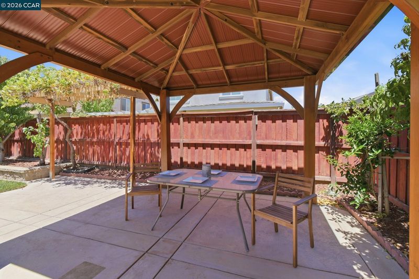
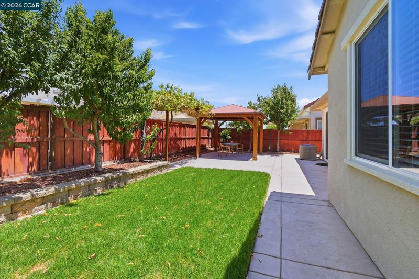
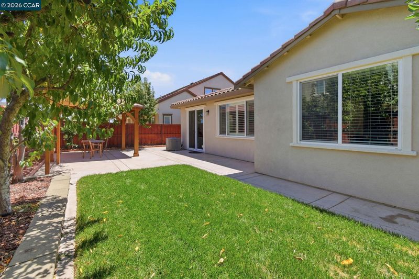
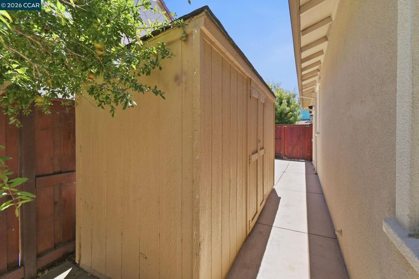
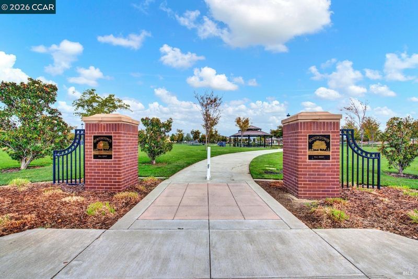
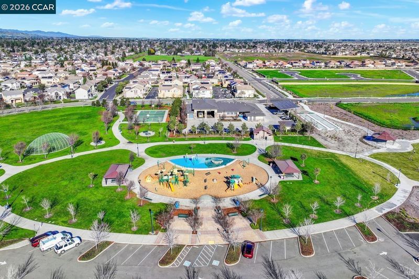
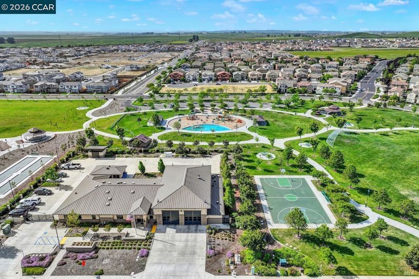
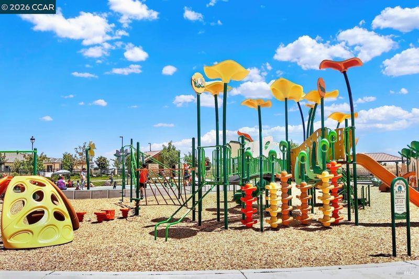
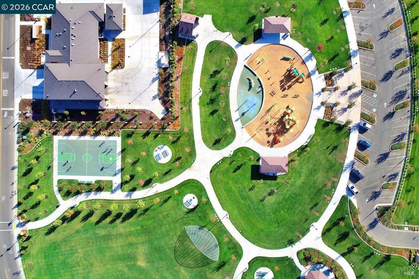
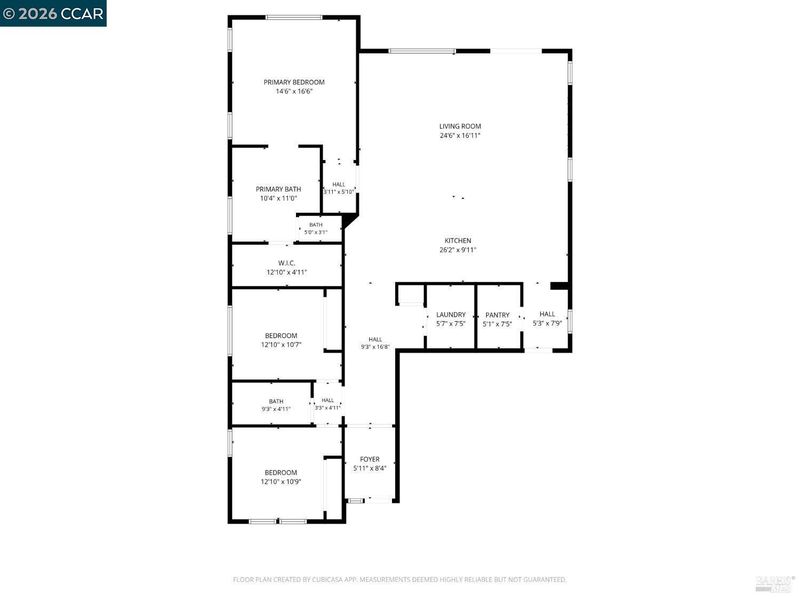
Beautifully upgraded and move-in ready, this single-story home in desirable Southtown offers 3 bedrooms, 2 bathrooms, and 1,864 sq. ft. of thoughtfully designed living space within the highly sought-after Travis Unified School District. A beautiful stone-accented entry creates an impressive first impression and welcomes you into a bright, open-concept floor plan featuring rich wood flooring throughout the main living areas. The spacious kitchen is the heart of the home, showcasing granite countertops, stainless steel appliances, a large center island with bar seating, a walk-in pantry, and an abundance of cabinetry for exceptional storage. The kitchen flows seamlessly into the dining and living areas, creating an inviting space for everyday living and entertaining. A versatile built-in office, workstation, or media area near the garage provides the perfect space for working from home, homework, or additional organization. The private primary suite offers a spacious walk-in closet and an en-suite bath with dual vanities, soaking tub, and separate glass-enclosed shower. Outside, enjoy a beautifully designed, low-maintenance backyard with a pergola-covered patio ideal for outdoor dining and relaxation, while a convenient storage shed in the side yard provides additional storage. Located just moments from Magnolia Park and its expansive green spaces, playground, splash pad, basketball court, picnic areas, and walking paths, this exceptional home combines comfort, functionality, and an ideal location near Travis AFB, shopping, dining, and commuter routes.

- Current Status
- Active - Coming Soon
- Original Price
- $659,000
- List Price
- $659,000
- On Market Date
- Jul 10, 2026
- Property Type
- Detached
- D/N/S
- Not Listed
- Zip Code
- 95687
- MLS ID
- 41141294
- APN
- 0137122190
- Year Built
- 2016
- Stories in Building
- 1
- Possession
- Close Of Escrow
- Data Source
- MAXEBRDI
- Origin MLS System
- CONTRA COSTA
Cambridge Elementary School
Public K-6 Elementary, Yr Round
Students: 599 Distance: 0.9mi
F A I T H Christian Academy
Private 2, 4, 7, 9-12 Combined Elementary And Secondary, Religious, Coed
Students: NA Distance: 1.0mi
Jean Callison Elementary School
Public K-6 Elementary
Students: 705 Distance: 1.1mi
Sierra Vista K-8
Public K-8
Students: 584 Distance: 1.3mi
Notre Dame School
Private K-8 Elementary, Religious, Coed
Students: 319 Distance: 1.6mi
Foxboro Elementary School
Public K-6 Elementary, Yr Round
Students: 697 Distance: 1.6mi
- Bed
- 3
- Bath
- 2
- Parking
- 2
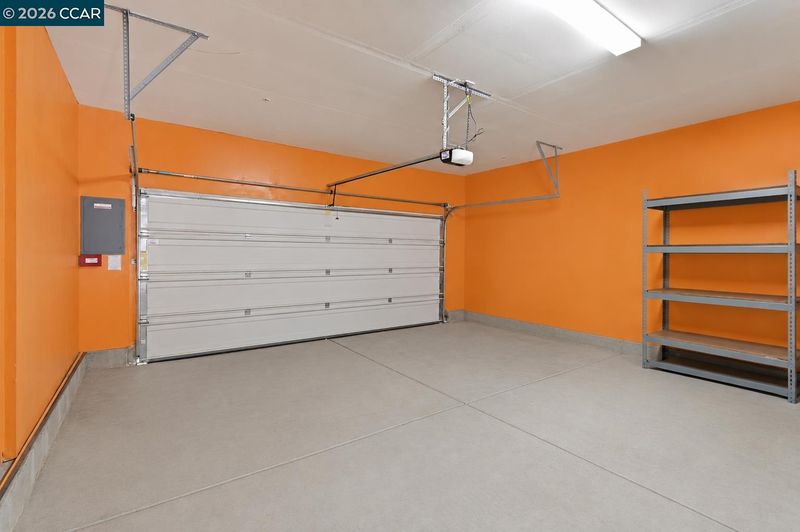
- Attached, Garage Door Opener
- SQ FT
- 1,864
- SQ FT Source
- Public Records
- Lot SQ FT
- 5,375.0
- Lot Acres
- 0.12 Acres
- Pool Info
- None
- Kitchen
- Dishwasher, Gas Range, Plumbed For Ice Maker, Microwave, Range, Refrigerator, Breakfast Bar, Stone Counters, Eat-in Kitchen, Disposal, Gas Range/Cooktop, Ice Maker Hookup, Kitchen Island, Pantry, Range/Oven Built-in, Updated Kitchen
- Cooling
- Ceiling Fan(s), Central Air
- Disclosures
- None
- Entry Level
- Exterior Details
- Back Yard, Front Yard
- Flooring
- Hardwood, Carpet
- Foundation
- Fire Place
- None
- Heating
- Forced Air
- Laundry
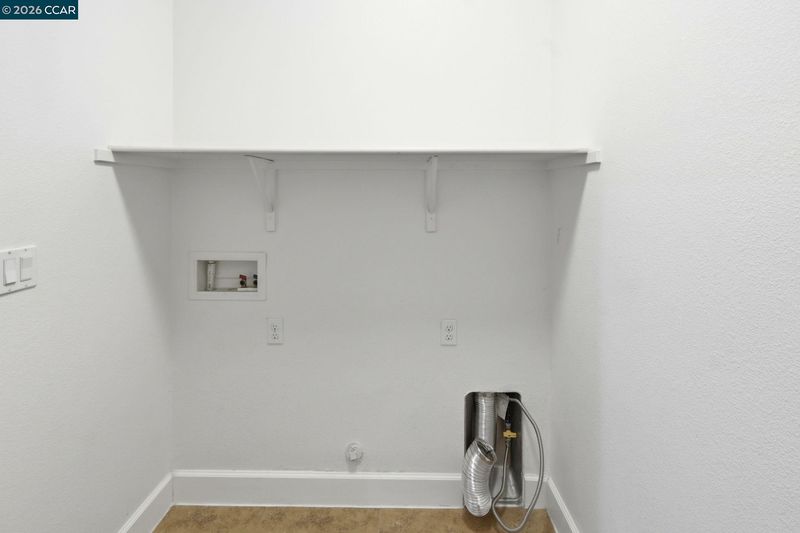
- Hookups Only, Laundry Room
- Main Level
- 3 Bedrooms, 2 Baths, Primary Bedrm Suite - 1, Laundry Facility, No Steps to Entry, Main Entry
- Possession
- Close Of Escrow
- Architectural Style
- Contemporary, Ranch
- Non-Master Bathroom Includes
- Shower Over Tub, Updated Baths, Window
- Construction Status
- Existing
- Additional Miscellaneous Features
- Back Yard, Front Yard
- Location
- Level
- Roof
- Tile
- Water and Sewer
- Public
- Fee
- Unavailable
MLS and other Information regarding properties for sale as shown in Theo have been obtained from various sources such as sellers, public records, agents and other third parties. This information may relate to the condition of the property, permitted or unpermitted uses, zoning, square footage, lot size/acreage or other matters affecting value or desirability. Unless otherwise indicated in writing, neither brokers, agents nor Theo have verified, or will verify, such information. If any such information is important to buyer in determining whether to buy, the price to pay or intended use of the property, buyer is urged to conduct their own investigation with qualified professionals, satisfy themselves with respect to that information, and to rely solely on the results of that investigation.
School data provided by GreatSchools. School service boundaries are intended to be used as reference only. To verify enrollment eligibility for a property, contact the school directly.