

$799,000
1,249
SQ FT
$640
SQ/FT
216 North 25th Street
@ Julian - 9 - Central San Jose, San Jose

- 4 Bed
- 2 Bath
- 0 Park
- 1,249 sqft
- SAN JOSE
-

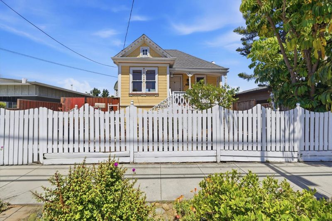
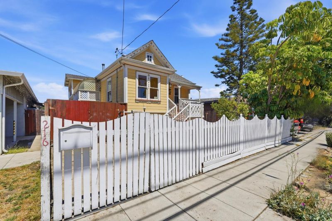
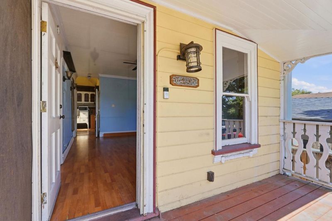
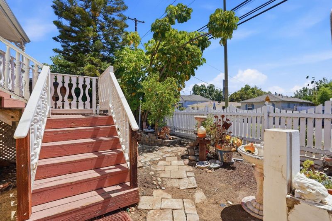
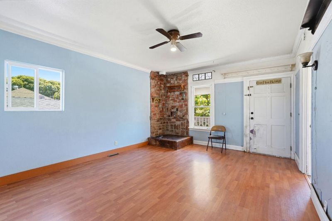
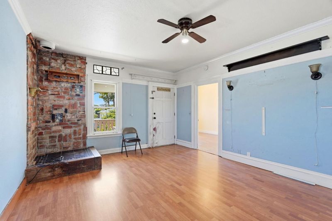
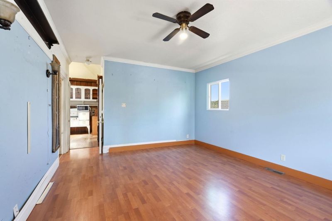
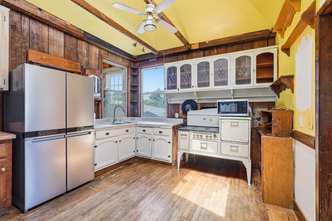
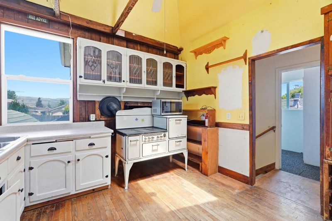
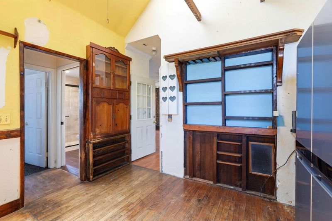
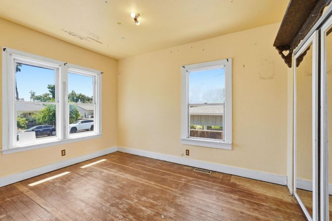
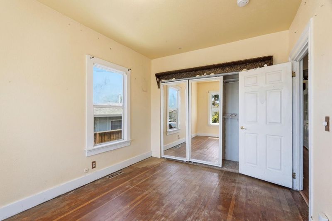
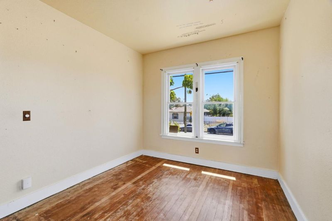
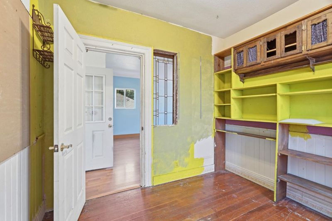
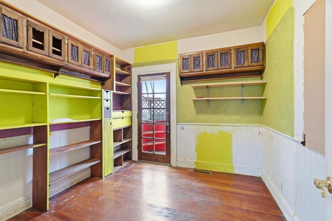
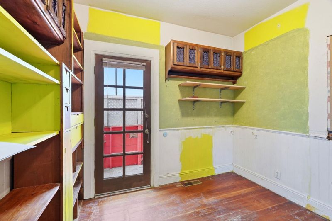
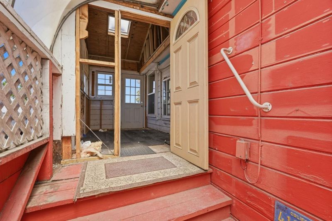
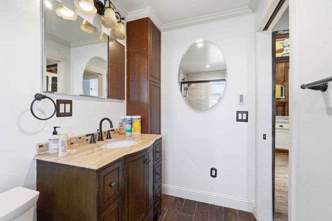
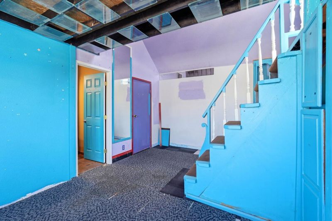
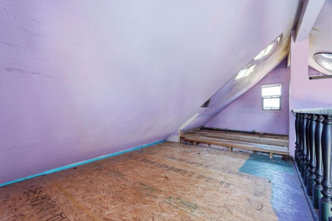
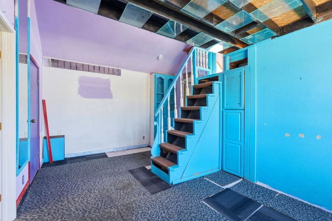
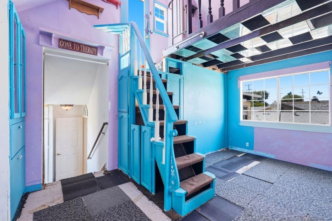
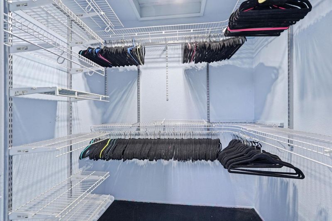
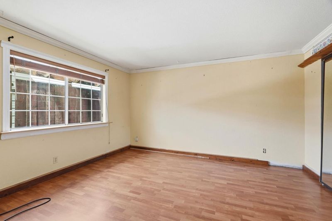
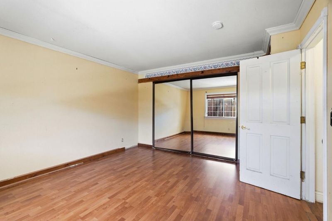
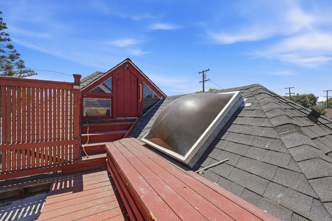
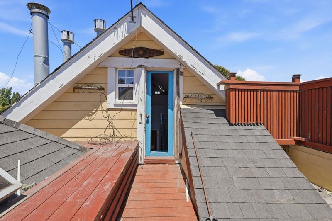
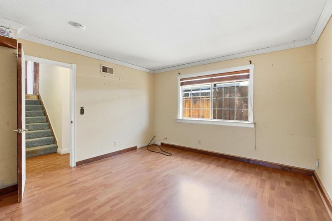
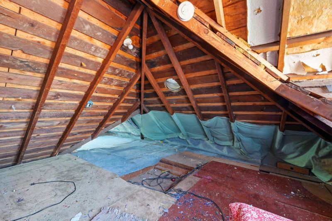
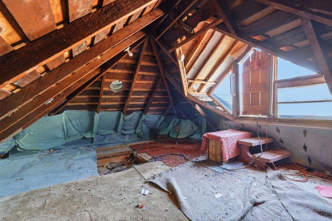
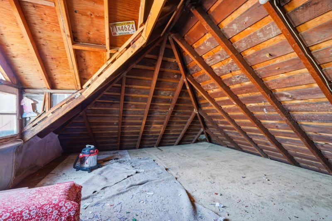
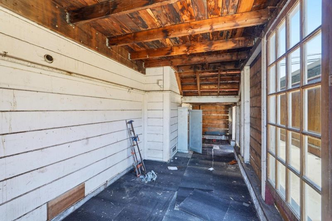
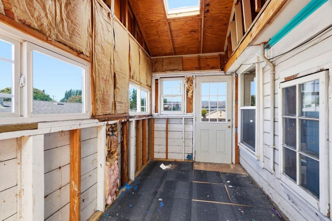
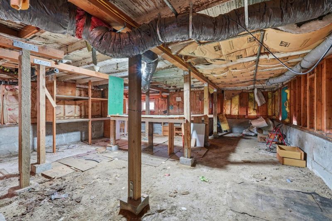
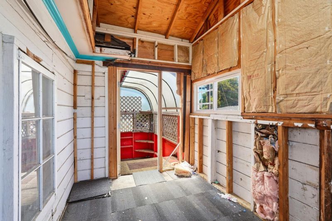
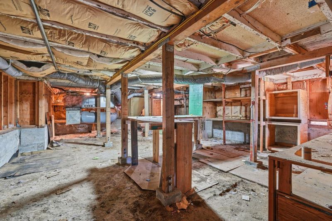
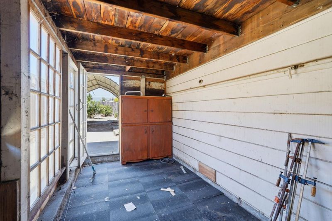
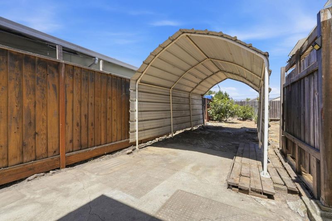
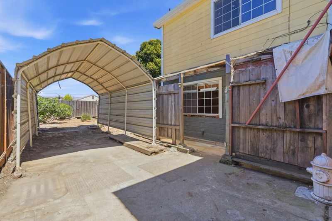
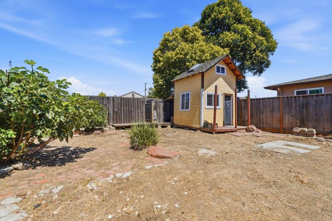
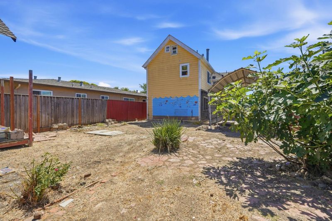
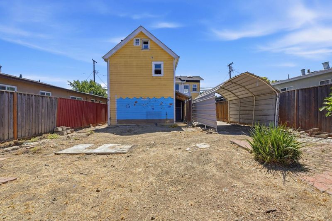
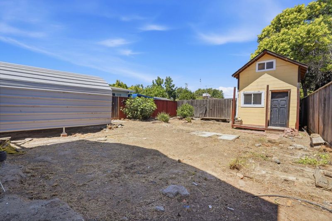
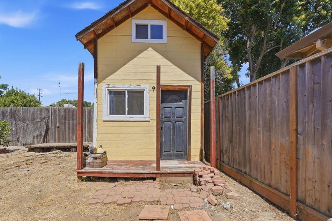
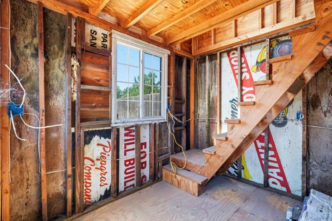
This approximately 1,249 square foot house offers four bedrooms and two bathrooms. The primary bedroom features ample closet space. The open-concept living area provides a versatile layout with a spacious living room that flows seamlessly into the dining area. The kitchen is equipped with a range of appliances, including a Highly Desireable Wedgewood Gas and wood stove and offers convenient access to the dining space. Two additional bedrooms and a full bathroom are situated on the same level, providing privacy and flexibility. Upstairs, the fourth bedroom offers a peaceful retreat with its own unique character. This home also has Electrical, Plumbing , and Heating upgrades. The property is situated on a large lot with several beautiful fruit trees providing the opportunity for outdoor enjoyment and potential for personalization.

- Days on Market
- 0 days
- Current Status
- Active
- Original Price
- $799,000
- List Price
- $799,000
- On Market Date
- Jul 11, 2026
- Property Type
- Single Family Home
- Area
- 9 - Central San Jose
- Zip Code
- 95116
- MLS ID
- ML82053960
- APN
- 467-06-078
- Year Built
- 1880
- Stories in Building
- 2
- Possession
- COE
- Data Source
- MLSL
- Origin MLS System
- MLSListings, Inc.
San Jose High School
Public 9-12 Secondary
Students: 1054 Distance: 0.1mi
Ace Inspire Academy
Charter 5-8
Students: 257 Distance: 0.1mi
Sunrise Middle
Charter 6-8
Students: 243 Distance: 0.2mi
Rocketship Discovery Prep
Charter K-5 Elementary, Coed
Students: 500 Distance: 0.3mi
Cristo Rey San Jose High School
Private 9-10 Secondary, Coed
Students: 450 Distance: 0.3mi
Five Wounds School
Private K-8 Elementary, Religious, Coed
Students: NA Distance: 0.3mi
- Bed
- 4
- Bath
- 2
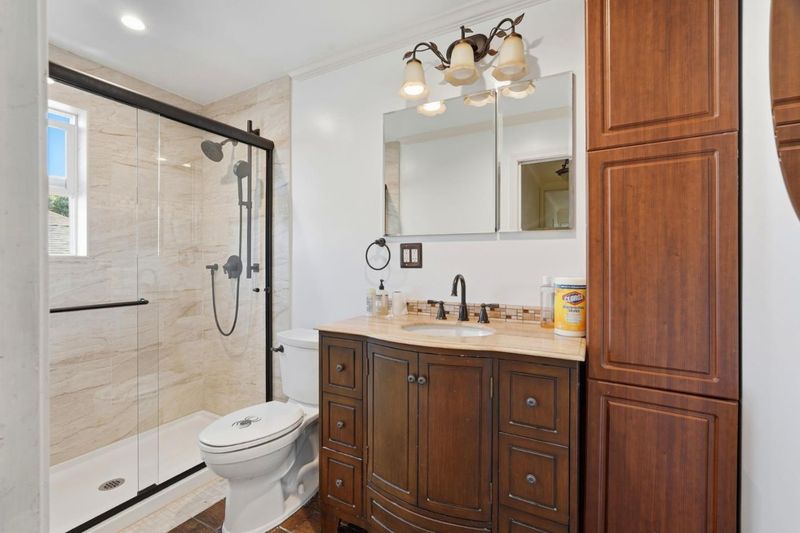
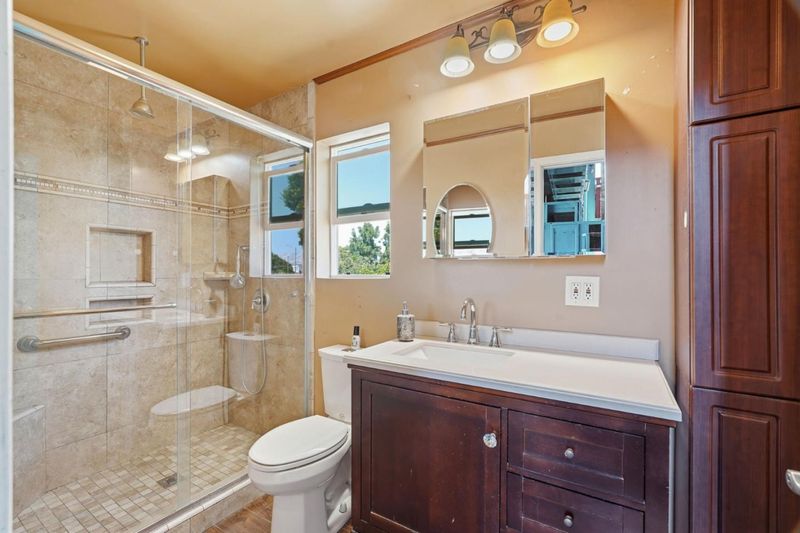
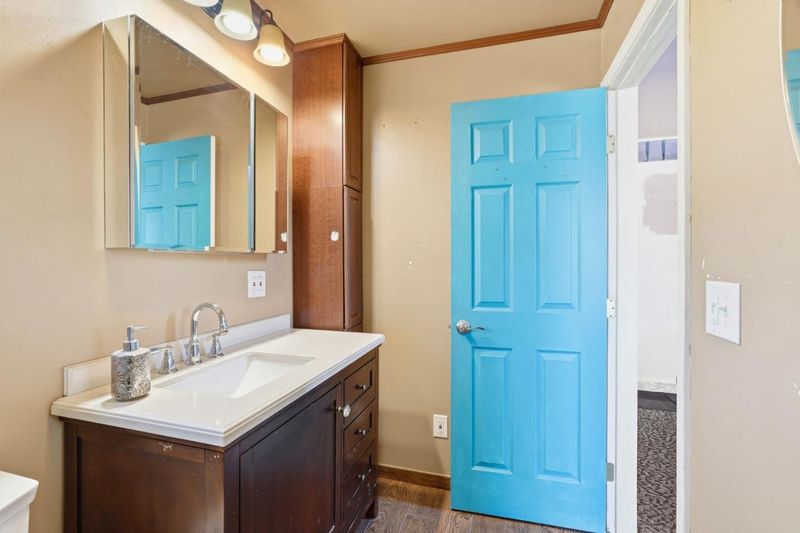
- Full on Ground Floor, Primary - Stall Shower(s), Solid Surface, Stall Shower - 2+, Updated Bath
- Parking
- 0
- No Garage, Parking Area, Other
- SQ FT
- 1,249
- SQ FT Source
- Unavailable
- Lot SQ FT
- 5,040.0
- Lot Acres
- 0.115702 Acres
- Kitchen
- Countertop - Formica, Dual Fuel, Garbage Disposal, Ice Maker, Microwave, Oven Range - Gas, Refrigerator
- Cooling
- Ceiling Fan
- Dining Room
- Dining Area in Living Room, Eat in Kitchen, Skylight
- Disclosures
- Flood Zone - See Report, Natural Hazard Disclosure
- Family Room
- No Family Room
- Flooring
- Hardwood, Laminate, Tile
- Foundation
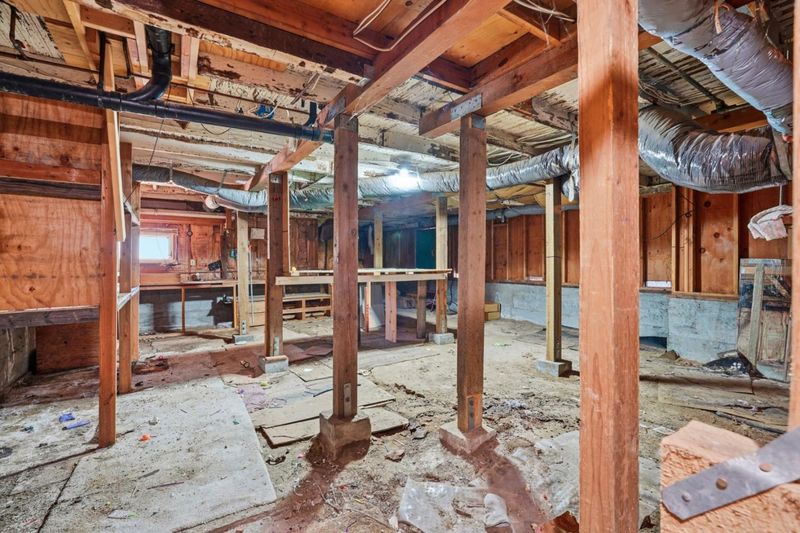
- Post and Beam
- Heating
- Forced Air
- Laundry
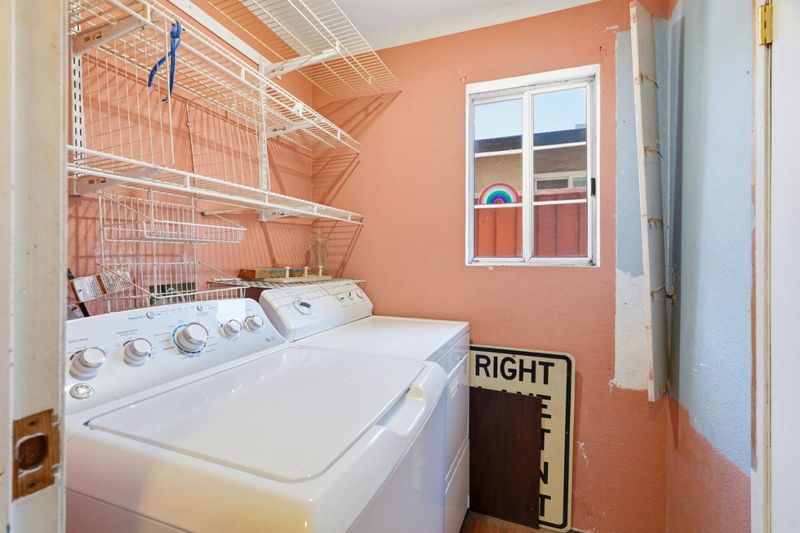
- In Utility Room, Washer / Dryer
- Views
- Mountains, Neighborhood
- Possession
- COE
- Architectural Style
- Victorian
- Fee
- Unavailable
MLS and other Information regarding properties for sale as shown in Theo have been obtained from various sources such as sellers, public records, agents and other third parties. This information may relate to the condition of the property, permitted or unpermitted uses, zoning, square footage, lot size/acreage or other matters affecting value or desirability. Unless otherwise indicated in writing, neither brokers, agents nor Theo have verified, or will verify, such information. If any such information is important to buyer in determining whether to buy, the price to pay or intended use of the property, buyer is urged to conduct their own investigation with qualified professionals, satisfy themselves with respect to that information, and to rely solely on the results of that investigation.
School data provided by GreatSchools. School service boundaries are intended to be used as reference only. To verify enrollment eligibility for a property, contact the school directly.