

$5,499,000
4,869
SQ FT
$1,129
SQ/FT
507 Capp Street
@ 20th Street - SF District 9 - Inner Mission, San Francisco

- 5 Bed
- 4 Bath
- 3 Park
- 4,869 sqft
- San Francisco
-

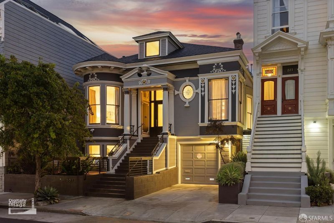
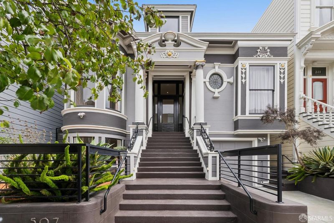
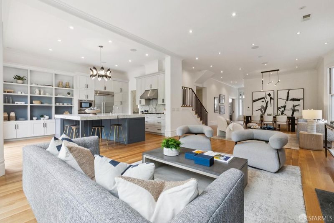
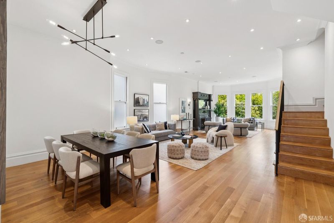
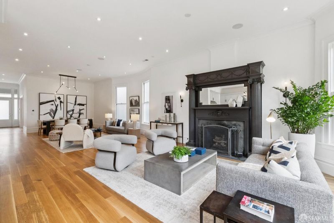
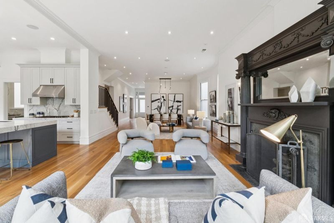
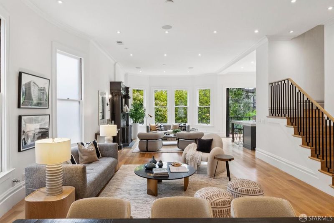
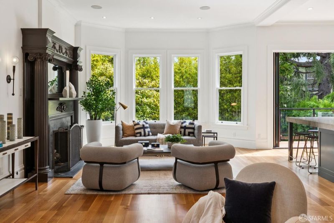
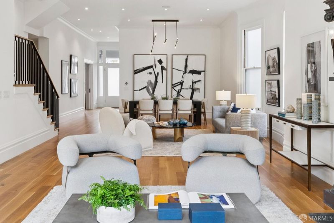
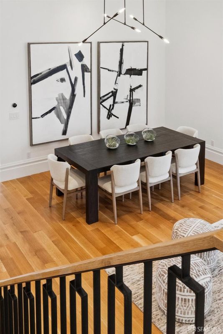
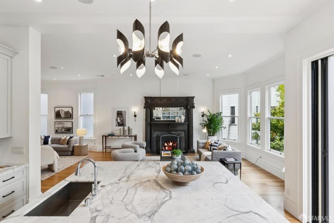
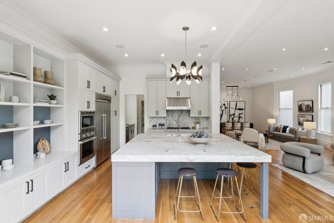
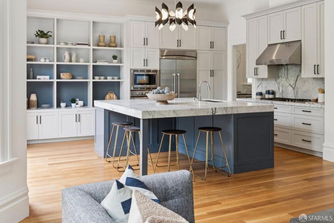
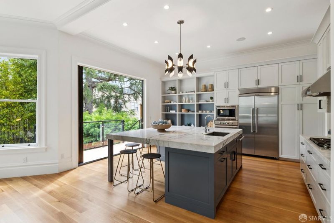
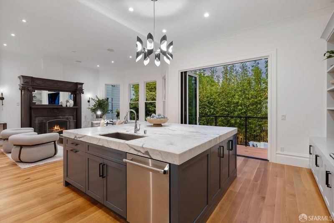
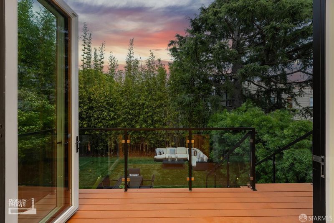
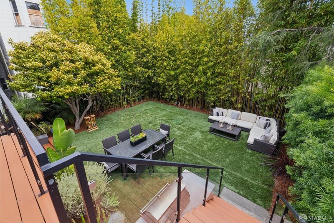
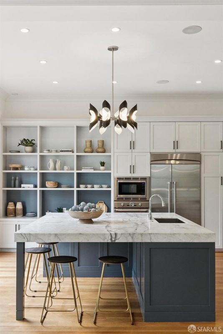
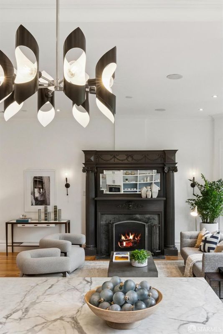
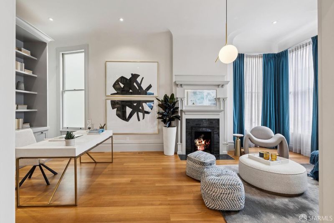
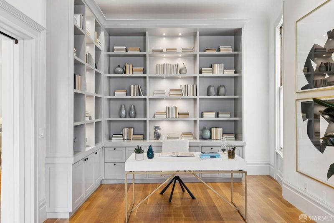
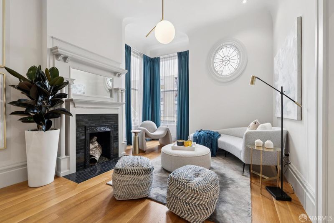
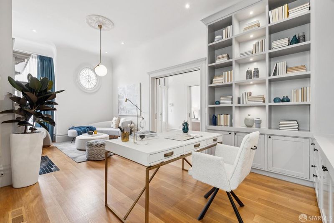
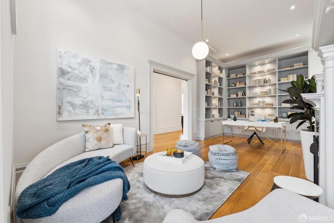
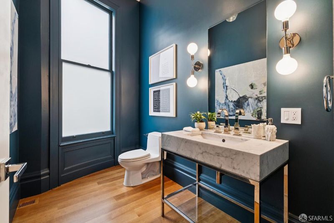
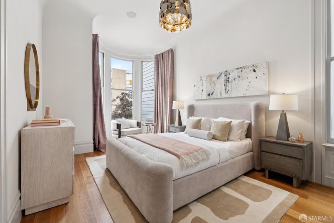
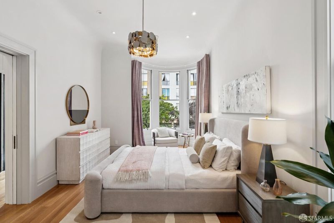
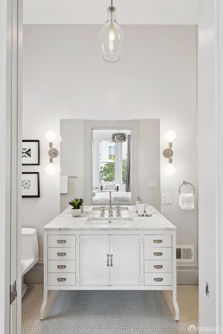
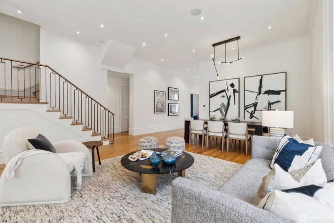
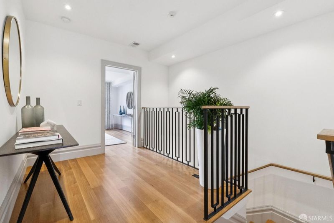
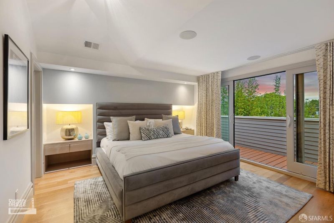
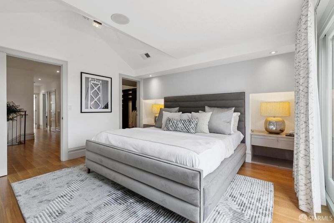
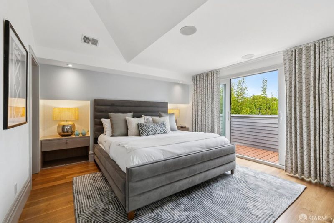
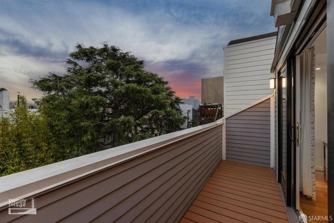
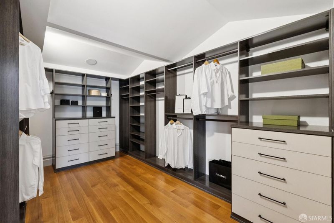
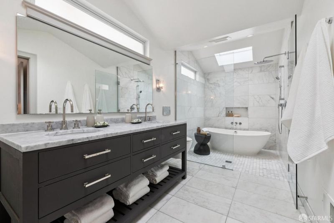
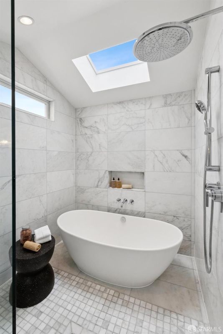
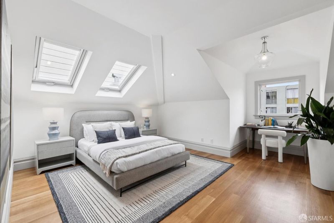
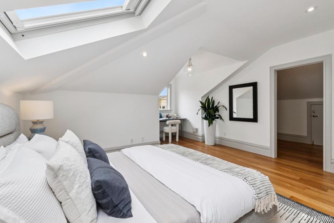
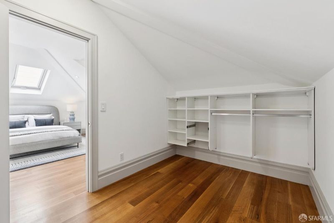
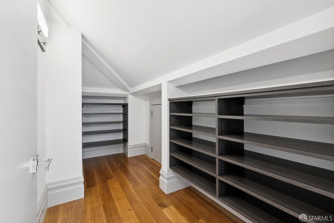
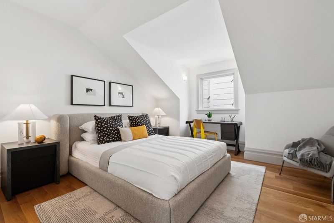
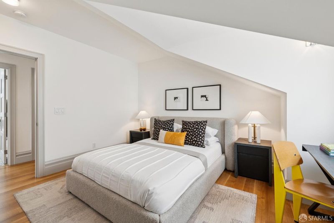
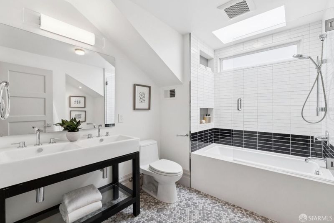
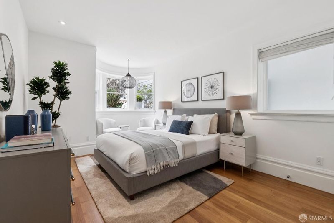
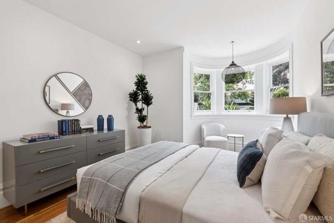
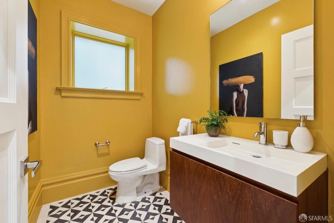
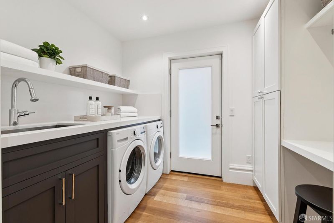
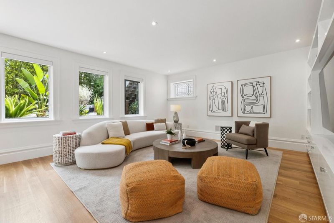
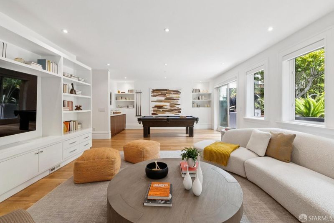
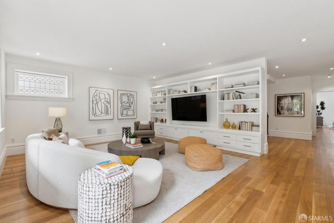
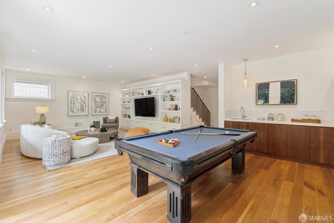
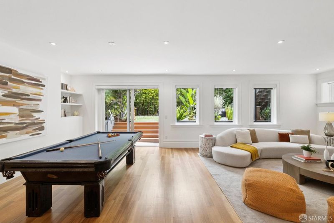
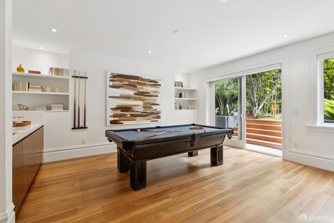
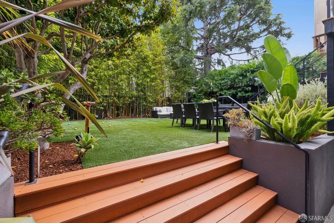
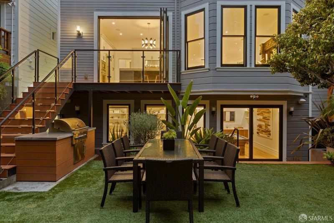
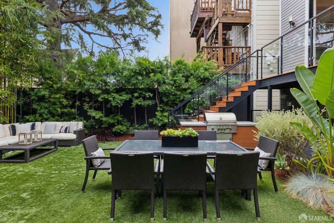
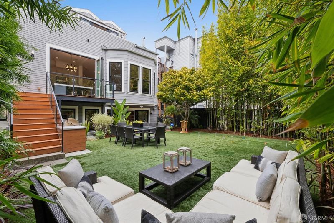
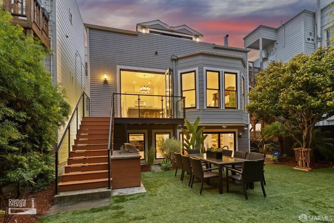
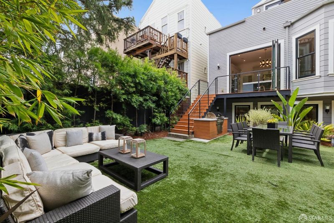
Built in 1905 and thoughtfully renovated over the years, 507 Capp Street is a gracious Classical Revival residence that beautifully balances historic character with contemporary living. Encompassing approximately 4,869 square feet across three generous levels, the home offers five bedrooms, four full bathrooms, and two half bathrooms. The upper level is home to three bedrooms, including a serene primary suite with two substantial walk-in closets, a private terrace, and a light-filled primary bath. The main level unfolds through a series of inviting spaces, anchored by an expansive great room and complemented by a private library or office and a fourth en-suite bedroom. At its center, the open kitchen is both elegant and functional, with a substantial marble island and an adjoining pantry featuring an additional dishwasher and auxiliary sink. On the lower level, a spacious and light-filled media and social room opens directly to the broad rear garden, creating an effortless connection between indoor and outdoor living. This level also includes a fifth en-suite bedroom, powder room, laundry room, and convenient interior access to the two-car garage. Set on an unusually wide and deep 40-by-120-foot lot, 507 Capp Street offers a rare sense of scale and openness in the heart of the Mission District. With its generous proportions, beautifully considered living spaces, and enduring architectural presence, this remarkable residence presents a singular opportunity to enjoy historic San Francisco character reimagined for modern life.

- Days on Market
- 0 days
- Current Status
- Coming Soon
- Original Price
- $5,499,000
- List Price
- $5,499,000
- On Market Date
- Oct 30, 2026
- Property Type
- Single Family Residence
- District
- SF District 9 - Inner Mission
- Zip Code
- 94110
- MLS ID
- 426159826
- APN
- 3610046
- Year Built
- 1900
- Stories in Building
- 0
- Possession
- Close Of Escrow
- Data Source
- SFAR
- Origin MLS System
O'connell (John) High School
Public 9-12 Secondary
Students: 480 Distance: 0.2mi
Chavez (Cesar) Elementary School
Public K-5 Elementary, Coed
Students: 434 Distance: 0.3mi
St. Charles Elementary School
Private K-8 Religious, Nonprofit
Students: 102 Distance: 0.3mi
Moscone (George R.) Elementary School
Public K-5 Elementary, Coed
Students: 381 Distance: 0.3mi
Buena Vista/ Horace Mann K-8
Public K-8 Middle, Coed
Students: 589 Distance: 0.3mi
Sand Paths Academy
Private 8-12 Special Education, Combined Elementary And Secondary, Coed
Students: 30 Distance: 0.3mi
- Bed
- 5
- Bath
- 4
- Parking
- 3
- Garage Door Opener, Inside Entrance, Independent, On Site (Single Family Only)
- SQ FT
- 4,869
- SQ FT Source
- Graphic Artist
- Lot SQ FT
- 4,800.31
- Lot Acres
- 0.1102 Acres
- Kitchen
- Breakfast Area, Butlers Pantry, Kitchen Island, Island w/Sink, Marble Counter
- Cooling
- Central Air, See Remarks
- Dining Room
- Dining/Living Combo, Formal Area
- Entry Level
- 0
- Exterior Details
- Balcony, Built-In Barbeque
- Family Room
- Great Room
- Flooring
- Wood
- Foundation
- Concrete Perimeter
- Heating
- Central, Gas
- Laundry
- Ground Floor, Inside Room
- Possession
- Close Of Escrow
- Basement
- Finished
- Architectural Style
- Edwardian
- Fee
- $0
MLS and other Information regarding properties for sale as shown in Theo have been obtained from various sources such as sellers, public records, agents and other third parties. This information may relate to the condition of the property, permitted or unpermitted uses, zoning, square footage, lot size/acreage or other matters affecting value or desirability. Unless otherwise indicated in writing, neither brokers, agents nor Theo have verified, or will verify, such information. If any such information is important to buyer in determining whether to buy, the price to pay or intended use of the property, buyer is urged to conduct their own investigation with qualified professionals, satisfy themselves with respect to that information, and to rely solely on the results of that investigation.
School data provided by GreatSchools. School service boundaries are intended to be used as reference only. To verify enrollment eligibility for a property, contact the school directly.