

$4,500,000
1,987
SQ FT
$2,265
SQ/FT
614 Springer Terrace
@ S Clark - 214 - South of El Monte, Los Altos

- 4 Bed
- 2 Bath
- 2 Park
- 1,987 sqft
- LOS ALTOS
-

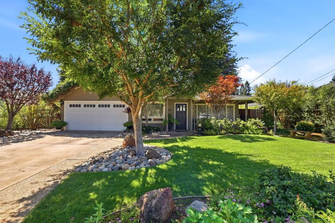
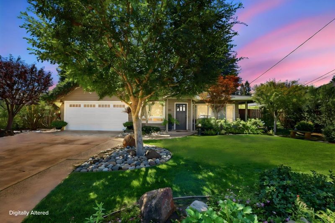
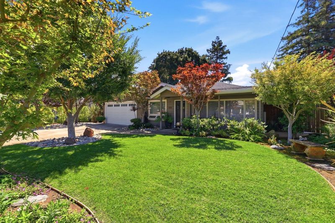
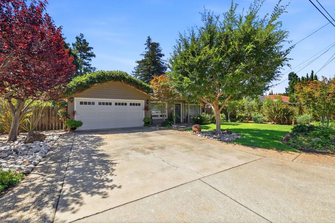
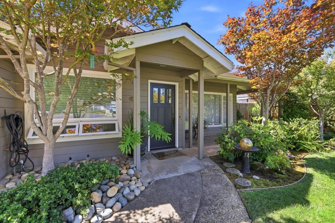
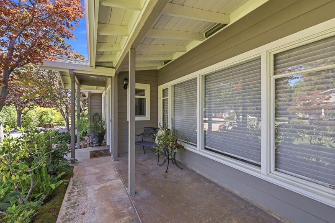
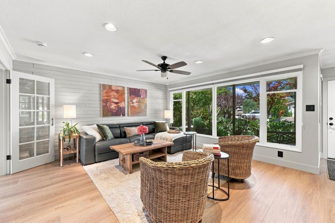
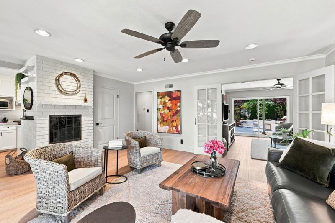
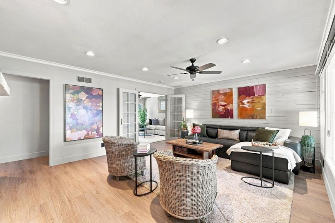
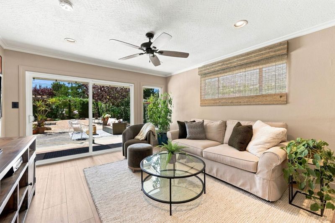
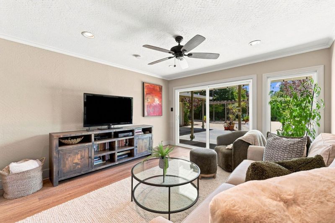
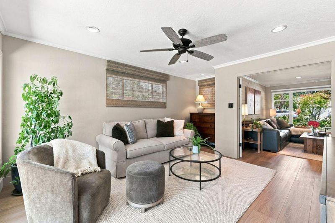
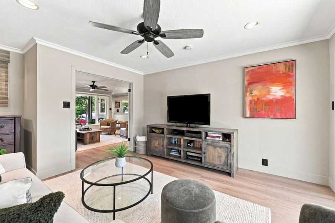
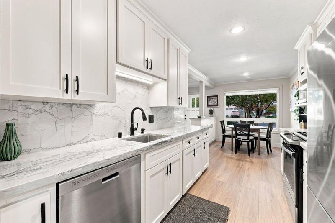
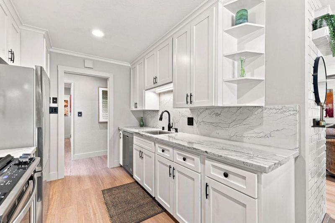
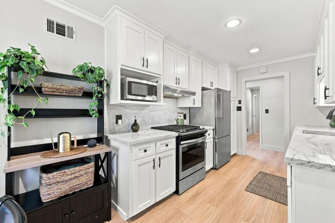
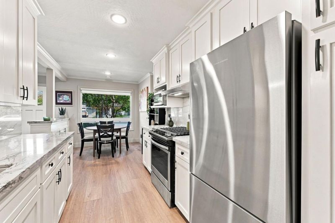
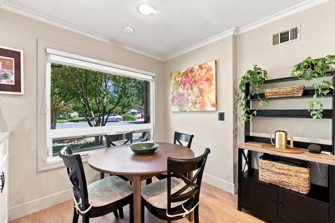
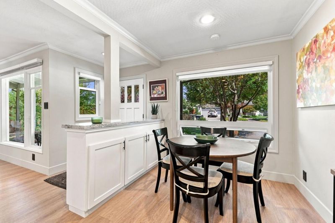
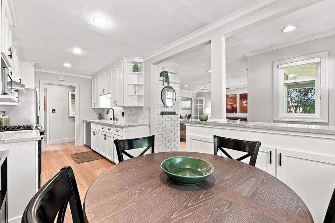
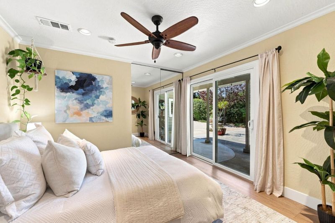
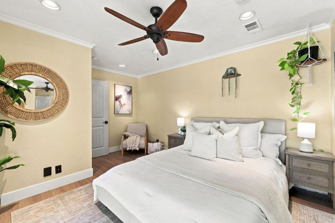
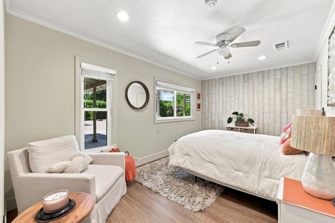
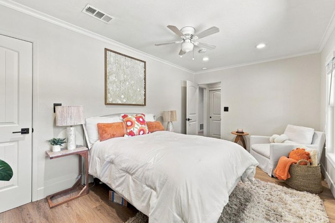
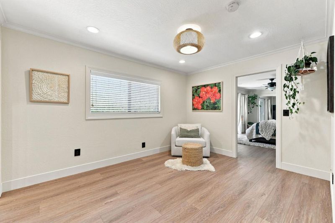
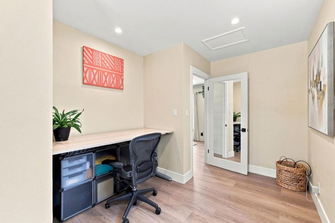
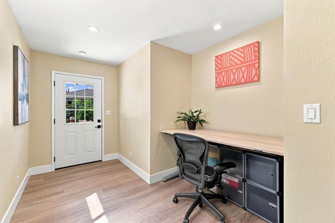
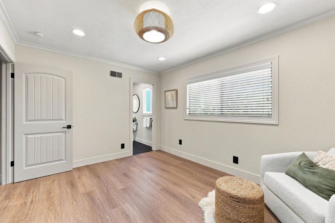
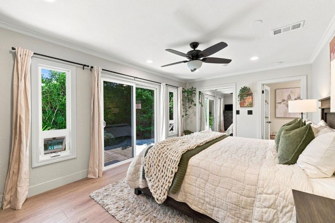
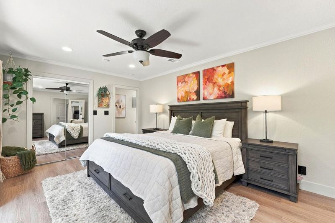
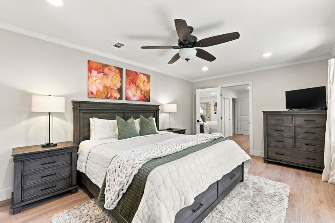
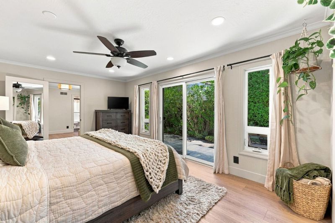
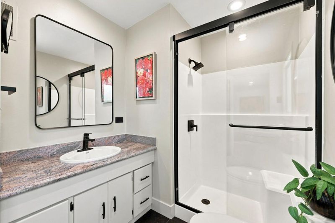
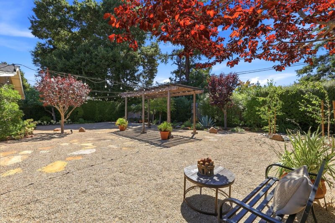
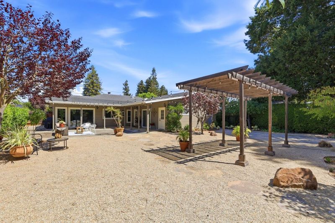
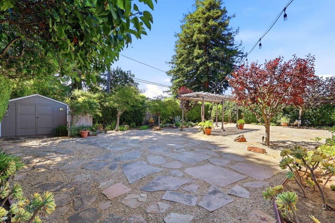
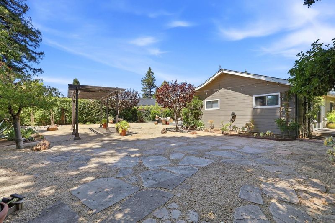
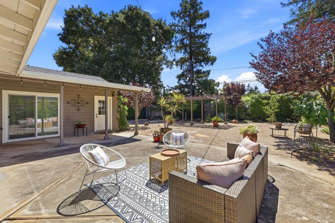
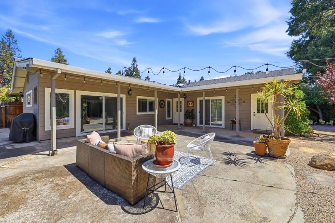
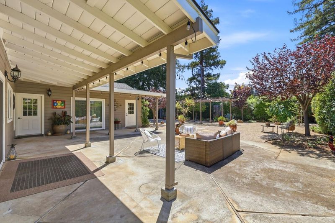
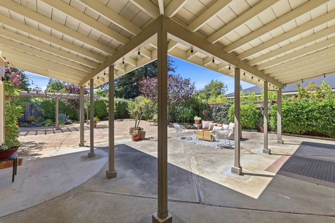
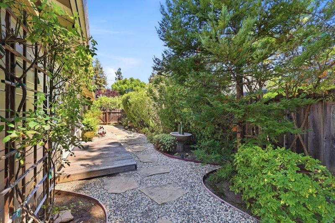
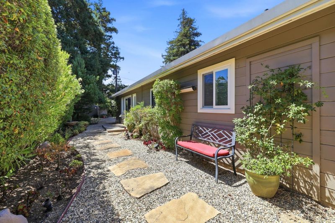
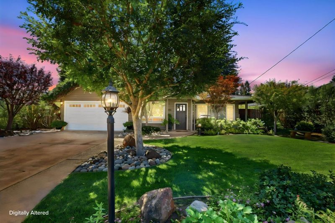
Wonderful home, beautifully remodeled, lovingly cared for, and ready to move right in! Granite kitchen, stainless appliances, and custom cabinets; dual pane windows, engineered wood floors, recessed lighting, and new interior doors. Light and bright with sunny southern exposure and big windows everywhere! Excellent open floor plan, single level, 4 bedrooms (one a walkthrough ideal as a home office, nursery, or kids bedroom), PLUS another home office, and a walk-in closet; 2 stylishly remodeled baths, almost 2000 sq ft living space, large 10,300 sq ft lot with a mature landscaped front yard and an elegantly designed backyard for entertaining. Prime location on a quiet side street and around the corner to the playgrounds and acres of grass at Almond Elementary School! A few minutes drive to 3 grocery centers, 15 min walk to the restaurants and groceries in charming downtown Los Altos, and to all of its events. Top Los Altos schools: walk to Almond, bike to Egan, and walk / bike to Los Altos High! Do not miss this one!

- Days on Market
- 1 day
- Current Status
- Active
- Original Price
- $4,500,000
- List Price
- $4,500,000
- On Market Date
- Aug 26, 2026
- Property Type
- Single Family Home
- Area
- 214 - South of El Monte
- Zip Code
- 94024
- MLS ID
- ML82059141
- APN
- 189-36-028
- Year Built
- 1951
- Stories in Building
- 1
- Possession
- COE + 3-5 Days
- Data Source
- MLSL
- Origin MLS System
- MLSListings, Inc.
Canterbury Christian School
Private K-6 Elementary, Religious, Coed
Students: 80 Distance: 0.3mi
Sanyu Learning Center
Private K-5 Coed
Students: 74 Distance: 0.3mi
Almond Elementary School
Public K-6 Elementary
Students: 488 Distance: 0.4mi
Los Altos High School
Public 9-12 Secondary
Students: 2227 Distance: 0.6mi
Springer Elementary School
Public K-6 Elementary
Students: 468 Distance: 0.7mi
St. Joseph Catholic
Private PK-8 Elementary, Religious, Coed
Students: 180 Distance: 0.7mi
- Bed
- 4
- Bath
- 2
- Granite, Primary - Stall Shower(s), Updated Bath
- Parking
- 2
- Attached Garage
- SQ FT
- 1,987
- SQ FT Source
- Unavailable
- Lot SQ FT
- 10,319.0
- Lot Acres
- 0.236892 Acres
- Kitchen
- Countertop - Quartz, Dishwasher, Exhaust Fan, Garbage Disposal, Microwave, Oven Range - Gas, Refrigerator
- Cooling
- None
- Dining Room
- Breakfast Nook, Dining Area, Eat in Kitchen
- Disclosures
- NHDS Report
- Family Room
- Separate Family Room
- Flooring
- Hardwood
- Foundation
- Concrete Slab
- Fire Place
- Living Room, Wood Burning
- Heating
- Central Forced Air - Gas
- Laundry
- In Garage
- Possession
- COE + 3-5 Days
- Architectural Style
- Ranch
- Fee
- Unavailable
MLS and other Information regarding properties for sale as shown in Theo have been obtained from various sources such as sellers, public records, agents and other third parties. This information may relate to the condition of the property, permitted or unpermitted uses, zoning, square footage, lot size/acreage or other matters affecting value or desirability. Unless otherwise indicated in writing, neither brokers, agents nor Theo have verified, or will verify, such information. If any such information is important to buyer in determining whether to buy, the price to pay or intended use of the property, buyer is urged to conduct their own investigation with qualified professionals, satisfy themselves with respect to that information, and to rely solely on the results of that investigation.
School data provided by GreatSchools. School service boundaries are intended to be used as reference only. To verify enrollment eligibility for a property, contact the school directly.