

$1,928,000
2,260
SQ FT
$853
SQ/FT
47503 Wolfskill Falls Ter
@ Bridalveil Falls - Warm Springs, Fremont

- 3 Bed
- 3.5 (3/1) Bath
- 2 Park
- 2,260 sqft
- Fremont
-

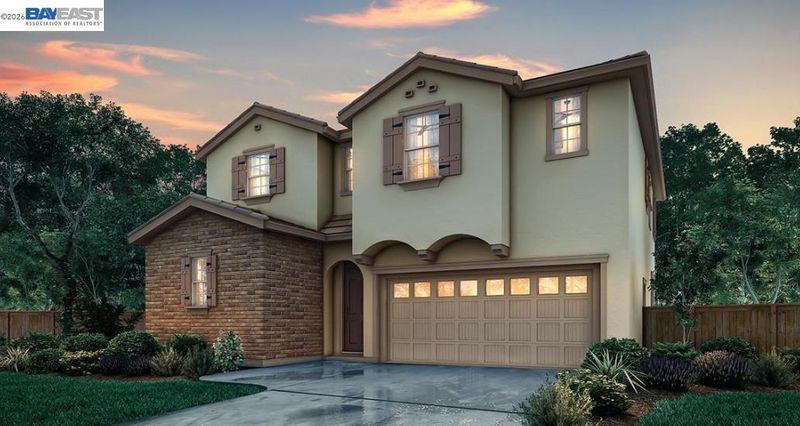
Welcome to the highly desirable Enclave community featuring modern design and spacious living areas. Built in 2022, this beautifully maintained home offers approximately 2,260 sq. ft. of living space with 3 bedrooms, 3.5 bathrooms, a spacious loft, covered patio, and attached 2-car garage, ideally located at the end of a quiet court. The flexible floor plan features a first-floor en suite, perfect for multigenerational living, guests, or a home office. The bright, open-concept layout showcases an owner-upgraded kitchen with enhanced finishes and upgraded flooring throughout. A custom floor-to-ceiling built-in bookshelf adds both character and functionality, while garage cabinetry provides additional storage. The impressive high ceilings create an airy, spacious feel. Additional highlights include fully paid solar panels, a tankless water heater, and a prewired EV charging outlet. Conveniently located near shopping, dining, major highways, and popular Asian supermarkets and restaurants.

- Current Status
- Active - Coming Soon
- Original Price
- $1,928,000
- List Price
- $1,928,000
- On Market Date
- Aug 27, 2026
- Property Type
- Detached
- D/N/S
- Warm Springs
- Zip Code
- 94539
- MLS ID
- 41146383
- APN
- Year Built
- 2022
- Stories in Building
- 2
- Possession
- Close Of Escrow
- Data Source
- MAXEBRDI
- Origin MLS System
- BAY EAST
Warm Springs Elementary School
Public 3-6 Elementary
Students: 1054 Distance: 0.1mi
James Leitch Elementary School
Public K-3 Elementary
Students: 857 Distance: 0.3mi
Mills Academy
Private 2-12
Students: NA Distance: 0.4mi
Fred E. Weibel Elementary School
Public K-6 Elementary
Students: 796 Distance: 1.7mi
Joseph Weller Elementary School
Public K-6 Elementary
Students: 454 Distance: 2.1mi
Marshall Pomeroy Elementary School
Public K-6 Elementary, Coed
Students: 722 Distance: 2.4mi
- Bed
- 3
- Bath
- 3.5 (3/1)
- Parking
- 2
- Attached
- SQ FT
- 2,260
- SQ FT Source
- Public Records
- Lot SQ FT
- 2,904.0
- Lot Acres
- 0.067 Acres
- Pool Info
- None
- Kitchen
- Counter - Solid Surface, Other
- Cooling
- Central Air
- Disclosures
- Nat Hazard Disclosure
- Entry Level
- Exterior Details
- Back Yard
- Flooring
- Tile, Carpet
- Foundation
- Fire Place
- None
- Heating
- Forced Air, Natural Gas
- Laundry
- Dryer, Washer
- Main Level
- Primary Bedrm Suite - 1
- Possession
- Close Of Escrow
- Architectural Style
- Contemporary
- Construction Status
- Existing
- Additional Miscellaneous Features
- Back Yard
- Location
- Other
- Roof
- Tile
- Water and Sewer
- Public
- Fee
- $167
MLS and other Information regarding properties for sale as shown in Theo have been obtained from various sources such as sellers, public records, agents and other third parties. This information may relate to the condition of the property, permitted or unpermitted uses, zoning, square footage, lot size/acreage or other matters affecting value or desirability. Unless otherwise indicated in writing, neither brokers, agents nor Theo have verified, or will verify, such information. If any such information is important to buyer in determining whether to buy, the price to pay or intended use of the property, buyer is urged to conduct their own investigation with qualified professionals, satisfy themselves with respect to that information, and to rely solely on the results of that investigation.
School data provided by GreatSchools. School service boundaries are intended to be used as reference only. To verify enrollment eligibility for a property, contact the school directly.