

$2,695,000
1,362
SQ FT
$1,979
SQ/FT
522 Pope Street
@ Walnut & Elm Streets - 308 - Willows / O'Conner Area, Menlo Park

- 3 Bed
- 2 Bath
- 3 Park
- 1,362 sqft
- MENLO PARK
-

-
Sat Jul 25, 2:00 pm - 4:00 pm
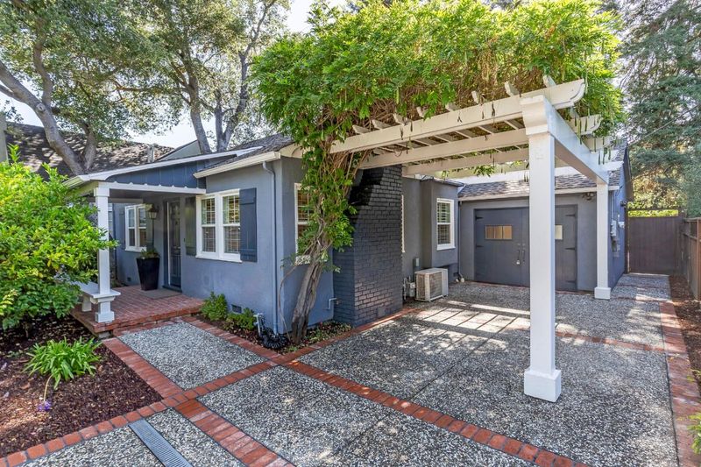
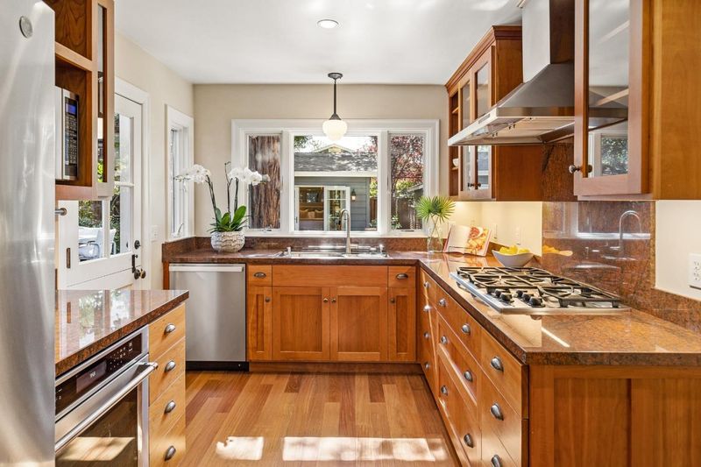
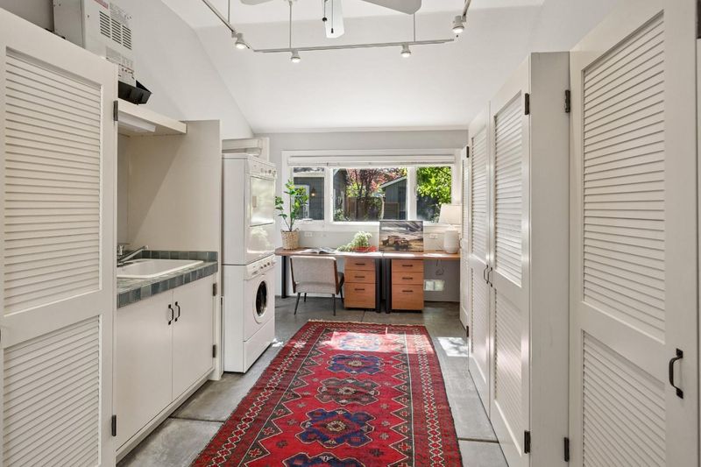
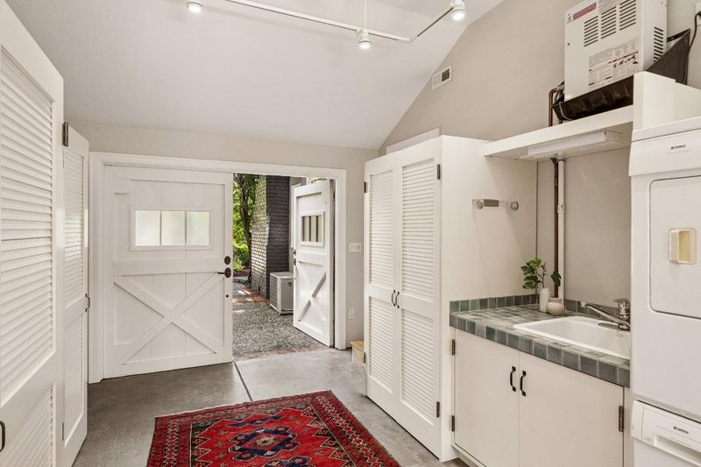
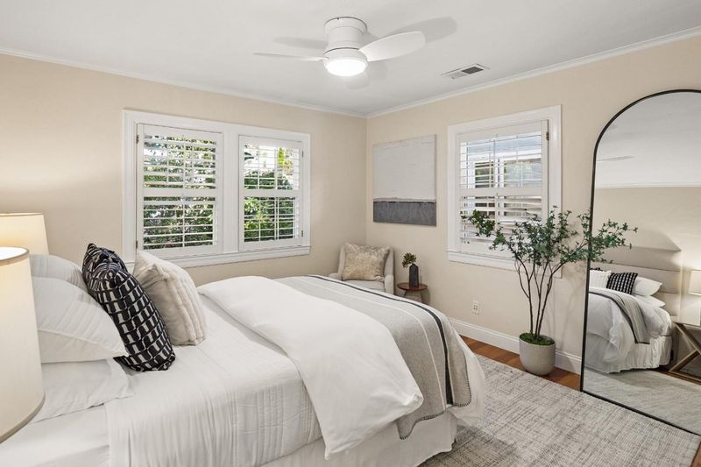
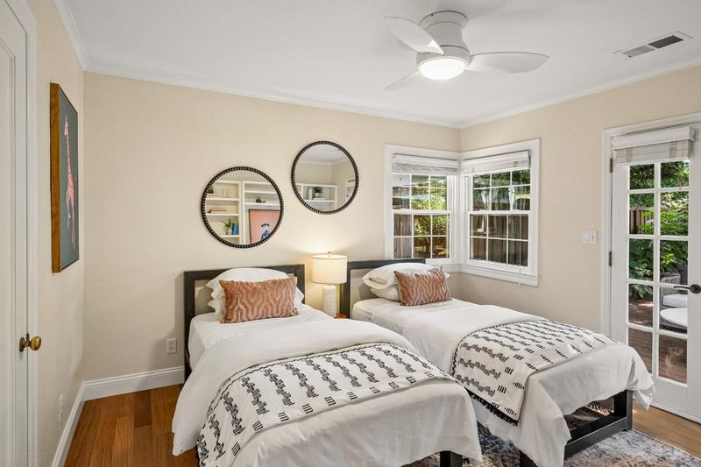
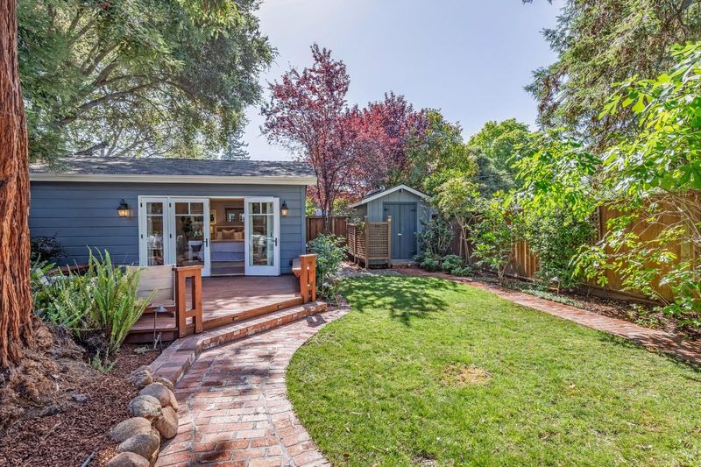
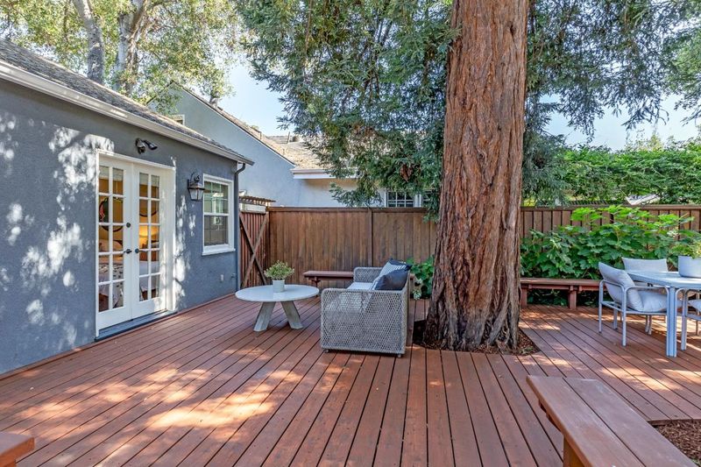
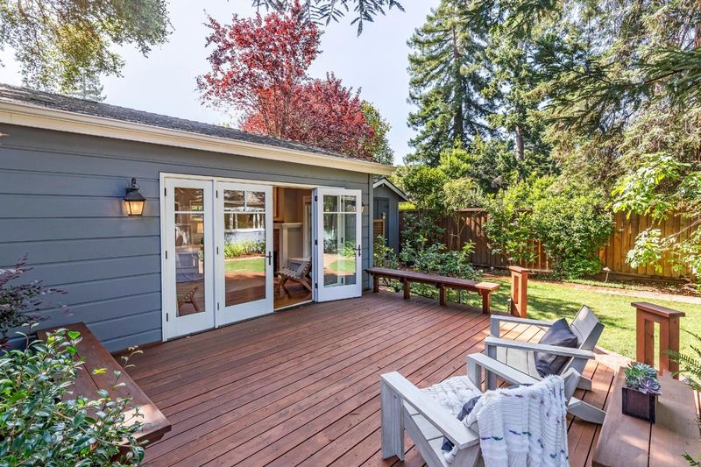
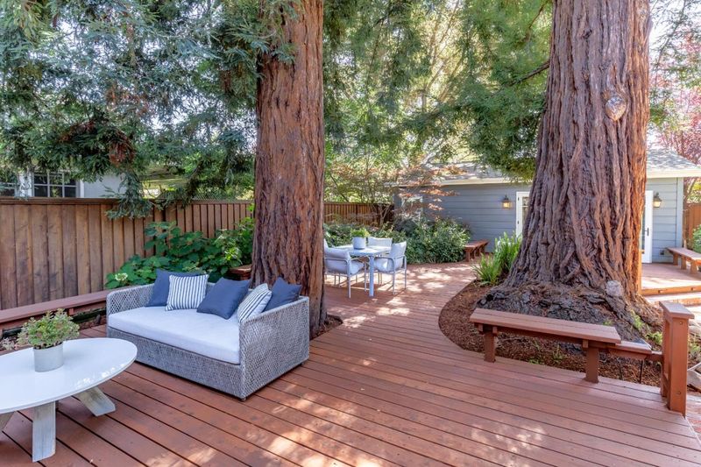
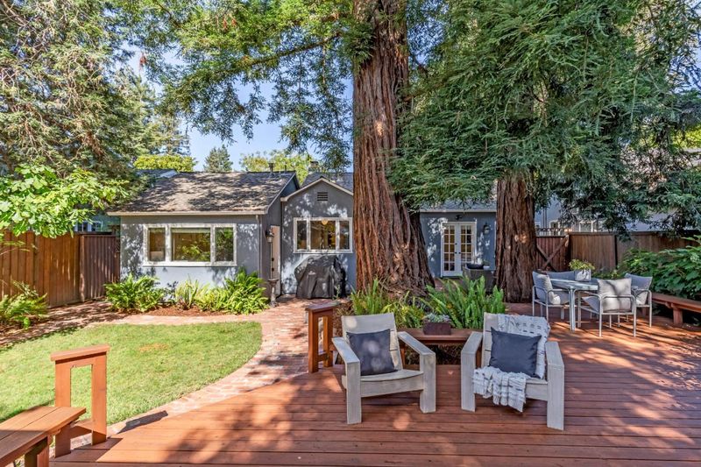
Super clean 3bd & 2ba 1362sqft home in 2 structures ~ 2bd/1ba 840sqft main structure & detached studio 522sqft possible income add kitchen ~ fully permitted in 2005 ~ bonus 200+/- SF converted garage ~ EV charger ~ AC ~ fully landscaped ~ MP Schools
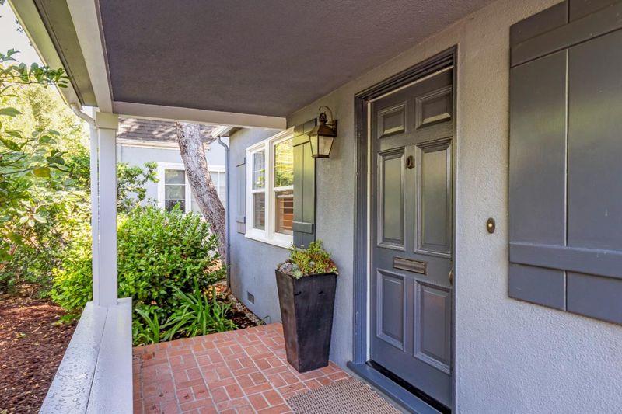
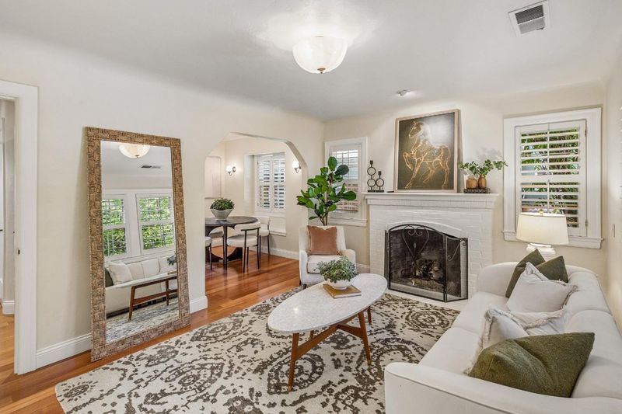
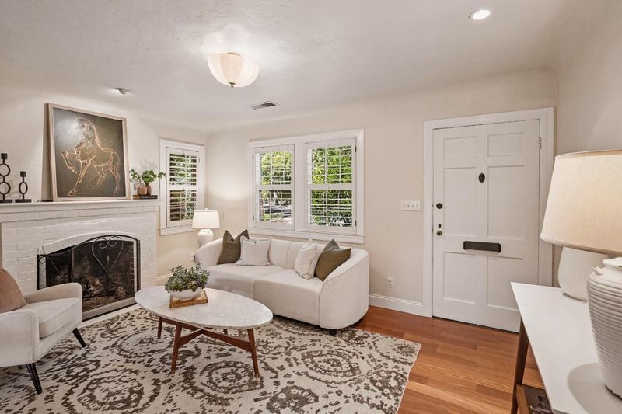
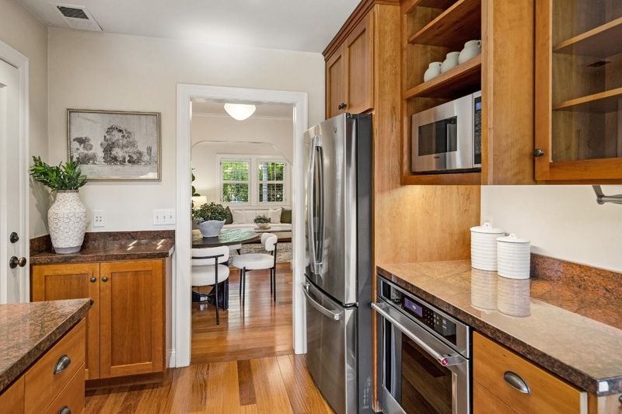
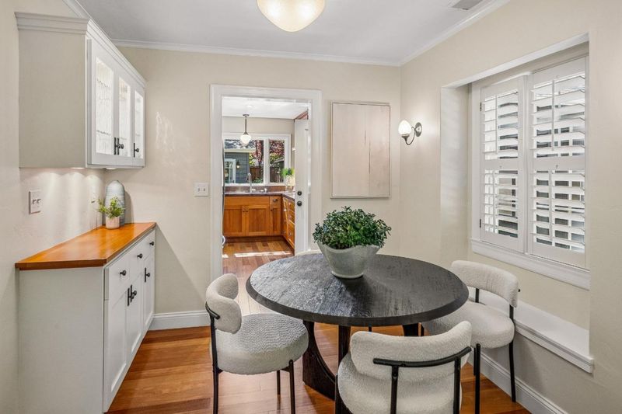
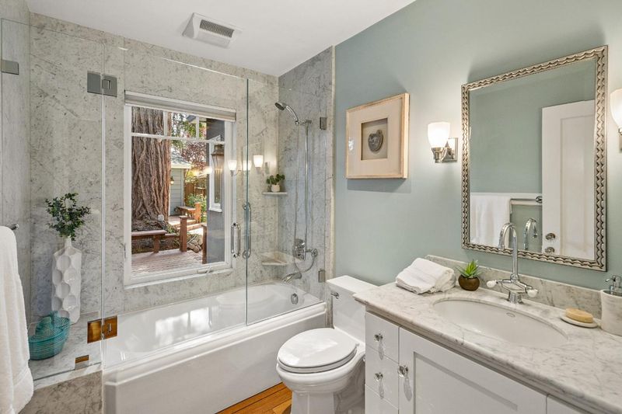
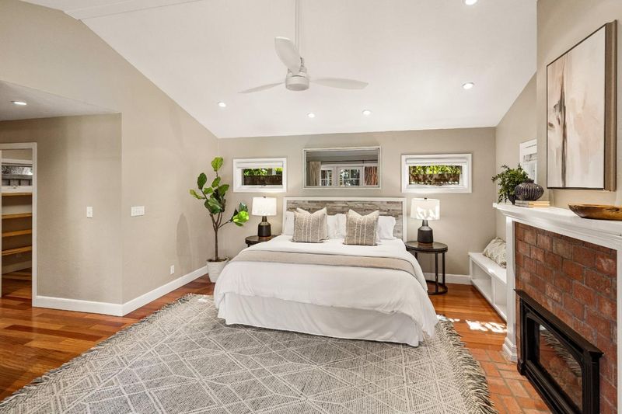
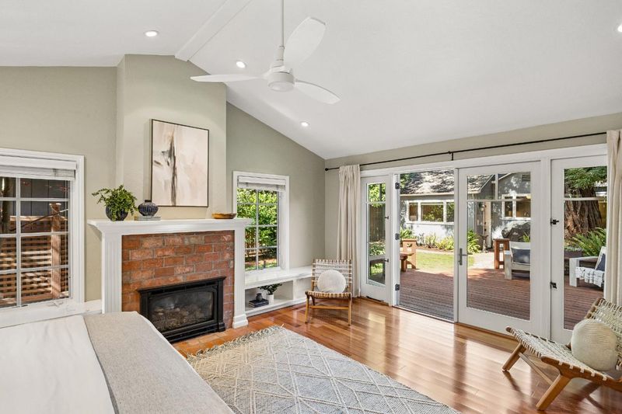
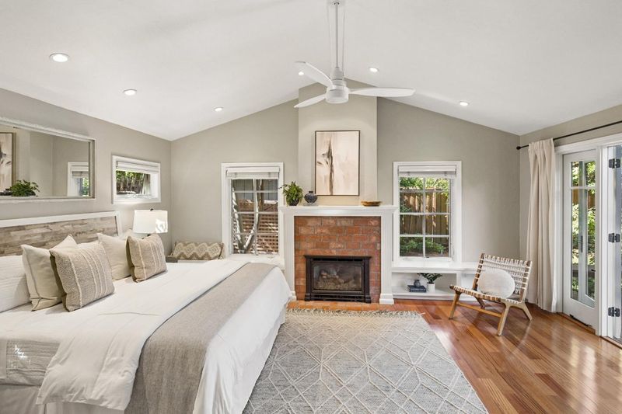
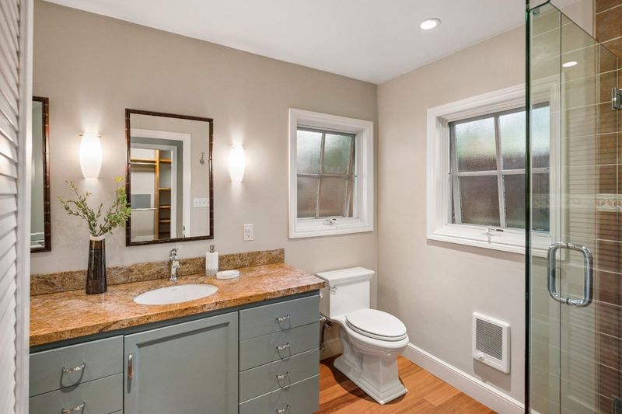
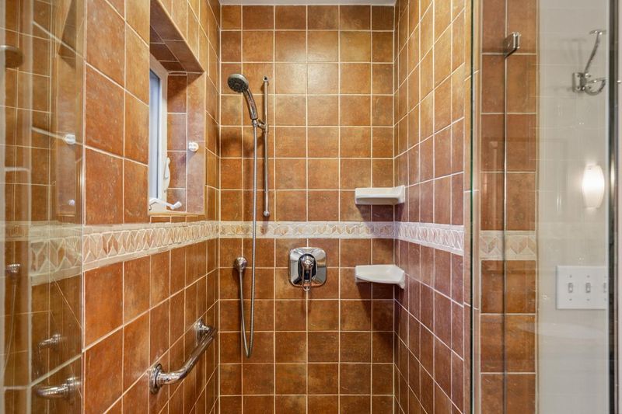
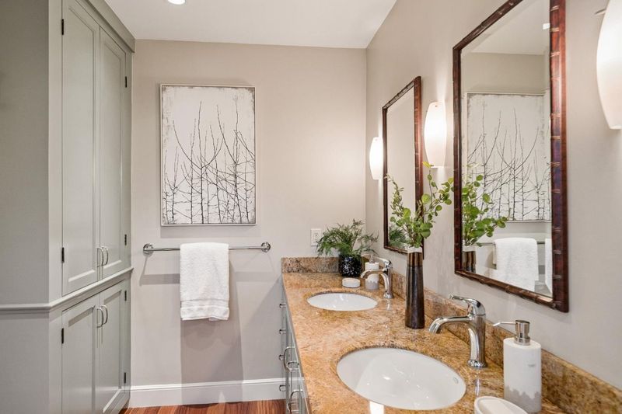
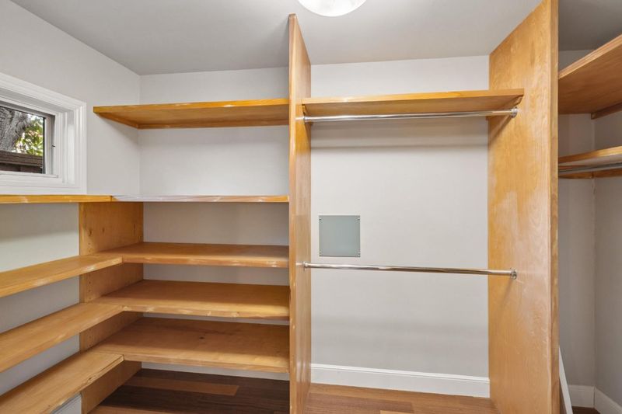
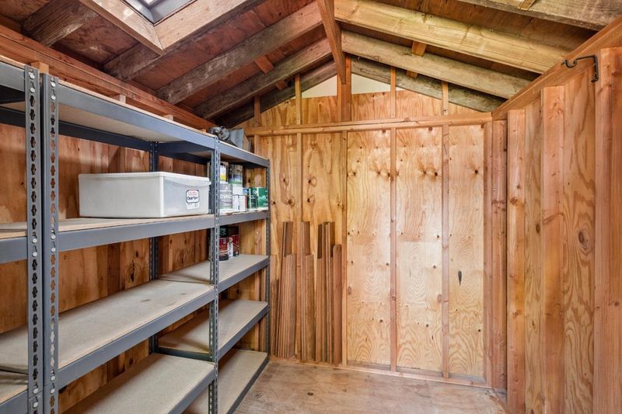
1938 Bungalow in The Willows ~ 3 bedrooms and 2bathrooms in 2-structures for a total of 1362 sqft permitted and updated in 2005 ~ The main residence has 840 sqft with 2 bedrooms and 1 bathroom and the detached studio has 522 sqft ~ Add a kitchenette to the studio for a POTENTIAL INCOME ~ converted garage to bonus 200+/- sqft living space and now an office/storage/laundry/pantry area ~ tropical solid hardwood flooring, double pane windows with wood shutters, recessed lighting, marble bathroom glass enclosure, granite counters, stainless appliances, 5-burner gas stove, 2 fireplaces, gas tankless water heaters, AC, forced air heater and new insulation in attic, quality shed with skylights at back. International School is around the corner & MP Schools are top rated. Close to downtown PA and MP.

- Days on Market
- 25 days
- Current Status
- Active
- Original Price
- $2,695,000
- List Price
- $2,695,000
- On Market Date
- Jun 29, 2026
- Property Type
- Single Family Home
- Area
- 308 - Willows / O'Conner Area
- Zip Code
- 94025
- MLS ID
- ML82052533
- APN
- 062-381-060
- Year Built
- 1938
- Stories in Building
- 1
- Possession
- COE
- Data Source
- MLSL
- Origin MLS System
- MLSListings, Inc.
Alto International School
Private PK-10 Elementary, Coed
Students: 260 Distance: 0.1mi
Willow Oaks Elementary School
Public K-8 Elementary
Students: 416 Distance: 0.2mi
Peninsula School, Ltd
Private K-8 Elementary, Nonprofit
Students: 252 Distance: 0.7mi
Lavengamalie Christian Academy & University
Private K-7 Religious, Coed
Students: NA Distance: 0.9mi
Laurel Elementary School
Public K-5 Elementary
Students: 706 Distance: 1.0mi
Menlo-Atherton High School
Public 9-12 Secondary
Students: 2498 Distance: 1.0mi
- Bed
- 3
- Bath
- 2
- Double Sinks, Full on Ground Floor, Marble, Primary - Stall Shower(s), Shower over Tub - 1, Other
- Parking
- 3
- Carport, Parking Restrictions
- SQ FT
- 1,362
- SQ FT Source
- Unavailable
- Lot SQ FT
- 6,250.0
- Lot Acres
- 0.14348 Acres
- Kitchen
- Cooktop - Gas, Countertop - Granite, Dishwasher, Exhaust Fan, Garbage Disposal, Ice Maker, Microwave, Oven - Gas, Refrigerator
- Cooling
- Ceiling Fan, Central AC
- Dining Room
- Dining Area
- Disclosures
- Flood Insurance Required, Natural Hazard Disclosure, NHDS Report
- Family Room
- No Family Room
- Flooring
- Tile, Wood
- Foundation
- Concrete Perimeter and Slab, Crawl Space, Post and Pier, Wood Frame
- Fire Place
- Gas Burning, Gas Starter, Living Room, Other
- Heating
- Central Forced Air - Gas, Fireplace
- Laundry
- In Garage, Washer / Dryer
- Views
- Neighborhood
- Possession
- COE
- Architectural Style
- Bungalow
- Fee
- Unavailable
MLS and other Information regarding properties for sale as shown in Theo have been obtained from various sources such as sellers, public records, agents and other third parties. This information may relate to the condition of the property, permitted or unpermitted uses, zoning, square footage, lot size/acreage or other matters affecting value or desirability. Unless otherwise indicated in writing, neither brokers, agents nor Theo have verified, or will verify, such information. If any such information is important to buyer in determining whether to buy, the price to pay or intended use of the property, buyer is urged to conduct their own investigation with qualified professionals, satisfy themselves with respect to that information, and to rely solely on the results of that investigation.
School data provided by GreatSchools. School service boundaries are intended to be used as reference only. To verify enrollment eligibility for a property, contact the school directly.