

$1,295,000
1,798
SQ FT
$720
SQ/FT
973 Curtis St
@ Solano Ave and Marin - Albany

- 5 Bed
- 2.5 (2/1) Bath
- 1 Park
- 1,798 sqft
- Albany
-

-
Thu Oct 15, 9:00 am - 12:00 pm
Broker's Open 9am-12pm
-
Fri Oct 16, 5:00 pm - 8:00 pm
Twilight Open 5-8pm
-
Sat Oct 17, 1:00 pm - 4:00 pm
Open House 1-4pm
-
Sun Oct 18, 1:00 pm - 4:00 pm
Open House 1-4pm
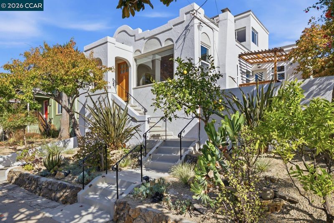
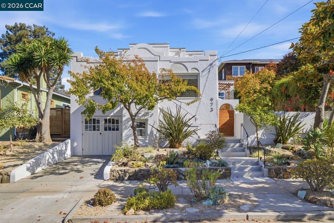
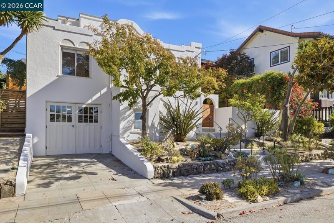
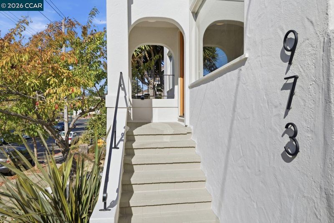
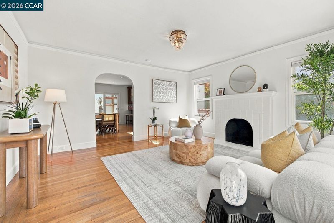
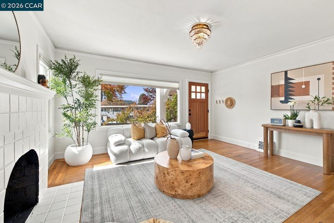
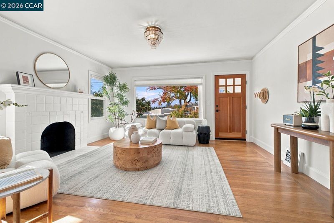
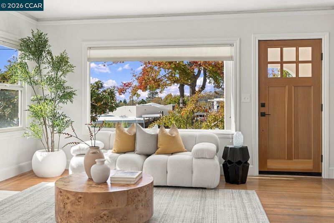
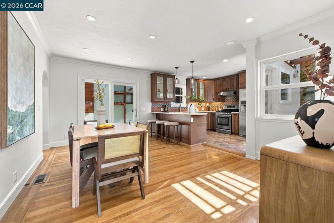
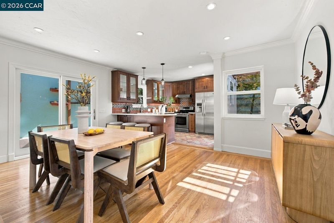
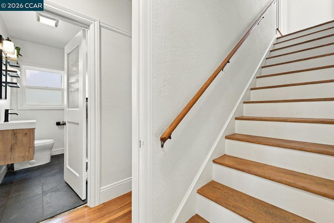
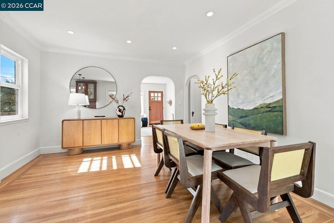
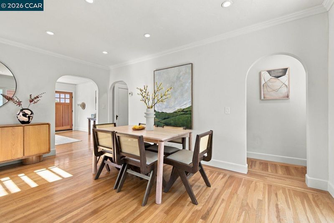
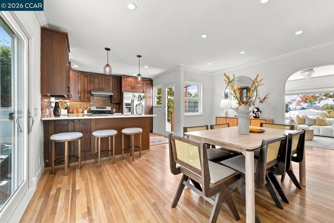
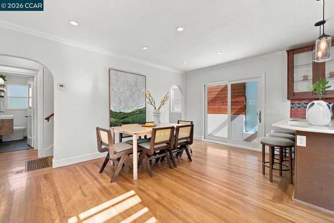
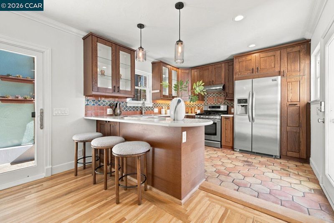
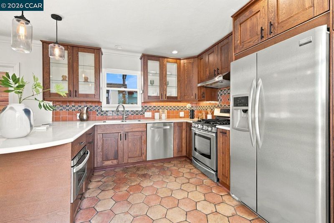
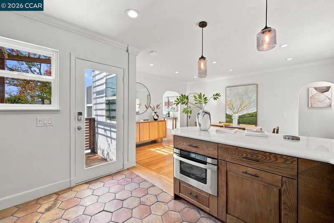
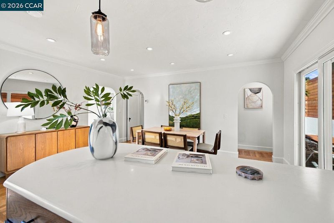
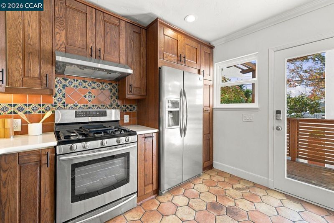
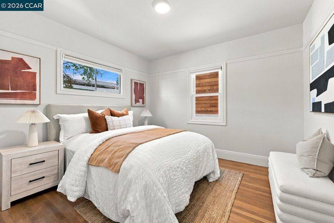
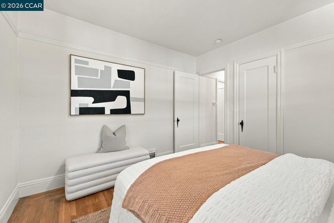
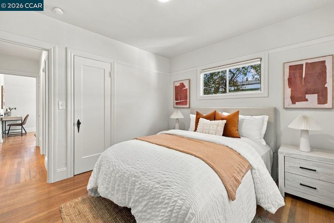
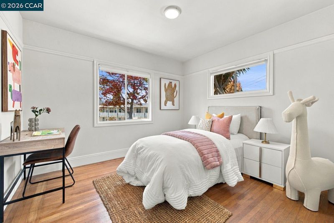
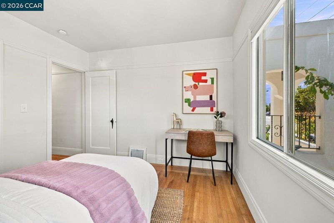
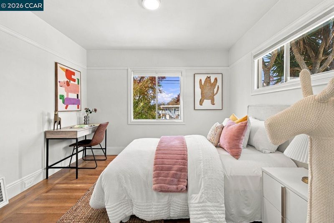
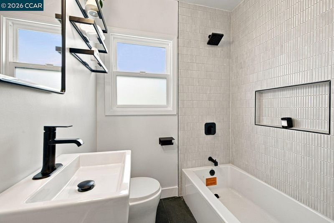
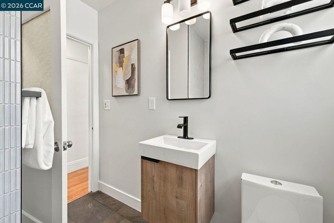
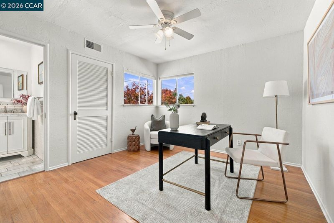
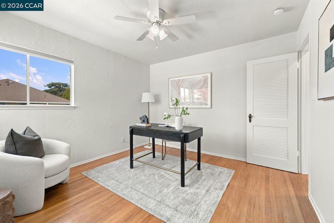
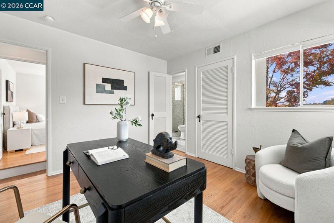
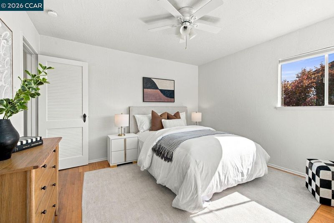
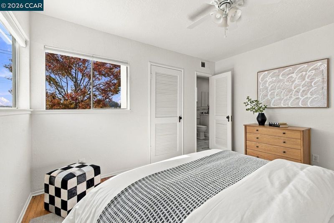
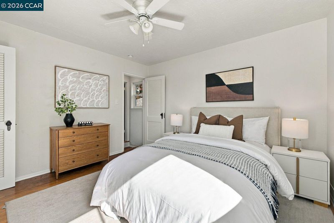
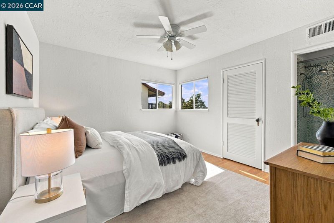
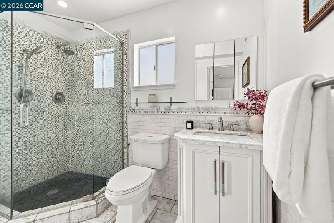
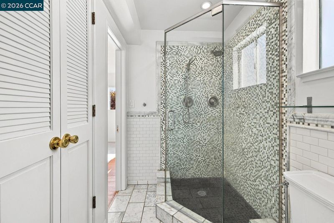
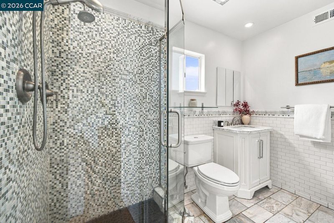
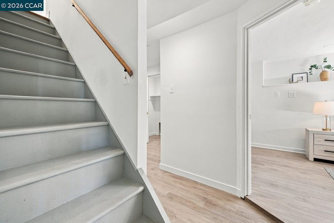
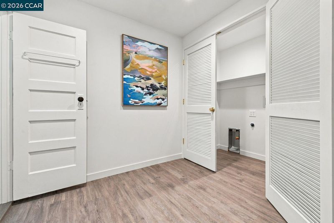
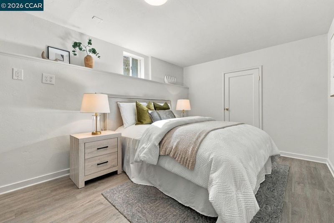
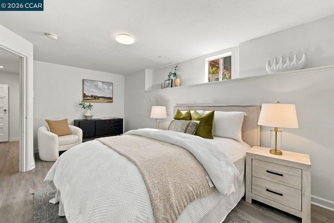
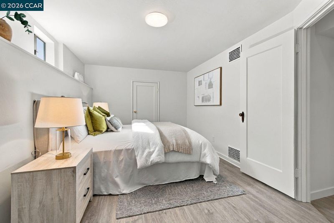
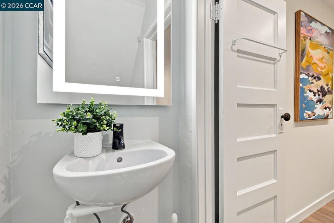
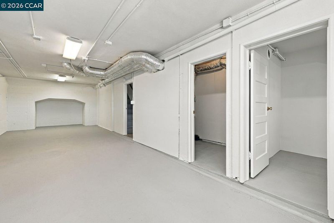
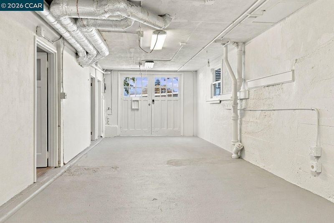
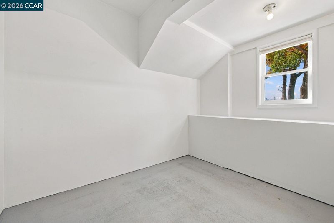
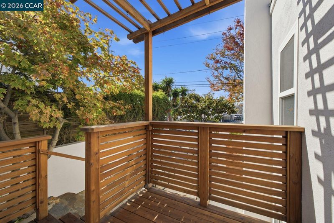
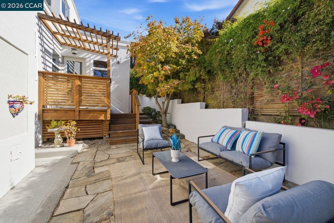
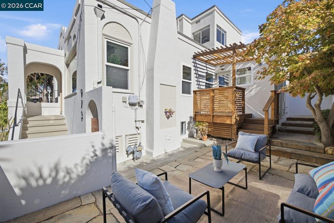
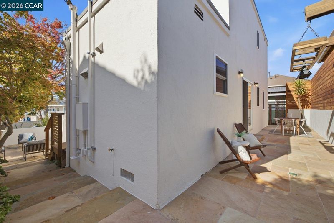
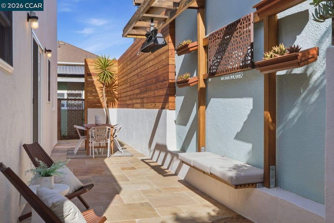
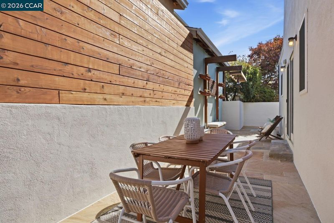
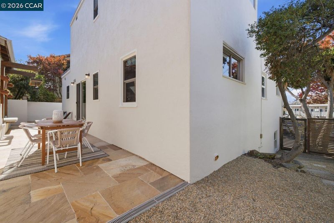
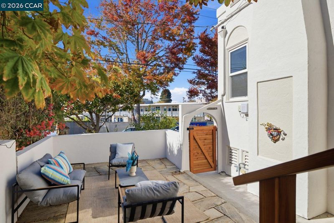
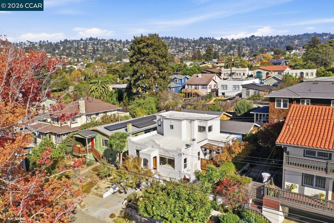
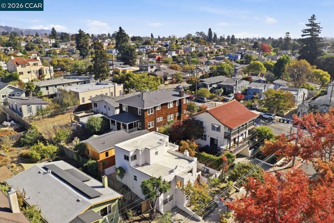
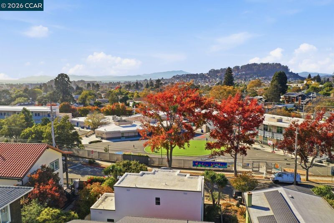
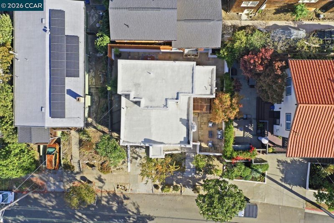
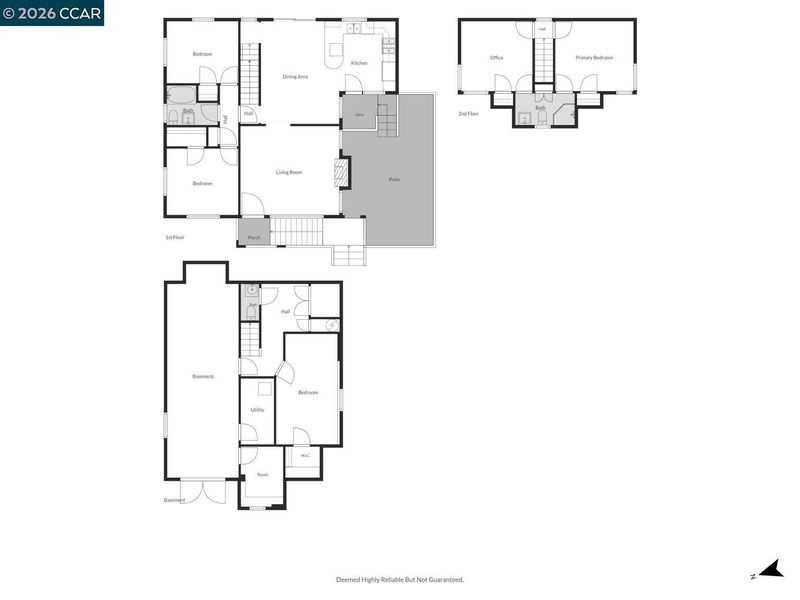
Situated in a desirable Albany neighborhood, this classic 1927 single-family residence blends timeless architectural character with thoughtful modern updates. Offering approximately 1,798 square feet, the versatile 5-bedroom, 2.5-bath floor plan provides flexibility for everyday living, guests, and dedicated work-from-home spaces. Notable improvements include a new roof (2022), exterior stucco and tilework (2019), a newly renovated main-floor bathroom (2026), an updated water heater (2026), and a kitchen resurfaced and updated in 2013. The refinished basement level offers additional functional space, including an office and full bathroom. A long driveway provides convenient off-street parking and leads to a newly fenced backyard and garage suitable for storage, workshop, or creative use. The upstairs bedroom and bathroom capture sweeping views of San Francisco and the Golden Gate Bridge. Architect-designed ADU and remodel plans, along with updated permit submissions, are available upon request. Located within the highly regarded Albany Unified School District, the property enjoys convenient access to Solano Avenue’s restaurants and boutique shopping, North Berkeley BART, and major Bay Area transit routes.

- Current Status
- New
- Original Price
- $1,295,000
- List Price
- $1,295,000
- On Market Date
- Oct 14, 2026
- Property Type
- Detached
- D/N/S
- Albany
- Zip Code
- 94706
- MLS ID
- 41151156
- APN
- 65264115
- Year Built
- 1927
- Stories in Building
- 2
- Possession
- Close Of Escrow
- Data Source
- MAXEBRDI
- Origin MLS System
- CONTRA COSTA
Marin Elementary School
Public K-5 Elementary
Students: 504 Distance: 0.1mi
Marin Elementary School
Public K-5 Elementary
Students: 499 Distance: 0.1mi
Saint Mary's College High School
Private 9-12 Secondary, Religious, Coed
Students: 630 Distance: 0.4mi
Cornell Elementary School
Public K-5 Elementary
Students: 562 Distance: 0.5mi
Cornell Elementary School
Public K-5 Elementary
Students: 561 Distance: 0.5mi
Tilden Preparatory School
Private 6-12 Coed
Students: 120 Distance: 0.5mi
- Bed
- 5
- Bath
- 2.5 (2/1)
- Parking
- 1
- Attached
- SQ FT
- 1,798
- SQ FT Source
- Assessor Auto-Fill
- Lot SQ FT
- 2,500.0
- Lot Acres
- 0.06 Acres
- Pool Info
- None
- Kitchen
- Range, Refrigerator, Dryer, Washer, Range/Oven Built-in
- Cooling
- Other
- Disclosures
- Disclosure Package Avail
- Entry Level
- Exterior Details
- Side Yard
- Flooring
- Hardwood, Vinyl, Wood
- Foundation
- Fire Place
- Family Room
- Heating
- Central
- Laundry
- Laundry Closet, Washer, In Unit, Washer/Dryer Stacked Incl
- Main Level
- 5 Bedrooms
- Possession
- Close Of Escrow
- Basement
- Crawl Space
- Architectural Style
- Other
- Construction Status
- Existing
- Additional Miscellaneous Features
- Side Yard
- Location
- Other
- Roof
- Composition, Flat
- Water and Sewer
- Public
- Fee
- Unavailable
MLS and other Information regarding properties for sale as shown in Theo have been obtained from various sources such as sellers, public records, agents and other third parties. This information may relate to the condition of the property, permitted or unpermitted uses, zoning, square footage, lot size/acreage or other matters affecting value or desirability. Unless otherwise indicated in writing, neither brokers, agents nor Theo have verified, or will verify, such information. If any such information is important to buyer in determining whether to buy, the price to pay or intended use of the property, buyer is urged to conduct their own investigation with qualified professionals, satisfy themselves with respect to that information, and to rely solely on the results of that investigation.
School data provided by GreatSchools. School service boundaries are intended to be used as reference only. To verify enrollment eligibility for a property, contact the school directly.