




$2,500,000
4,879
SQ FT
$512
SQ/FT
350 Ocean Parkway
@ Elm Rd - Bolinas

- 5 Bed
- 5.5 (5/1) Bath
- 8 Park
- 4,879 sqft
- Bolinas
-

-
Fri Sep 18, 11:00 am - 2:00 pm
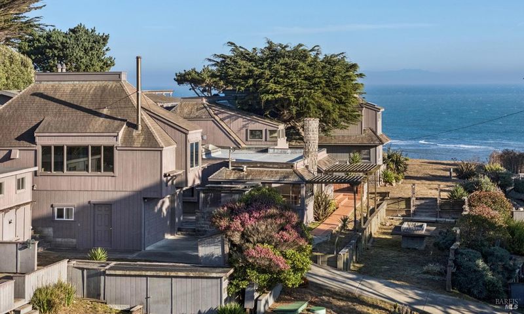
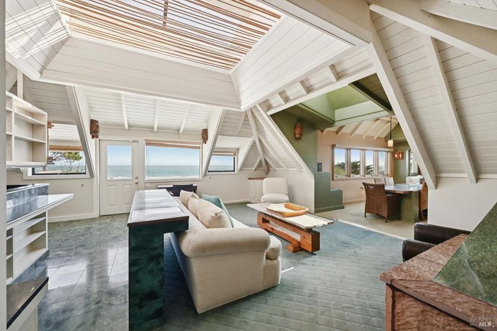
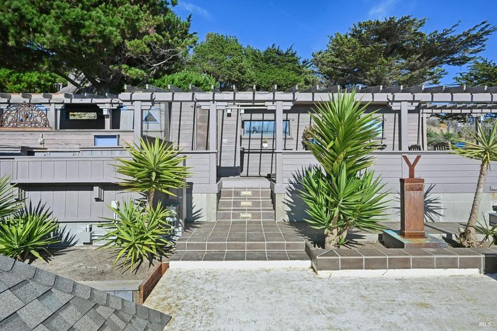
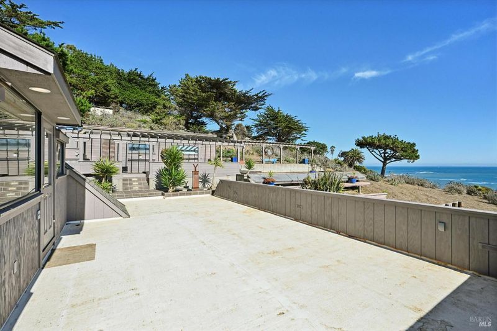
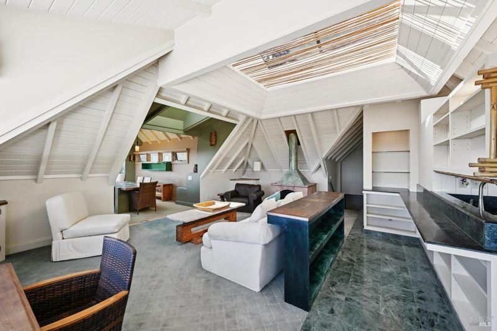
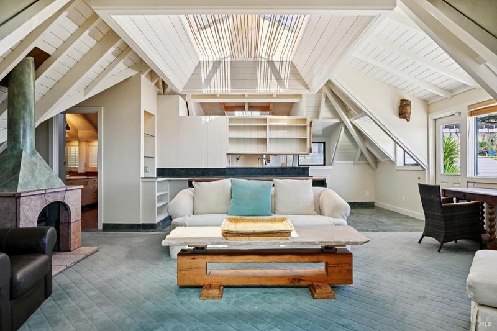
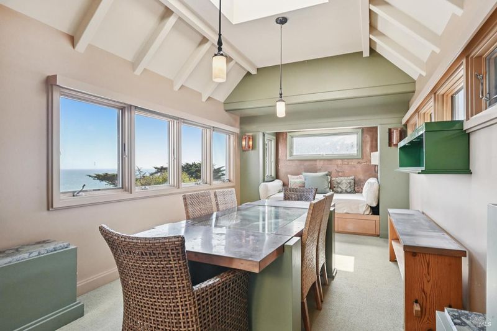
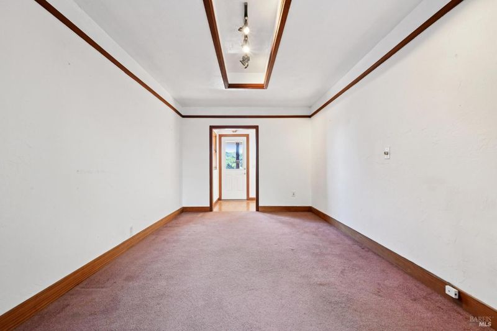
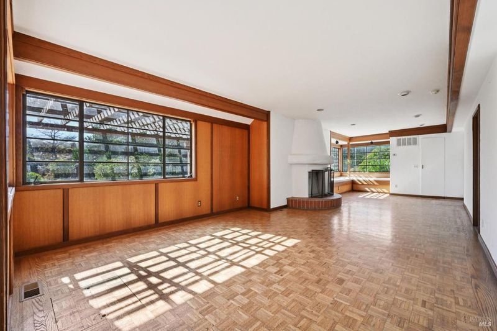
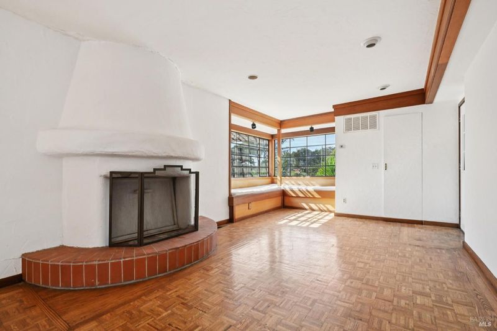
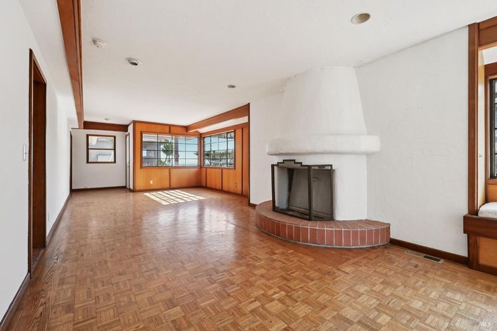
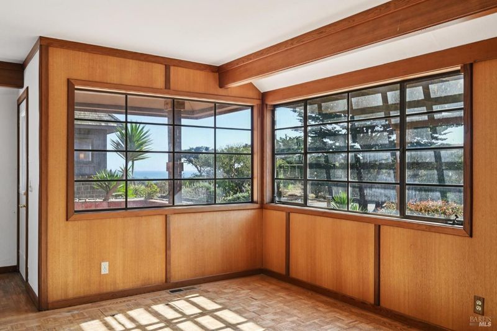
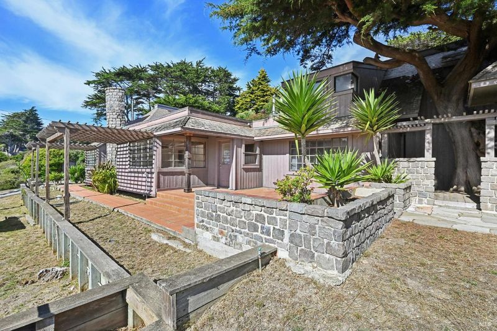
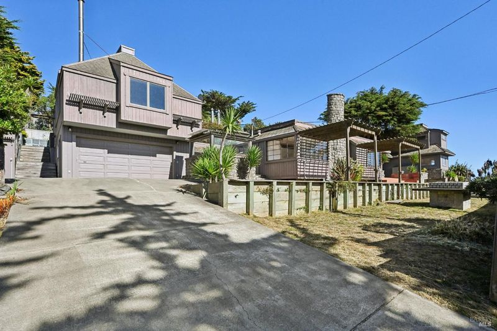
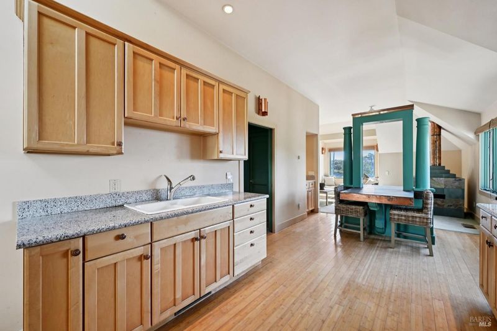
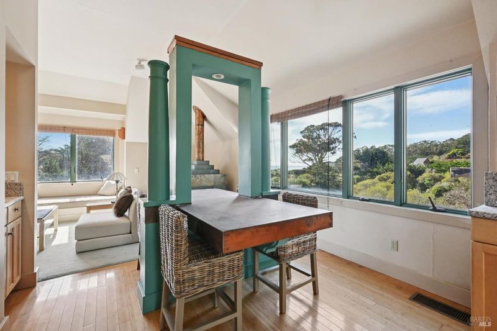
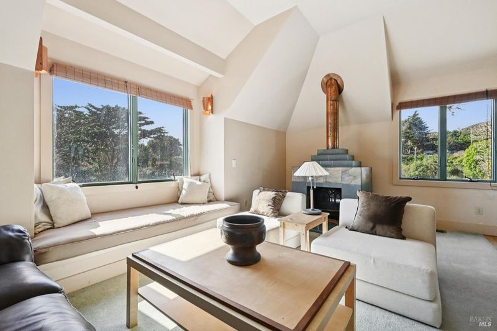
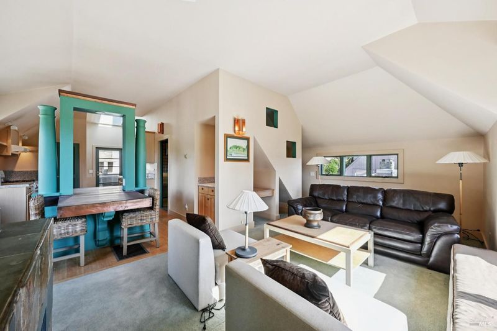
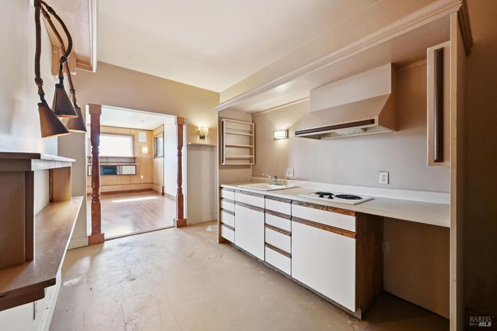
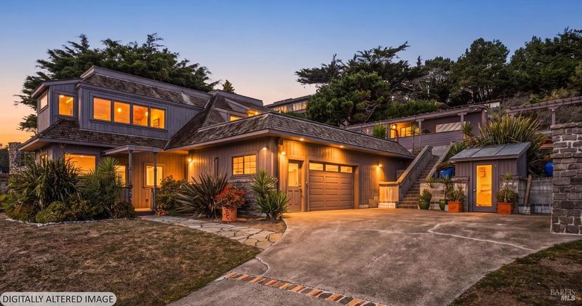
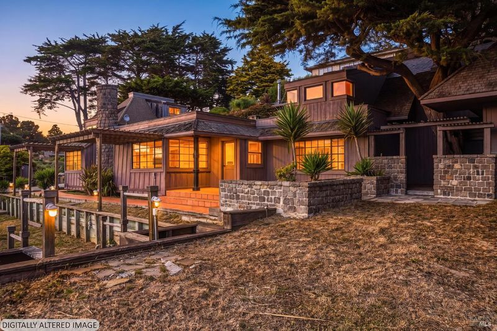
An iconic super home offering sweeping views and floor plan versatility. It's a lodge - a friends and family coastal compound. A Bolinas original at Agate Beach not to be missed. This is the only open this week.
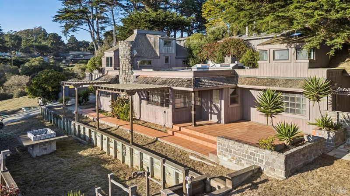
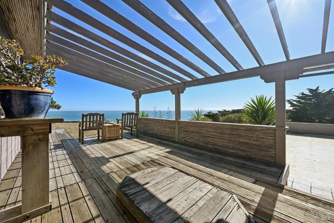
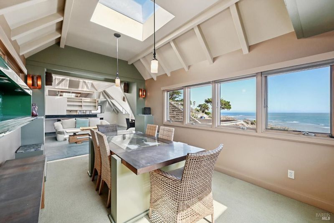
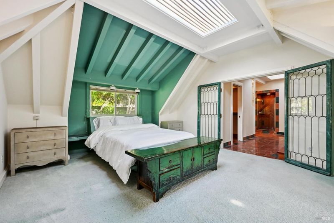
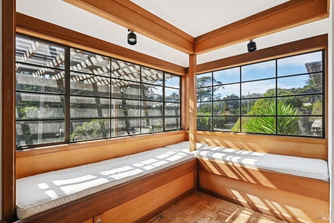
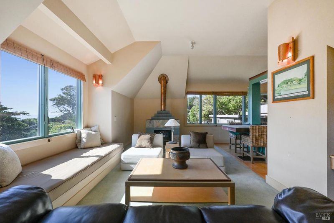
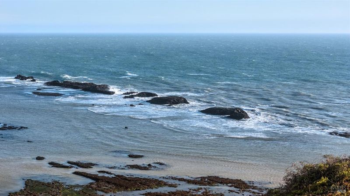
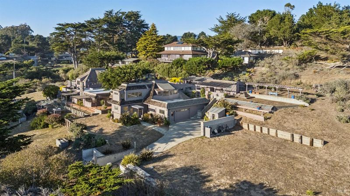
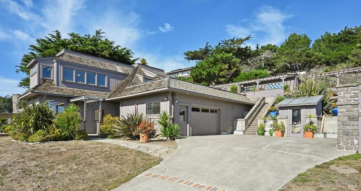
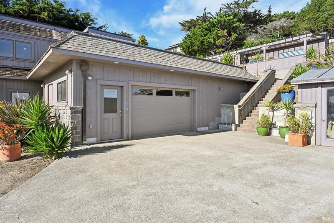
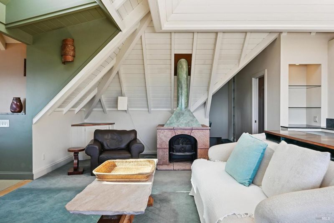
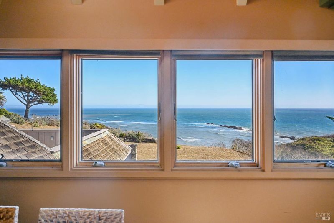
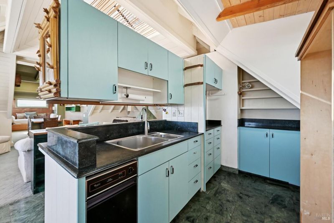
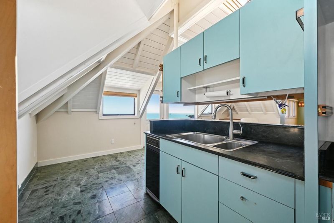
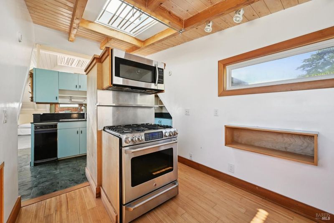
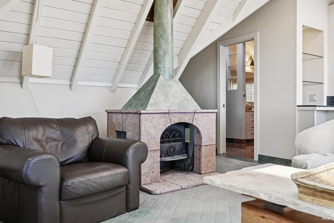
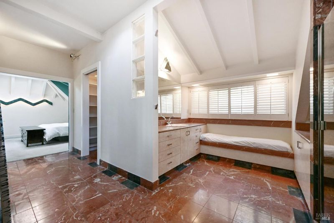
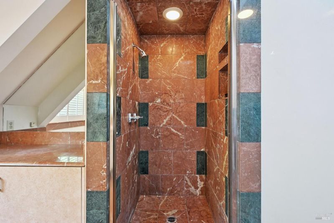
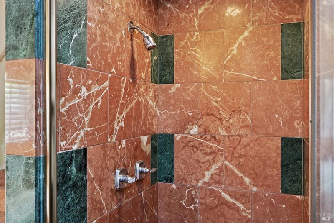
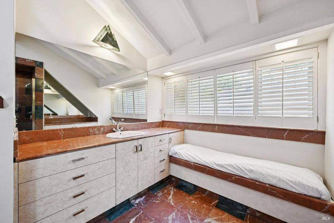
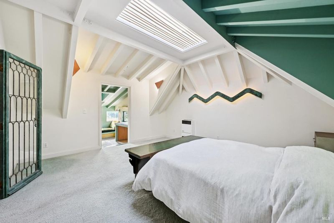
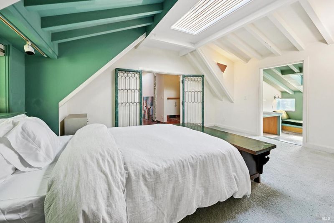
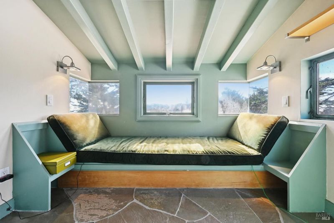
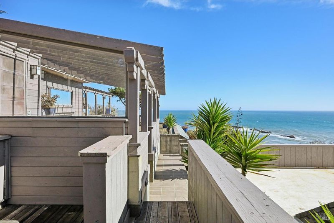
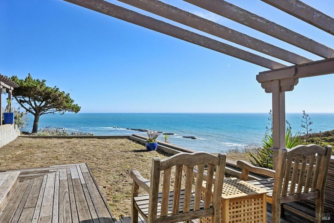
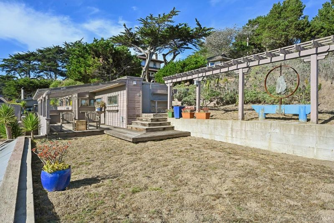
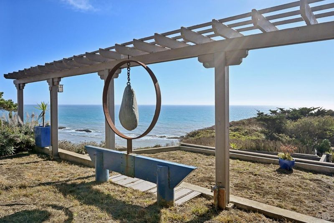
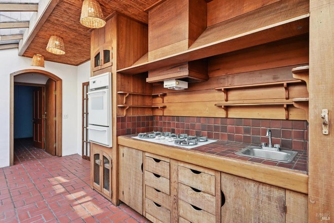
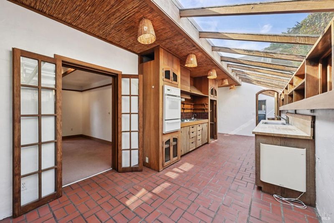
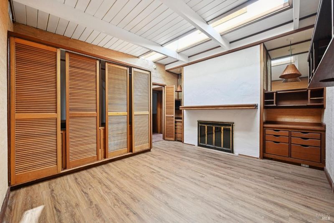
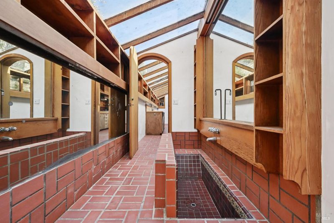
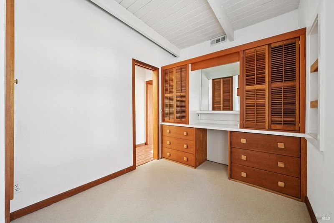
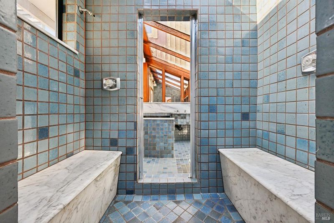
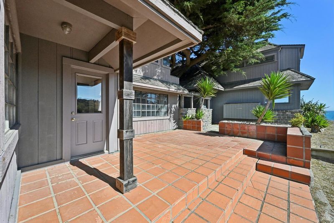
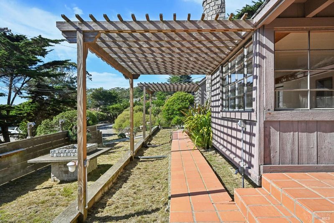
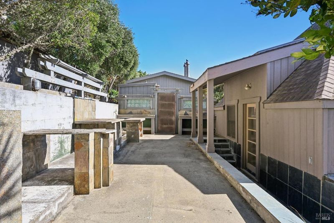
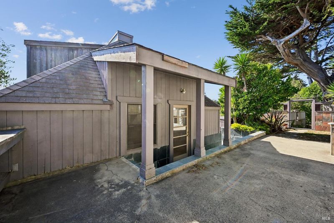
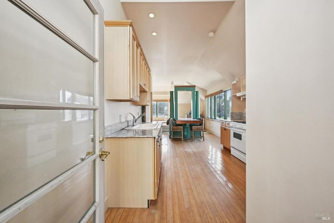
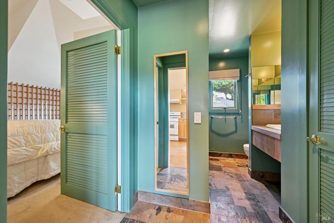
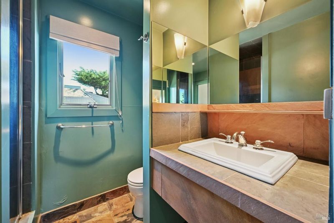
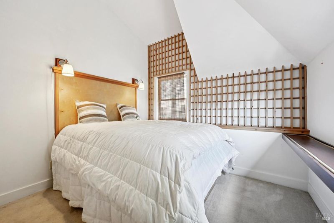
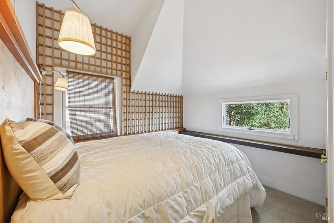
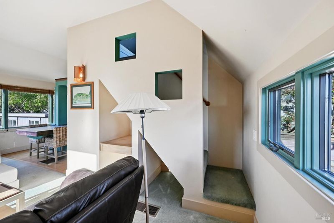
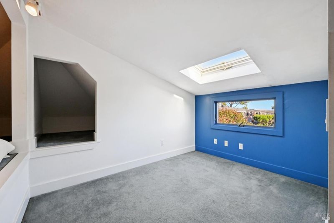
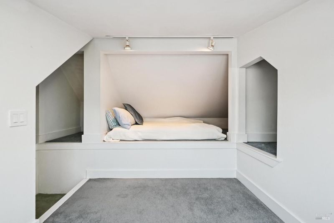
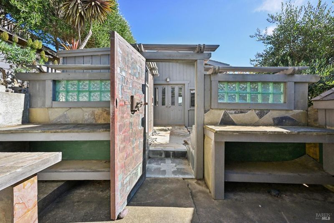
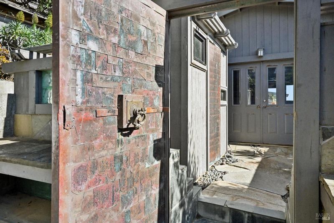
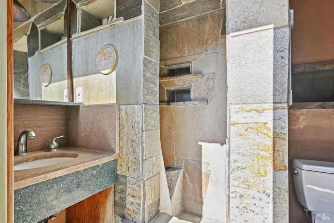
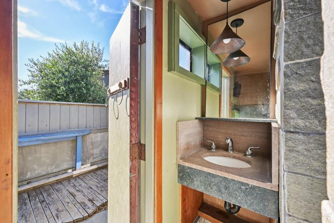
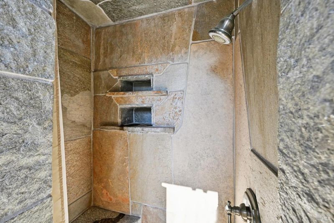
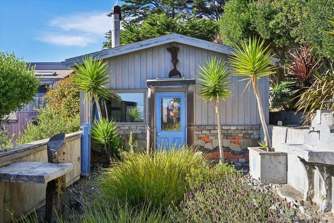
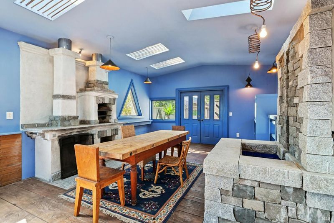
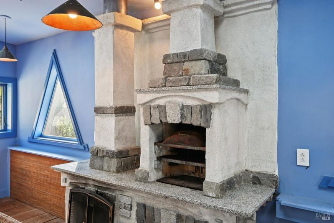
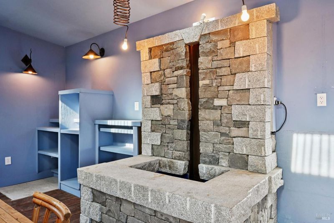
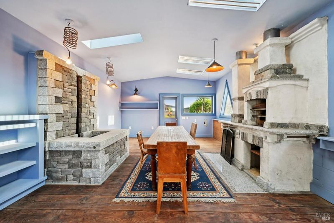
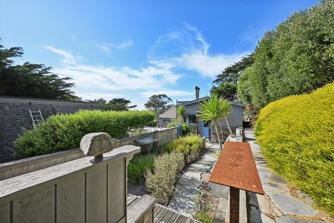
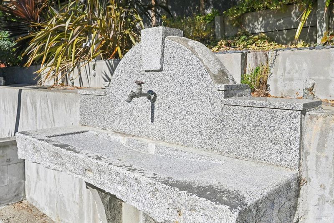
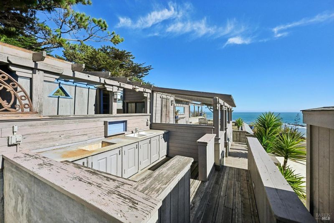
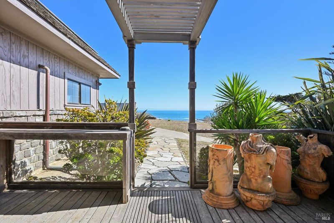
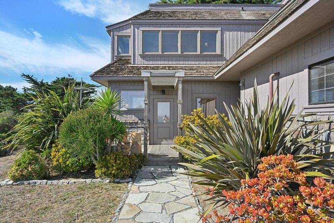
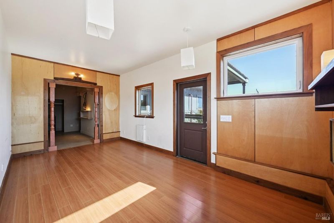
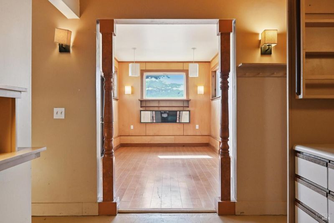
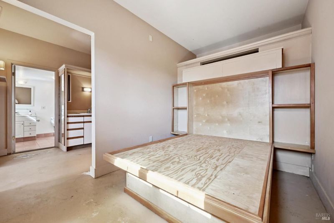
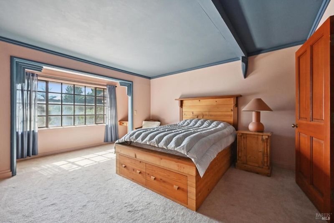
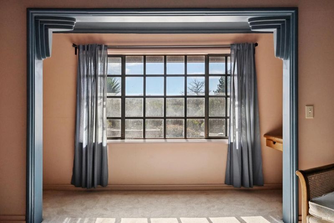
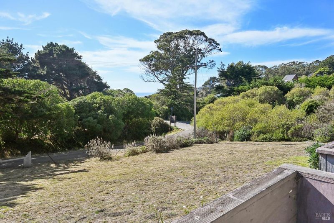
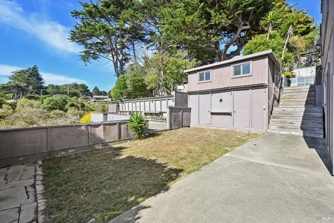
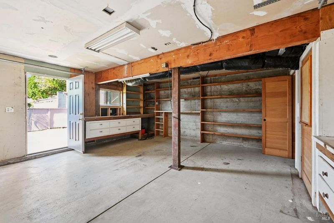
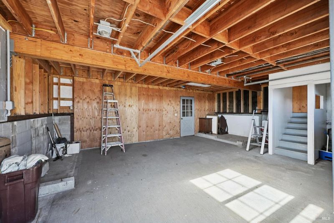
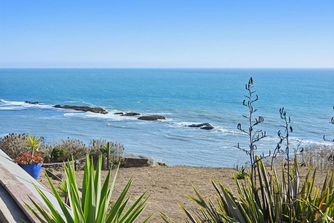
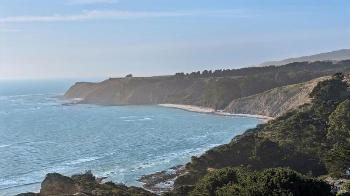
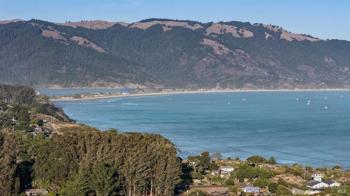
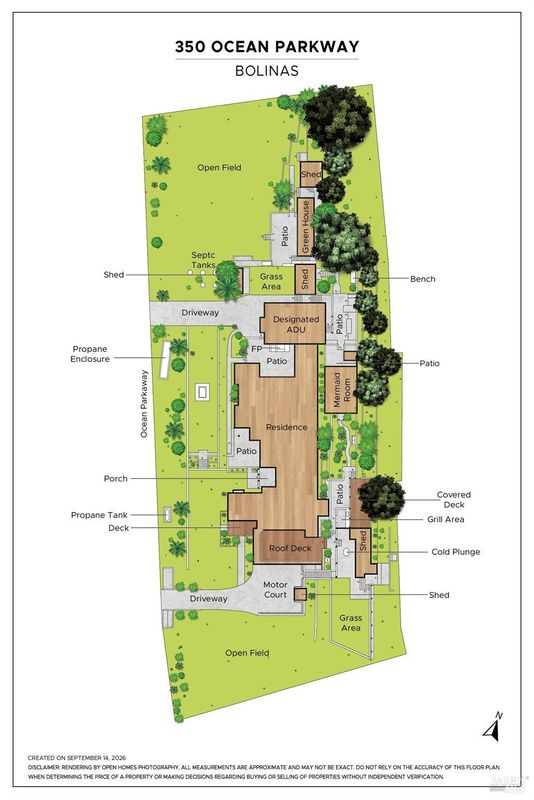
An iconic super home overlooks a stellar perspective of Duxbury Reef where waves rhythmically wash the rocky shoal below while sounds of the surf play like a lullaby. A mesmerizing sweeping view takes in the horizon and twinkling city lights across the water. It's a stone's throw to Agate Beach where winter sunsets are legendary and summer tide pooling is celebrated. A family and friends coastal compound with five bedrooms plus additional roomy window seats, lofts and hidden spaces. Five-plus full bathrooms and more than one half-bath in almost 5000 square feet, including an approved Accessory Dwelling Unit (ADU). Two garages, wine room, laundry, lots of storage. A separate little building called the Mermaid Room features an interior stone fountain and a fireplace. Hand-selected construction materials incorporate repurposed San Francisco cobblestones, hand-crafted copper details, whimsical faucets and handles, and quirky light fixtures. The yard is festooned with art, statues, water features, and specimen plants. An outdoor grill area has food-prep cabinetry and running water. A view deck is ideal for outdoor dining and relaxing by the sea. This IS a Bolinas original!

- Days on Market
- 0 days
- Current Status
- Active
- Original Price
- List Price
- $2,500,000
- On Market Date
- Sep 18, 2026
- Property Type
- Single Family Residence
- Area
- Bolinas
- Zip Code
- 94924
- MLS ID
- 326077716
- APN
- 19104135
- Year Built
- 1952
- Stories in Building
- 2
- Possession
- Negotiable
- Data Source
- BAREIS
- Origin MLS System
Bolinas-Stinson Elementary School
Public K-8 Elementary
Students: 90 Distance: 1.4mi
Stinson Beach Montessori School
Private n/a Montessori, Combined Elementary And Secondary, Coed
Students: NA Distance: 3.5mi
Lagunitas Elementary School
Public K-8 Elementary
Students: 152 Distance: 8.5mi
San Geronimo Valley Elementary School
Public K-6 Elementary
Students: 79 Distance: 8.5mi
Old Mill Elementary School
Public K-5 Elementary
Students: 287 Distance: 8.5mi
Park Elementary School
Public PK-5 Elementary
Students: 304 Distance: 8.6mi
- Bed
- 5
- Bath
- 5.5 (5/1)
- Parking
- 8
- Garage Faces Front, Garage Faces Side, Guest, Other
- SQ FT
- 4,879
- SQ FT Source
- Assessor Auto-Fill
- Lot SQ FT
- 33,445.0
- Lot Acres
- 0.7678 Acres
- Cooling
- None
- Disclosures
- Offer As Is
- Foundation
- Concrete Perimeter
- Fire Place
- Free Standing, Other
- Heating
- Baseboard, Electric, Fireplace(s)
- Laundry
- Dryer Included, Washer Included
- Main Level
- Kitchen, Living Room, Primary Bedroom
- Possession
- Negotiable
- Basement
- None
- Fee
- $0
MLS and other Information regarding properties for sale as shown in Theo have been obtained from various sources such as sellers, public records, agents and other third parties. This information may relate to the condition of the property, permitted or unpermitted uses, zoning, square footage, lot size/acreage or other matters affecting value or desirability. Unless otherwise indicated in writing, neither brokers, agents nor Theo have verified, or will verify, such information. If any such information is important to buyer in determining whether to buy, the price to pay or intended use of the property, buyer is urged to conduct their own investigation with qualified professionals, satisfy themselves with respect to that information, and to rely solely on the results of that investigation.
School data provided by GreatSchools. School service boundaries are intended to be used as reference only. To verify enrollment eligibility for a property, contact the school directly.