

$2,495,000
2,496
SQ FT
$1,000
SQ/FT
40 Estabueno Dr
@ Lavenida Dr - Del Rey, Orinda

- 3 Bed
- 3 Bath
- 2 Park
- 2,496 sqft
- Orinda
-

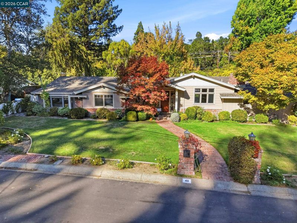
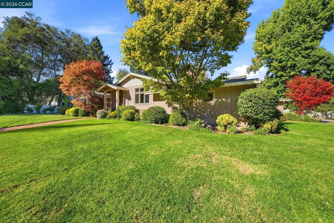
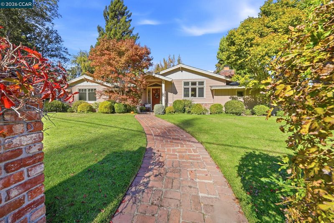
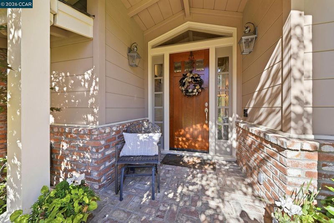
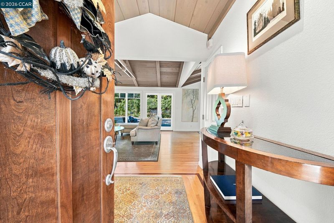
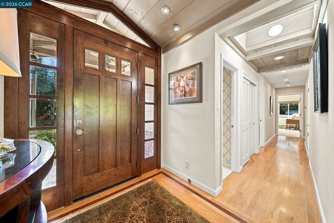
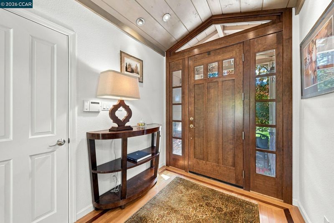
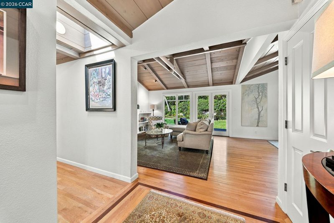
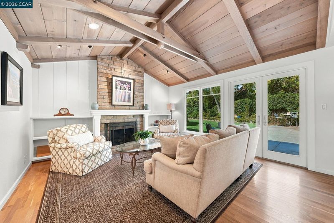
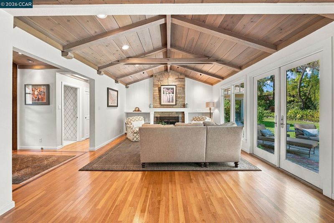
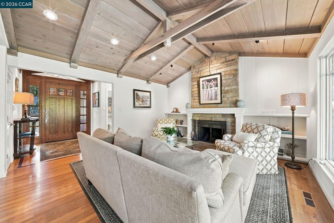
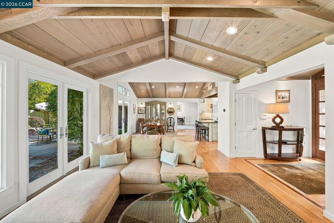
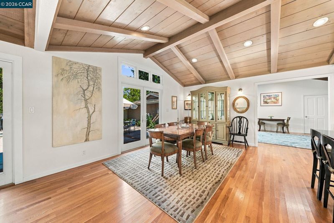
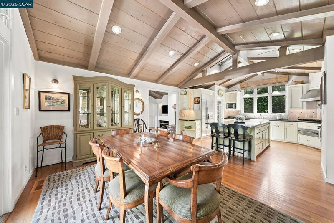
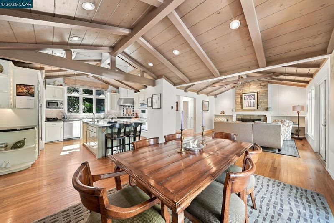
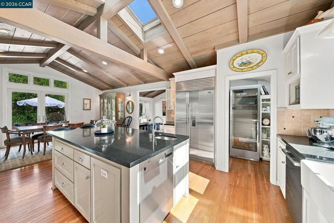
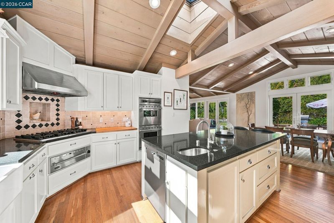
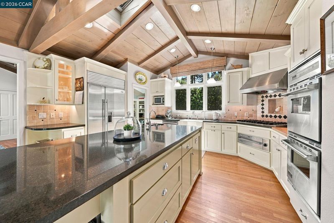
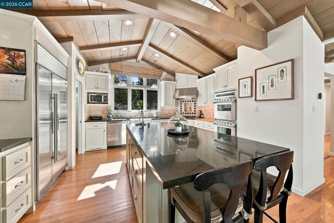
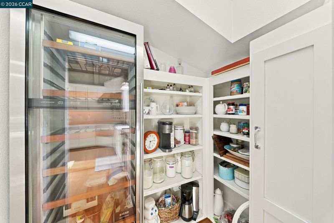
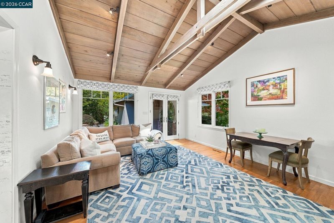
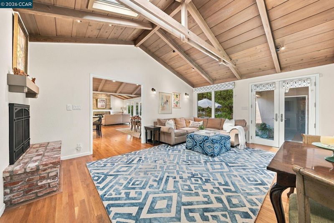
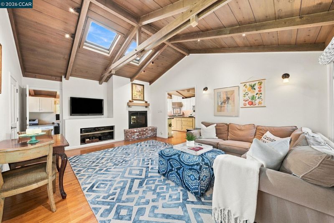
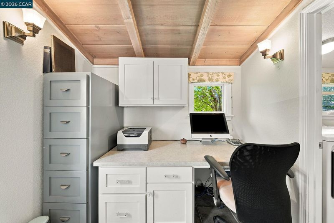
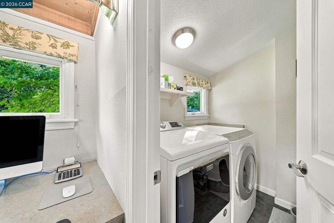
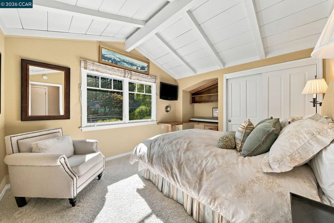
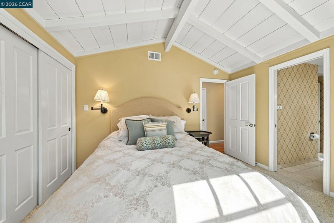
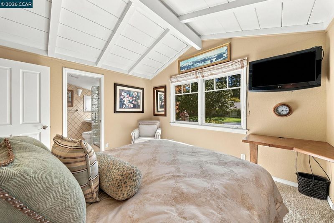
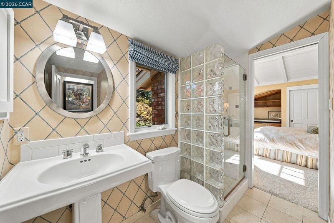
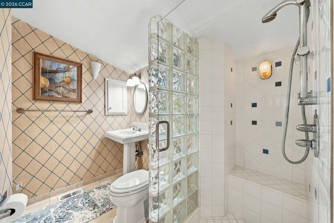
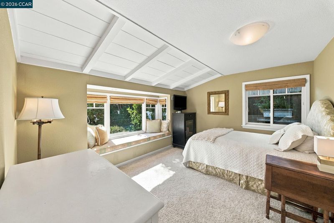
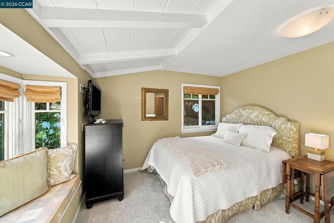
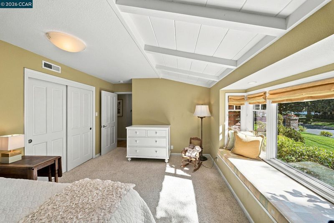
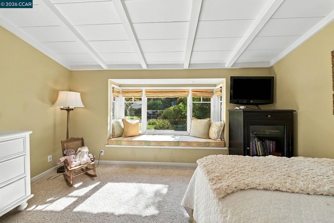
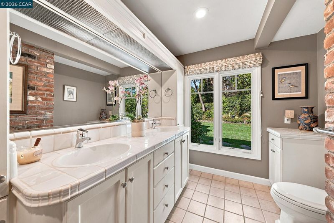
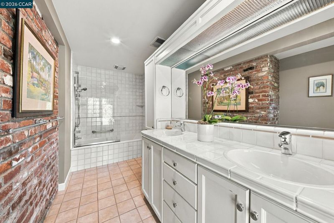
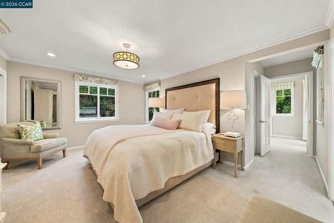
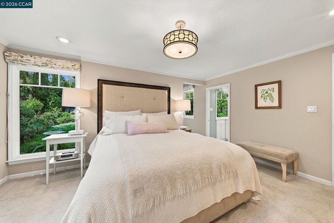
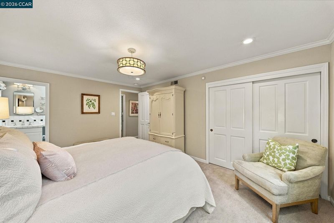
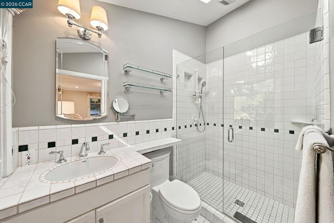
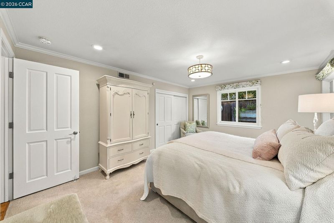
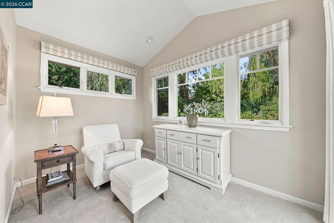
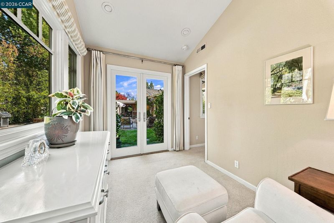
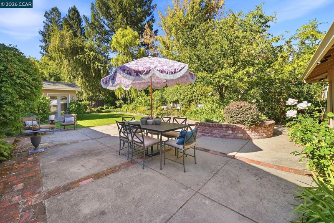
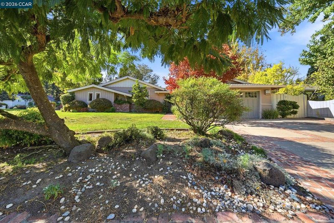
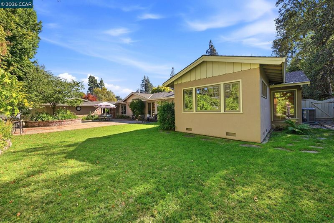
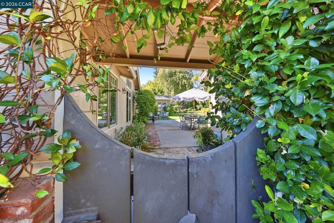
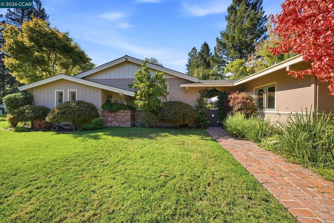
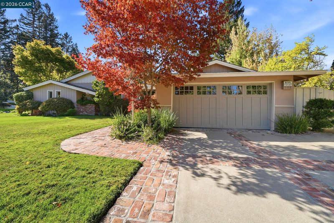
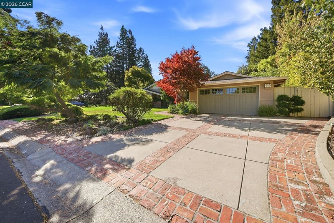
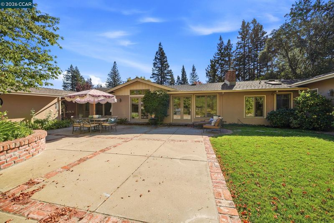
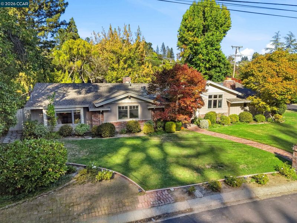
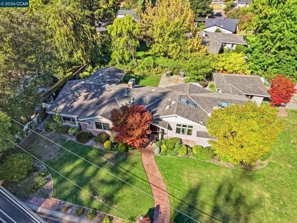
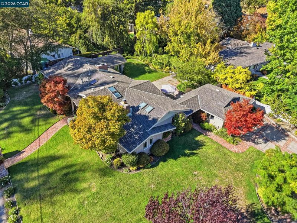
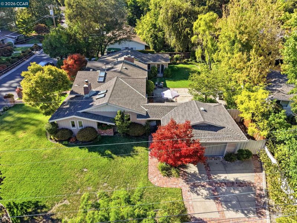
Welcome to 40 Estabueno Drive, a charming single-story home in Orinda’s sought-after Del Rey neighborhood. Thoughtfully remodeled and lovingly maintained by the current owner, this home makes a wonderful first impression with its storybook curb appeal. Highlights include a solid cherry front door, high beamed ceilings, skylights, custom window shades throughout, and a dedicated office, newer HVAC units and more. The living and dining rooms open through French doors to the backyard, creating a seamless indoor-outdoor flow for entertaining. The kitchen is a cook’s delight, featuring custom Shaker-style cabinetry, a center island with prep sink and counter seating, a Viking 6-burner gas range, a 48" Sub-Zero refrigerator, two dishwashers, two ovens, and a spacious pantry with a large wine cooler. Adjacent to the kitchen, the family room offers a gas fireplace insert, skylights, and a high ceiling. Just off the family room, a cozy office with a built-in desk and cabinetry provides a quiet place to work. The primary suite includes a remodeled bathroom, a cedar-lined walk-in closet, and a bonus room ideal for an office, nursery, or home gym. A second bedroom has its own en-suite bath, and every bathroom in the home has been remodeled. Outside, the peaceful grounds feature a majestic shade tree, colorful flowers, a lawn, and a patio, creating a relaxing retreat. All this, just a short distance from Orinda’s top-rated K–12 schools and convenient commute routes.

- Current Status
- Active - Coming Soon
- Original Price
- $2,495,000
- List Price
- $2,495,000
- On Market Date
- Oct 12, 2026
- Property Type
- Detached
- D/N/S
- Del Rey
- Zip Code
- 94563
- MLS ID
- 41151006
- APN
- 2711710075
- Year Built
- 1954
- Stories in Building
- 1
- Possession
- Negotiable
- Data Source
- MAXEBRDI
- Origin MLS System
- CONTRA COSTA
Del Rey Elementary School
Public K-5 Elementary
Students: 424 Distance: 0.3mi
Miramonte High School
Public 9-12 Secondary
Students: 1286 Distance: 0.3mi
Orinda Intermediate School
Public 6-8 Middle
Students: 898 Distance: 0.5mi
Los Perales Elementary School
Public K-5 Elementary
Students: 417 Distance: 0.7mi
The Saklan School
Private K-8 Elementary, Coed
Students: 120 Distance: 1.2mi
Donald L. Rheem Elementary School
Public K-5 Elementary
Students: 410 Distance: 1.3mi
- Bed
- 3
- Bath
- 3
- Parking
- 2
- Detached, Garage Door Opener
- SQ FT
- 2,496
- SQ FT Source
- Builder
- Lot SQ FT
- 11,280.0
- Lot Acres
- 0.26 Acres
- Pool Info
- None
- Kitchen
- Dishwasher, Double Oven, Gas Range, Microwave, Oven, Refrigerator, Dryer, Washer, Gas Water Heater, Stone Counters, Eat-in Kitchen, Disposal, Gas Range/Cooktop, Kitchen Island, Oven Built-in, Pantry, Skylight(s), Updated Kitchen
- Cooling
- Ceiling Fan(s)
- Disclosures
- Nat Hazard Disclosure
- Entry Level
- Exterior Details
- Back Yard, Front Yard, Garden/Play, Side Yard, Sprinklers Automatic, Sprinklers Front, Sprinklers Side, Landscape Back, Landscape Front
- Flooring
- Hardwood, Carpet
- Foundation
- Fire Place
- Brick, Family Room, Insert, Living Room, Wood Burning
- Heating
- Zoned
- Laundry
- Dryer, Gas Dryer Hookup, Laundry Room, Washer
- Main Level
- 3 Bedrooms, 3 Baths, Primary Bedrm Suite - 1, Laundry Facility, No Steps to Entry, Main Entry
- Possession
- Negotiable
- Basement
- Crawl Space
- Architectural Style
- Ranch
- Non-Master Bathroom Includes
- Shower Over Tub, Stall Shower, Tile, Updated Baths
- Construction Status
- Existing
- Additional Miscellaneous Features
- Back Yard, Front Yard, Garden/Play, Side Yard, Sprinklers Automatic, Sprinklers Front, Sprinklers Side, Landscape Back, Landscape Front
- Location
- Corner Lot, Level, Sprinklers In Rear, Landscaped
- Roof
- Composition Shingles
- Water and Sewer
- Public
- Fee
- Unavailable
MLS and other Information regarding properties for sale as shown in Theo have been obtained from various sources such as sellers, public records, agents and other third parties. This information may relate to the condition of the property, permitted or unpermitted uses, zoning, square footage, lot size/acreage or other matters affecting value or desirability. Unless otherwise indicated in writing, neither brokers, agents nor Theo have verified, or will verify, such information. If any such information is important to buyer in determining whether to buy, the price to pay or intended use of the property, buyer is urged to conduct their own investigation with qualified professionals, satisfy themselves with respect to that information, and to rely solely on the results of that investigation.
School data provided by GreatSchools. School service boundaries are intended to be used as reference only. To verify enrollment eligibility for a property, contact the school directly.