

$719,000
1,176
SQ FT
$611
SQ/FT
1903 Hopper Way
@ Oak Circle - Yountville

- 2 Bed
- 2 Bath
- 2 Park
- 1,176 sqft
- Yountville
-

-
Sat Sep 12, 12:00 pm - 3:00 pm
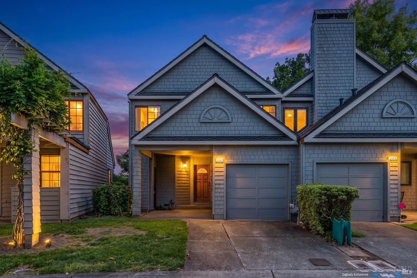
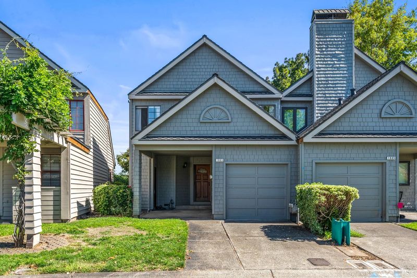
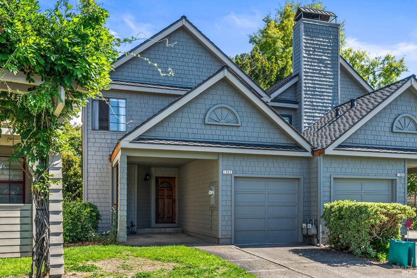
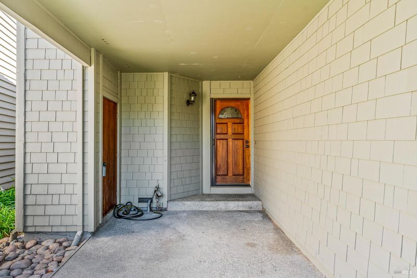
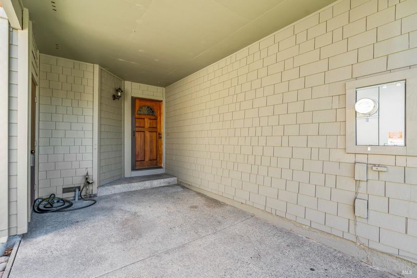
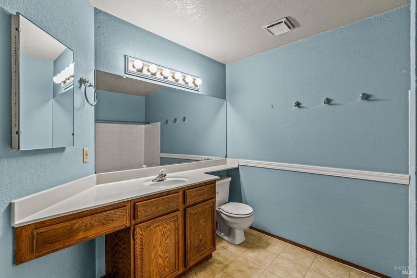
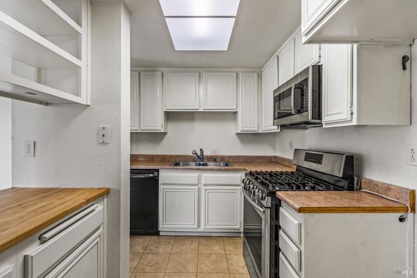
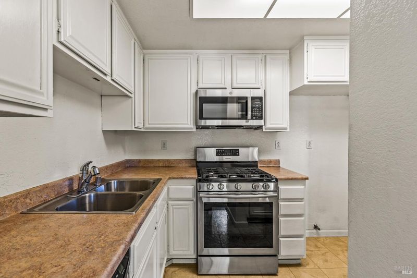
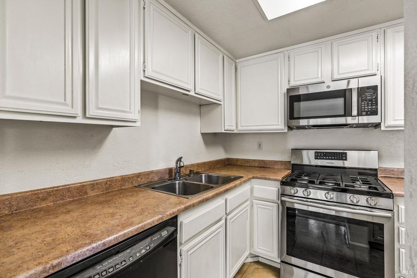
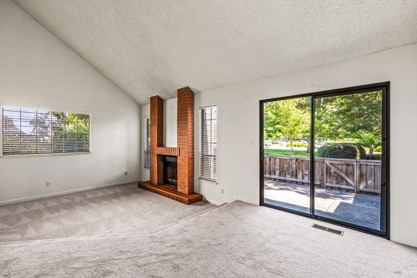
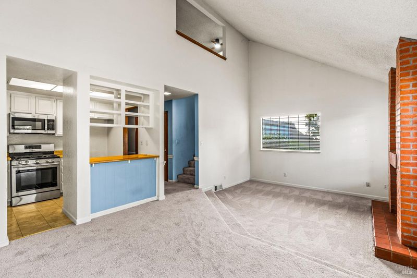
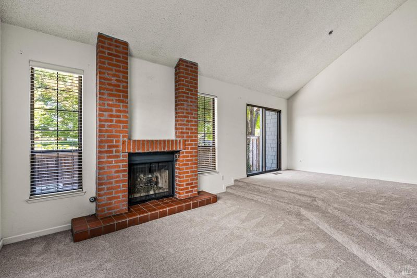
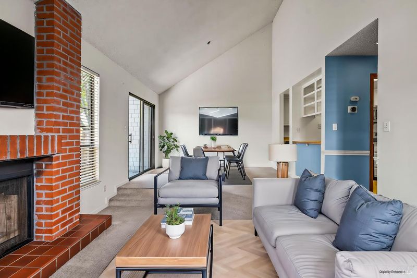
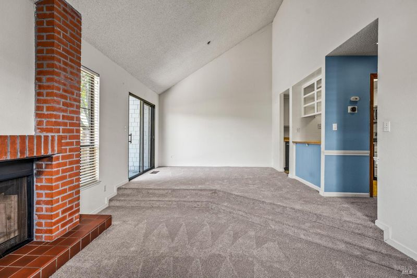
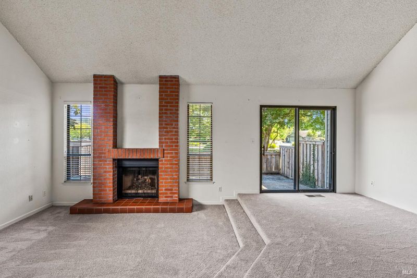
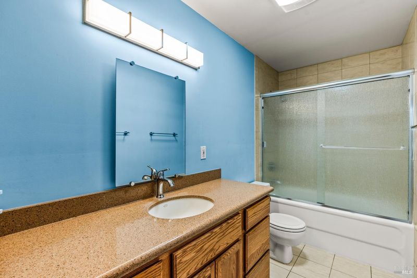
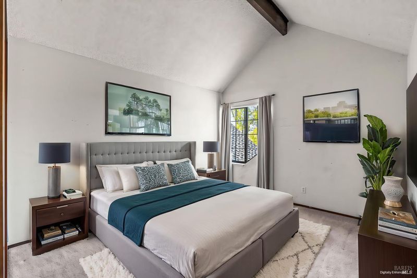
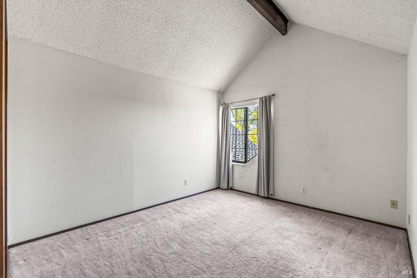
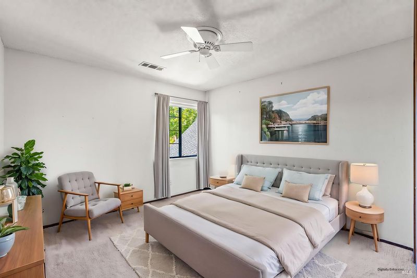
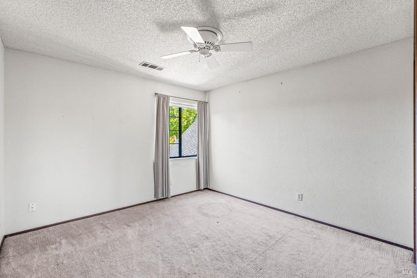
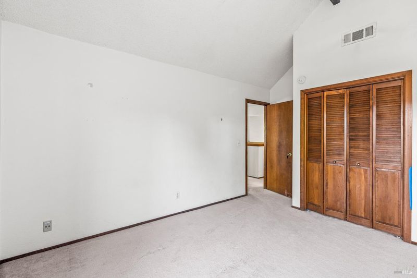
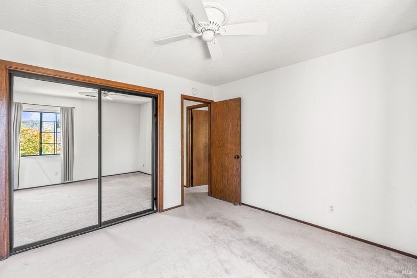
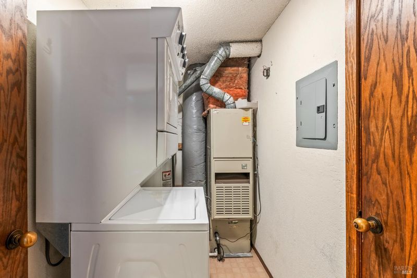
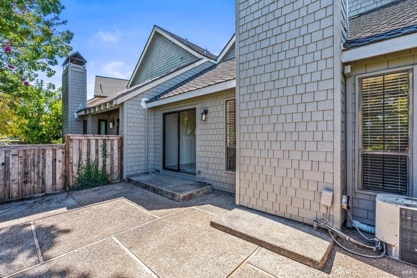
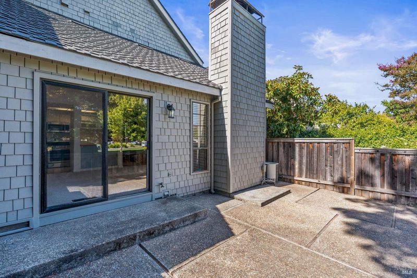
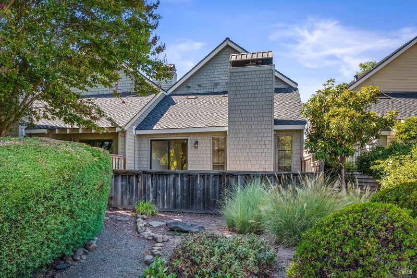
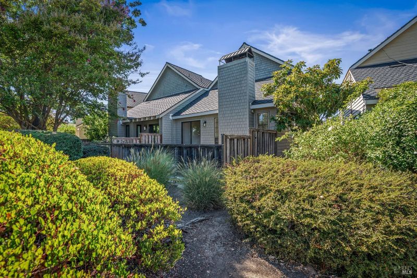
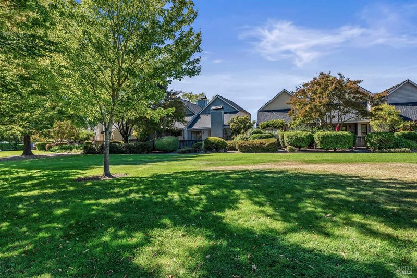
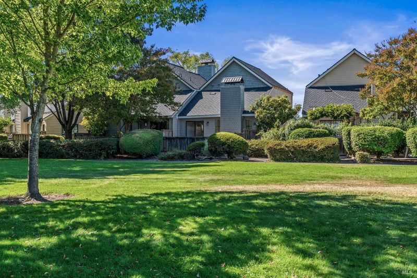
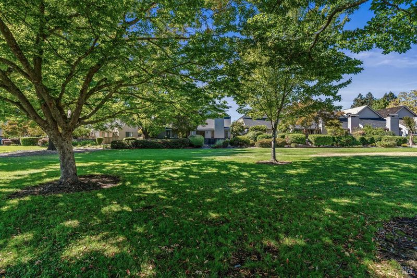
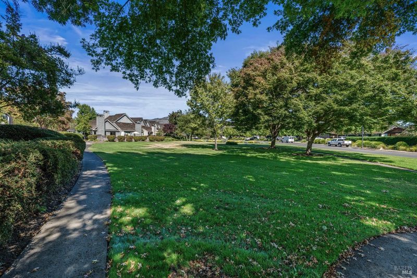
An exceptional opportunity to create a personalized Wine Country retreat in the heart of Yountville. 1903 Hopper Way is comfortable and livable in its current condition, while offering the exciting opportunity to refresh and reimagine the interiors to suit your own style. Approved plans and permits for a cosmetic, like-for-like renovation are already in place, providing a valuable head start for those ready to bring their vision to life without taking on the complexities of a full-scale renovation. Ideally situated in one of Napa Valley's most sought-after communities, the townhome offers convenient access to Yountville's celebrated restaurants, tasting rooms, boutiques, and scenic surroundings. The private rear patio overlooks the community greenbelt, creating a peaceful outdoor setting for morning coffee, alfresco dining, or simply enjoying the relaxed Napa Valley lifestyle. With its combination of livable condition, renovation potential, approved plans and permits already in hand, and desirable greenbelt setting, 1903 Hopper Way represents one of the most compelling values in the community. Opportunities like this are seldom availablewhether envisioned as a full-time residence or a sophisticated Wine Country getaway, this is a rare chance to make Yountville your own.

- Days on Market
- 0 days
- Current Status
- Active
- Original Price
- $719,000
- List Price
- $719,000
- On Market Date
- Sep 9, 2026
- Property Type
- Townhouse
- Area
- Yountville
- Zip Code
- 94599
- MLS ID
- 326075643
- APN
- 036-382-020-000
- Year Built
- 1984
- Stories in Building
- Unavailable
- Possession
- Close Of Escrow
- Data Source
- BAREIS
- Origin MLS System
Yountville Elementary School
Public K-5 Elementary
Students: 119 Distance: 0.4mi
Sunrise Montessori Of Napa Valley
Private K-6 Montessori, Elementary, Coed
Students: 73 Distance: 4.6mi
Salvador Elementary School
Public 2-5 Elementary
Students: 132 Distance: 4.6mi
Aldea Non-Public
Private 6-12 Special Education, Combined Elementary And Secondary, All Male
Students: 7 Distance: 5.2mi
Justin-Siena High School
Private 9-12 Secondary, Religious, Coed
Students: 660 Distance: 5.3mi
Vintage High School
Public 9-12 Secondary
Students: 1801 Distance: 5.4mi
- Bed
- 2
- Bath
- 2
- Parking
- 2
- Attached, Garage Door Opener, Interior Access
- SQ FT
- 1,176
- SQ FT Source
- Assessor Auto-Fill
- Lot SQ FT
- 2,034.0
- Lot Acres
- 0.0467 Acres
- Pool Info
- Common Facility, Pool/Spa Combo
- Kitchen
- Laminate Counter
- Cooling
- Central
- Dining Room
- Dining/Living Combo
- Living Room
- Cathedral/Vaulted, Sunken
- Flooring
- Carpet
- Fire Place
- Living Room
- Heating
- Central, Fireplace(s)
- Laundry
- Inside Area
- Upper Level
- Bedroom(s), Full Bath(s), Primary Bedroom
- Main Level
- Full Bath(s), Garage, Kitchen, Living Room, Street Entrance
- Views
- Garden/Greenbelt
- Possession
- Close Of Escrow
- Basement
- None
- Architectural Style
- Traditional
- * Fee
- $723
- Name
- Vintage HOA
- Phone
- (707) 944-0607
- *Fee includes
- Common Areas, Maintenance Exterior, Maintenance Grounds, Management, Pool, and Roof
MLS and other Information regarding properties for sale as shown in Theo have been obtained from various sources such as sellers, public records, agents and other third parties. This information may relate to the condition of the property, permitted or unpermitted uses, zoning, square footage, lot size/acreage or other matters affecting value or desirability. Unless otherwise indicated in writing, neither brokers, agents nor Theo have verified, or will verify, such information. If any such information is important to buyer in determining whether to buy, the price to pay or intended use of the property, buyer is urged to conduct their own investigation with qualified professionals, satisfy themselves with respect to that information, and to rely solely on the results of that investigation.
School data provided by GreatSchools. School service boundaries are intended to be used as reference only. To verify enrollment eligibility for a property, contact the school directly.