


$3,795,000
2,196
SQ FT
$1,728
SQ/FT
1814 Spring Street
@ Allyn Ave - St. Helena

- 3 Bed
- 4 (3/1) Bath
- 2 Park
- 2,196 sqft
- St. Helena
-

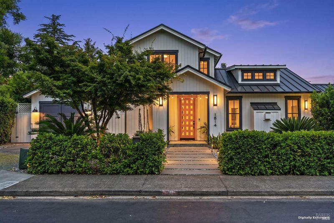
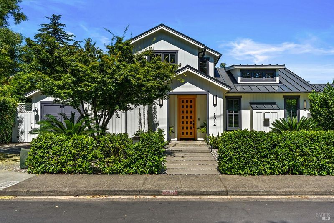
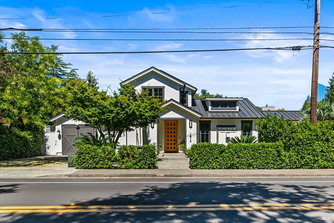
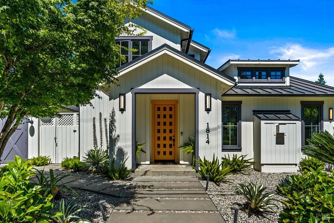
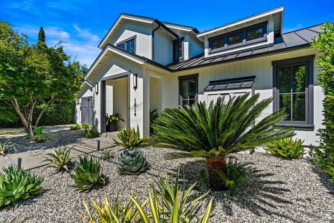
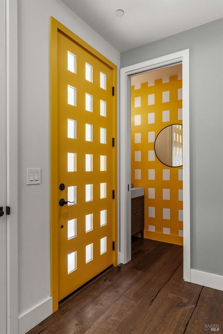
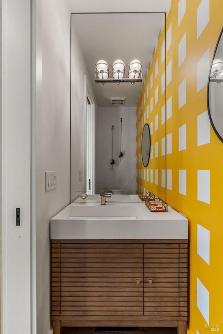
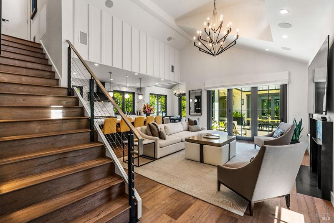
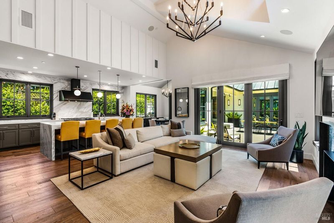
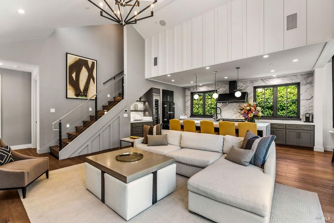
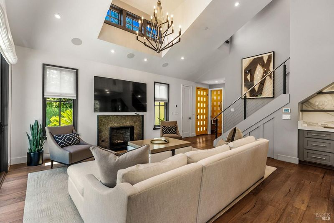
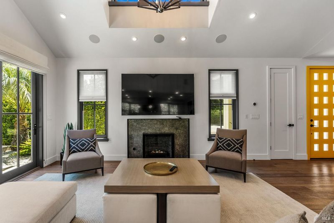
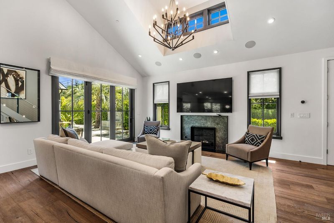
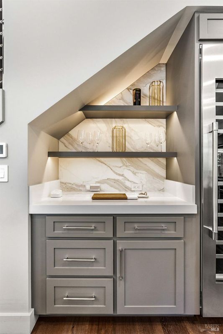
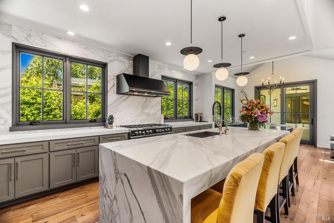
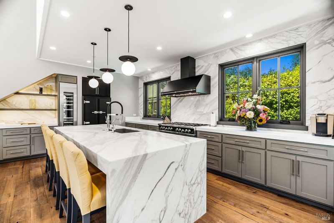
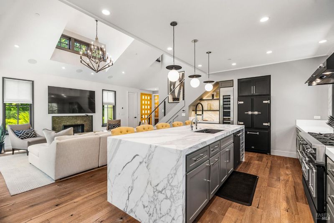
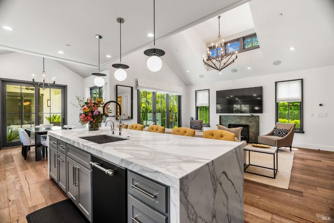
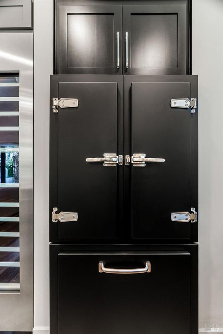
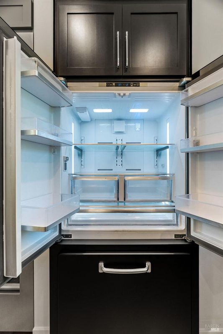
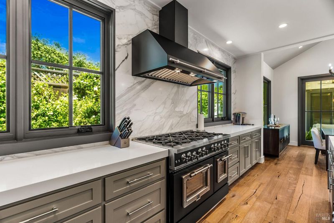
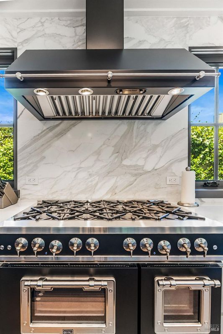
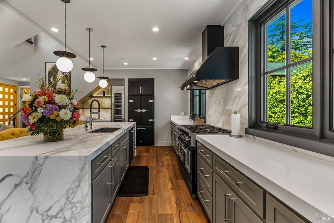
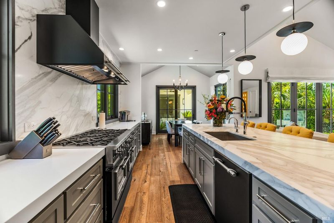
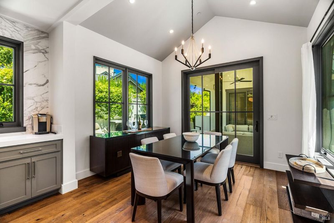
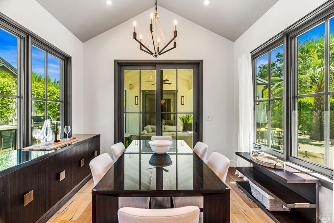
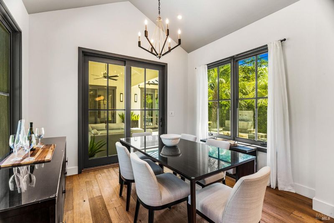
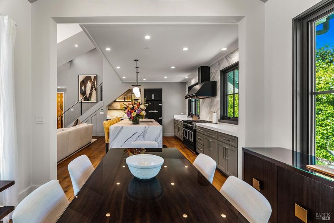
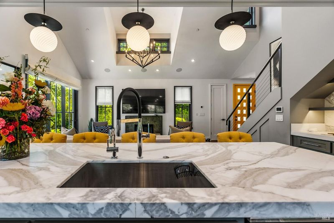
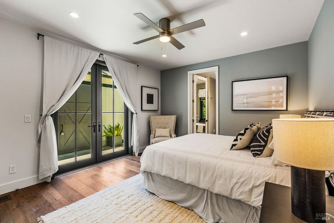
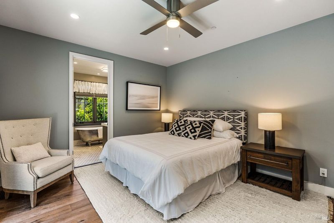
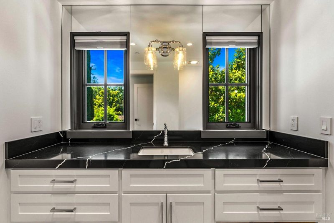
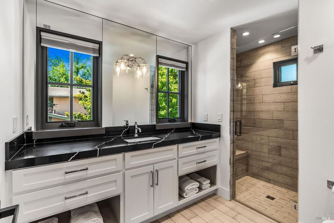
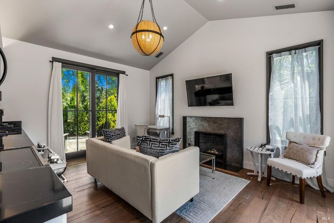
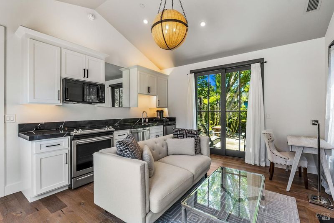
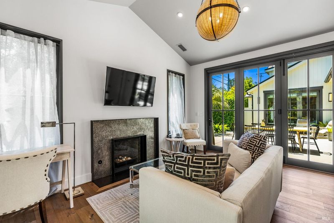
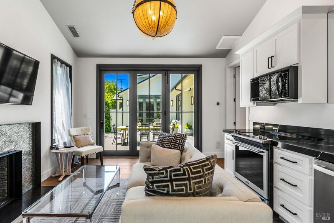
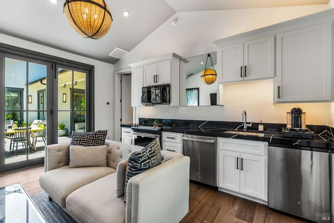
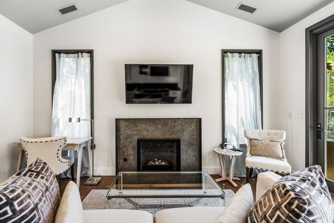
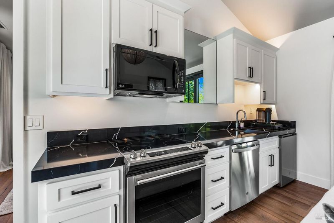
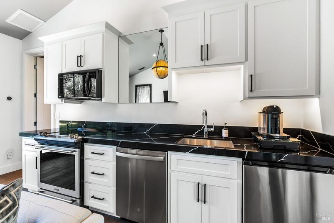
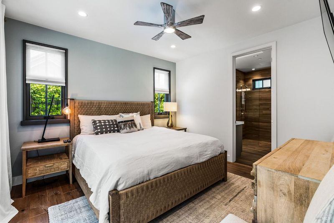
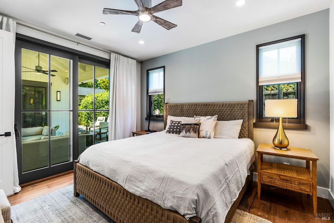
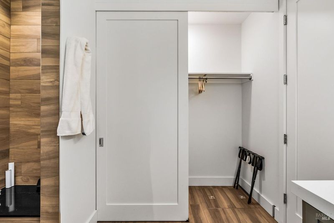
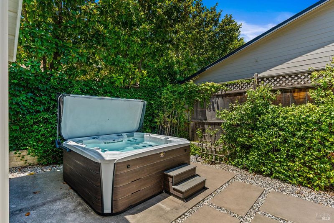
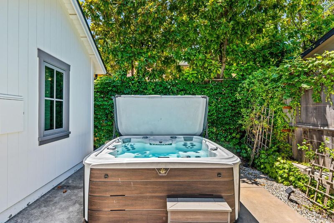
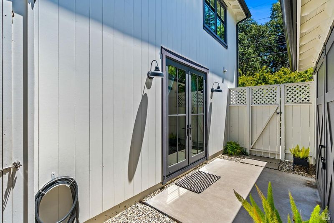
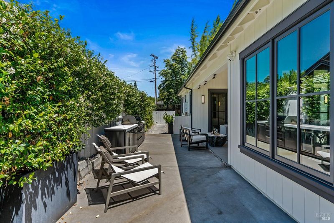
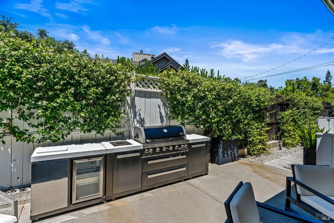
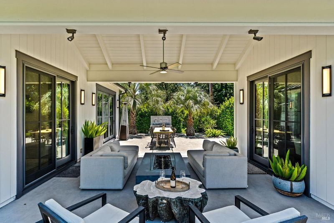
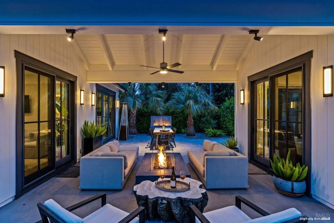
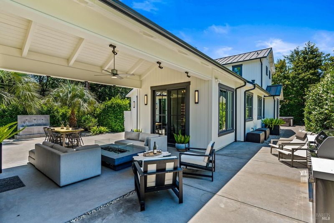
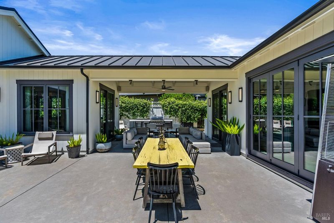
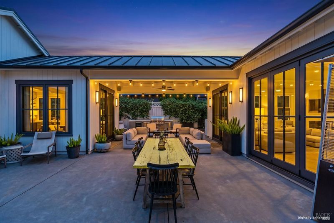
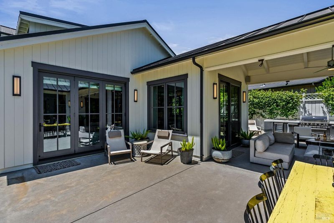
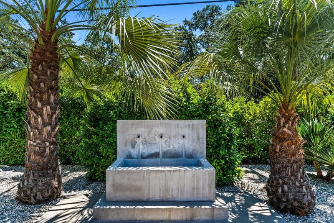
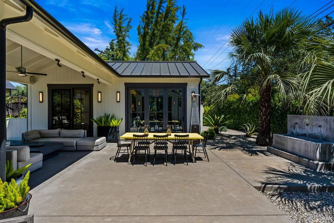
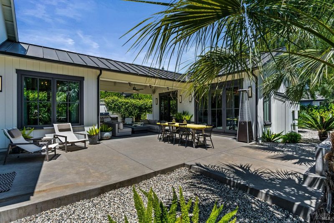
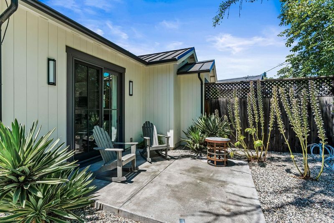
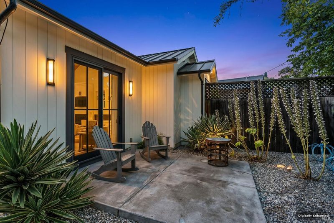
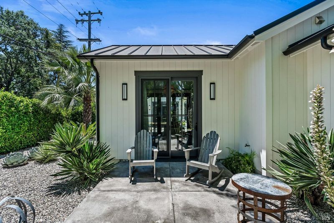
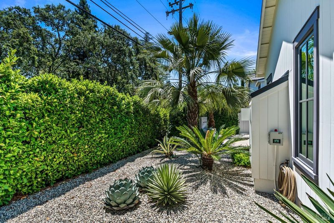
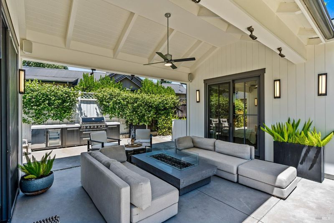
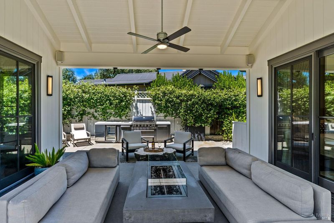
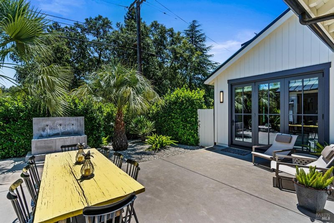
Sophisticated Fully Furnished Modern Farm Estate in the Heart of St. Helena Nestled in the world-renowned Napa Valley, this exceptional St. Helena estate reimagines wine country living. A masterclass in modern farmhouse design, the property seamlessly blends clean architectural lines and contemporary luxury with the warm charm of its agricultural heritage. Listing Description Every detail of this bespoke estate is crafted to elevate the everyday experience. The main residence features soaring vaulted ceilings. At the heart of the interior is an open-concept great room and a chef's kitchen, equipped with premium integrated appliances, custom cabinetry and an oversized waterfall quartz island. The spaces flow effortlessly to the exterior, where the expansive covered loggia, between the main home and guest retreat, blurs the lines between indoor sophistication and outdoor relaxation. The primary suite serves as a private oasis and features access to the exterior spa. Outside, the manicured grounds transform into a private resort. Features include an outdoor kitchen, a firepit lounge and relaxing water feature. Located just minutes from the historic boutiques, Michelin-starred dining, and premier wineries of downtown St. Helena, this legacy estate offers the rare combination of privacy and urban convenience.

- Days on Market
- 2 days
- Current Status
- Active
- Original Price
- $3,795,000
- List Price
- $3,795,000
- On Market Date
- Jul 10, 2026
- Property Type
- 2 Houses on Lot
- Area
- St. Helena
- Zip Code
- 94574
- MLS ID
- 326059866
- APN
- 009-311-016-000
- Year Built
- 2020
- Stories in Building
- Unavailable
- Possession
- Close Of Escrow
- Data Source
- BAREIS
- Origin MLS System
Saint Helena Elementary School
Public 3-5 Elementary
Students: 241 Distance: 0.3mi
St. Helena Catholic School
Private PK-8 Elementary, Religious, Coed
Students: 84 Distance: 0.4mi
Saint Helena Primary School
Public K-2 Elementary
Students: 259 Distance: 0.4mi
Saint Helena High School
Public 9-12 Secondary
Students: 497 Distance: 0.5mi
Robert Louis Stevenson Intermediate School
Public 6-8 Middle
Students: 270 Distance: 0.6mi
The Young School
Private 1-6 Montessori, Elementary, Coed
Students: 25 Distance: 0.6mi
- Bed
- 3
- Bath
- 4 (3/1)
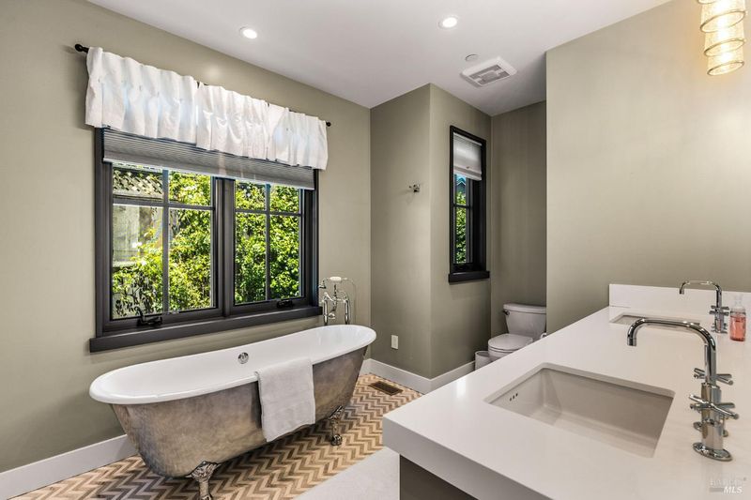
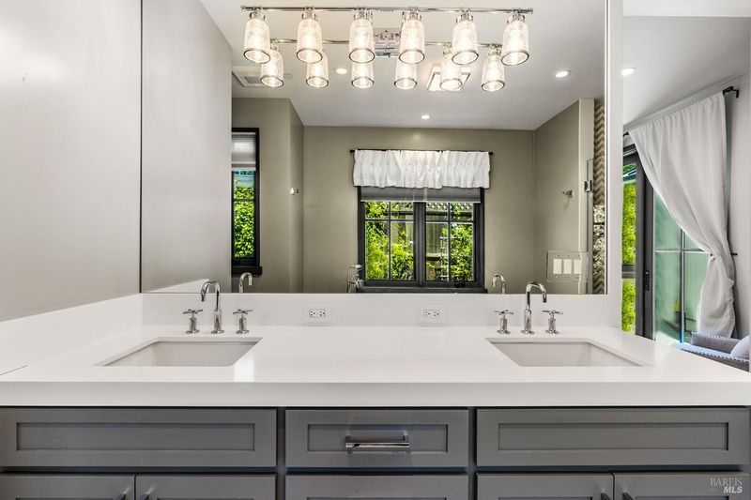
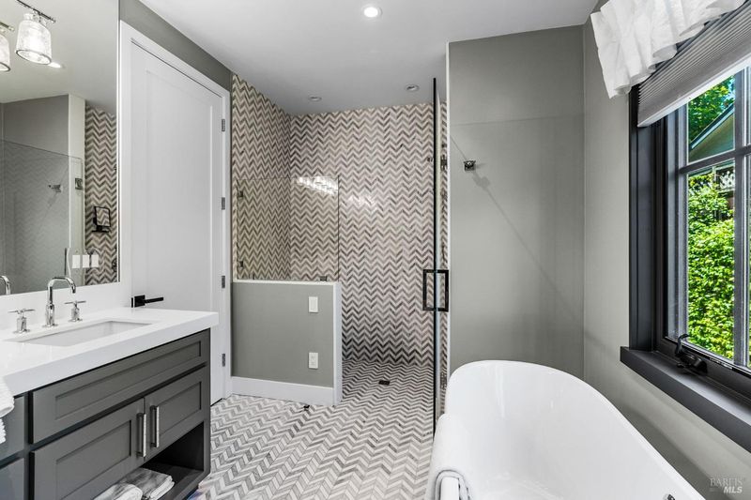
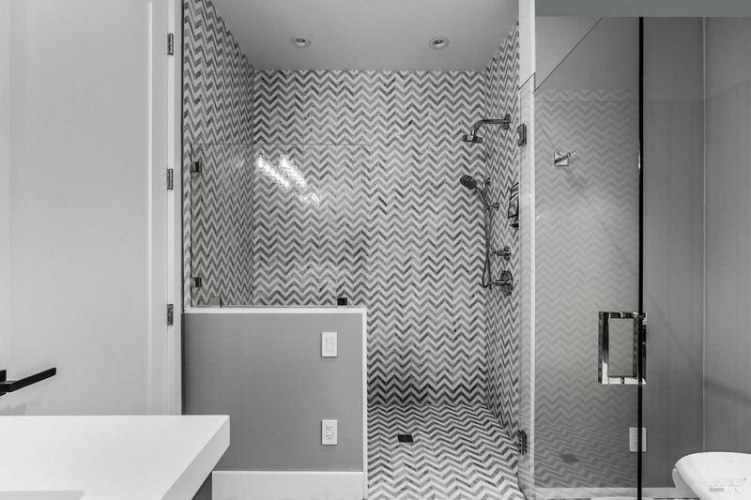
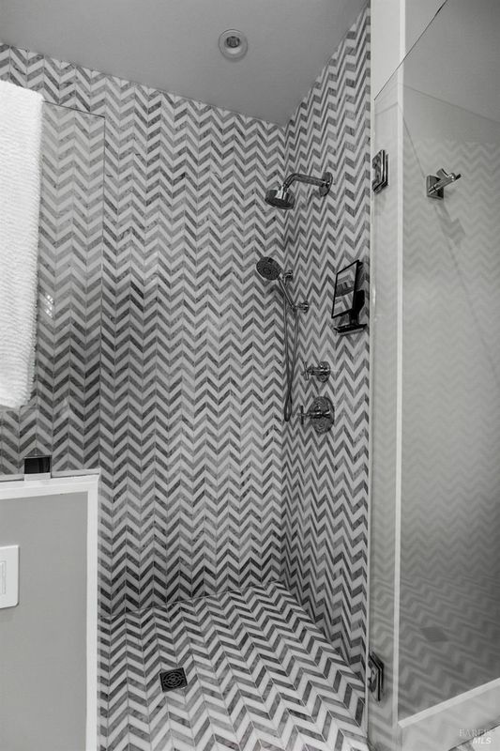
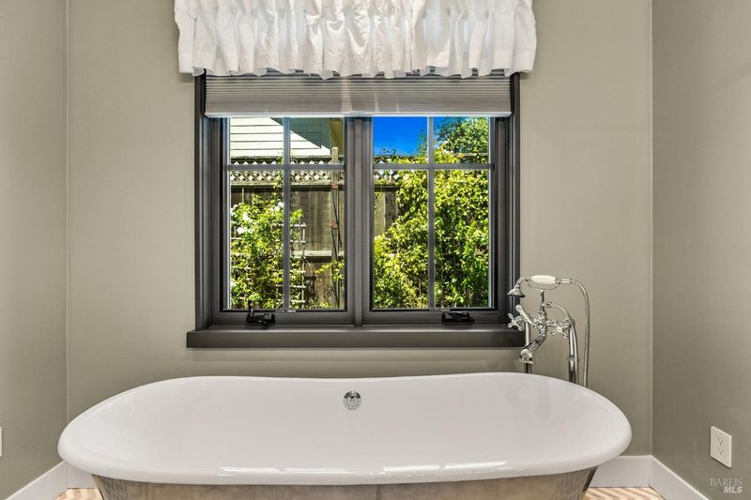
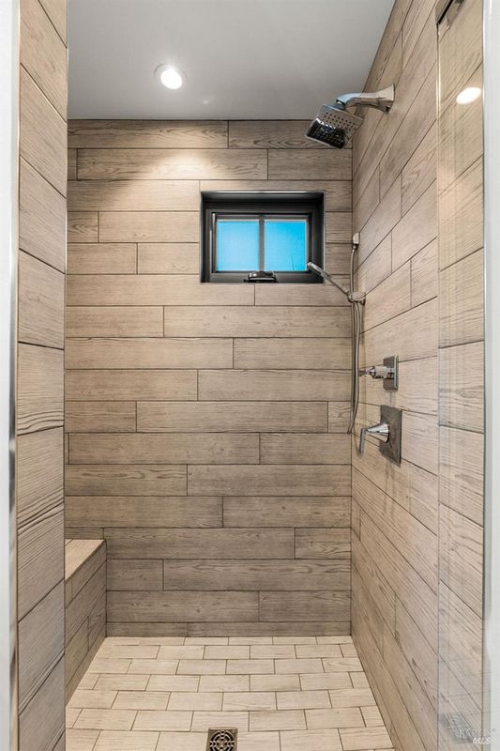
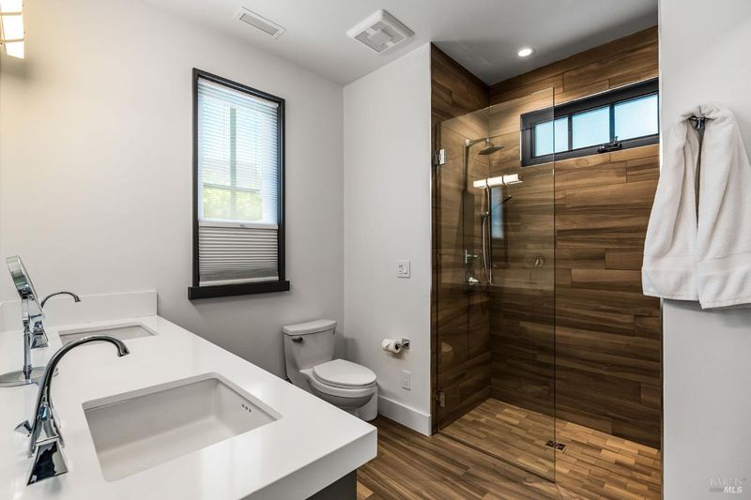
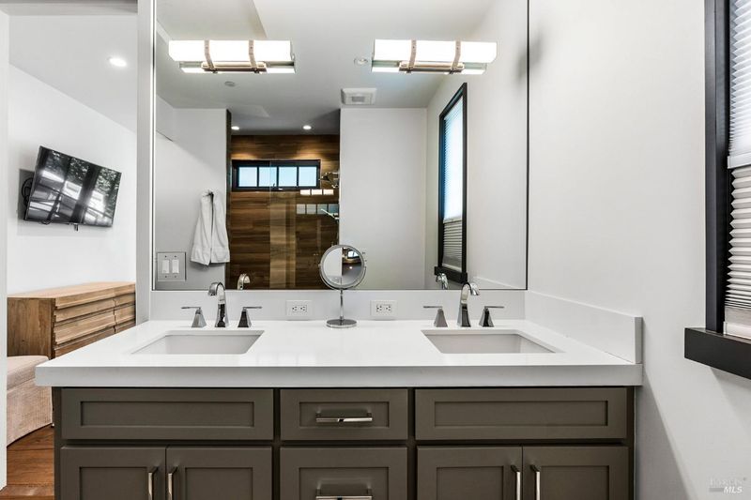
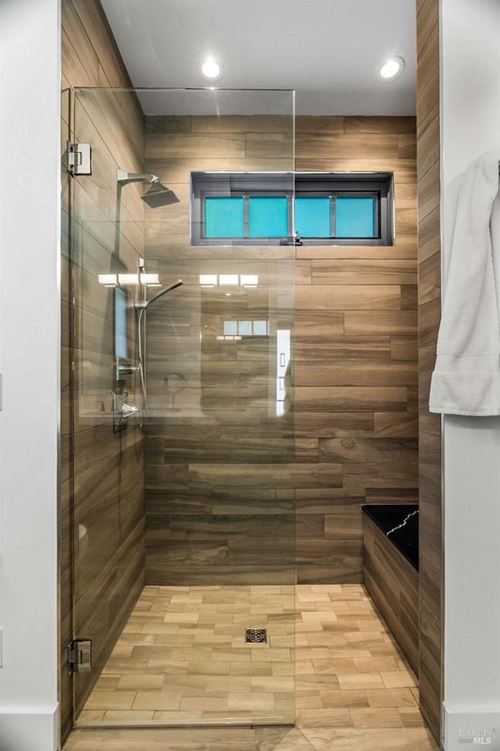
- Double Sinks, Multiple Shower Heads, Quartz, Shower Stall(s), Soaking Tub, Tile
- Parking
- 2
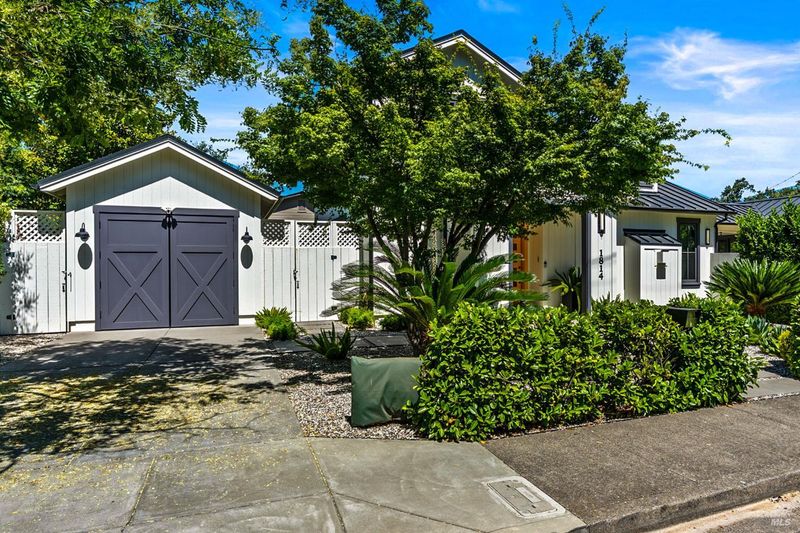
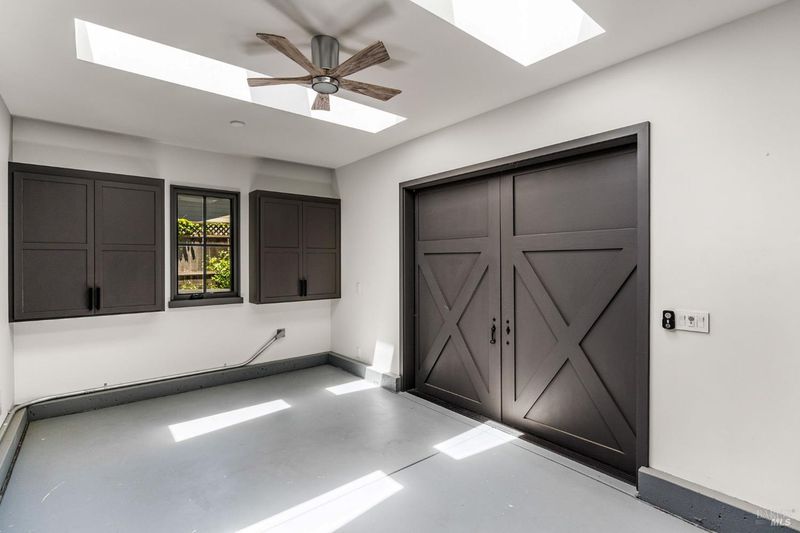
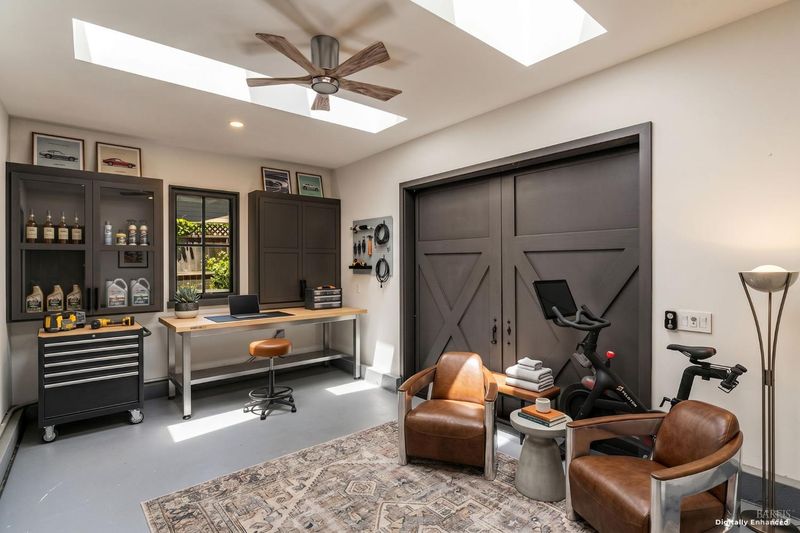
- Detached, Garage Door Opener, Garage Facing Front
- SQ FT
- 2,196
- SQ FT Source
- Assessor Auto-Fill
- Lot SQ FT
- 10,528.0
- Lot Acres
- 0.2417 Acres
- Kitchen
- Island, Island w/Sink, Kitchen/Family Combo, Quartz Counter, Slab Counter
- Cooling
- Central
- Dining Room
- Dining/Living Combo
- Exterior Details
- Built-In Barbeque, Fire Pit, Kitchen
- Family Room
- Great Room
- Living Room
- Great Room
- Flooring
- Wood
- Fire Place
- Gas Log, Living Room
- Heating
- Central
- Laundry
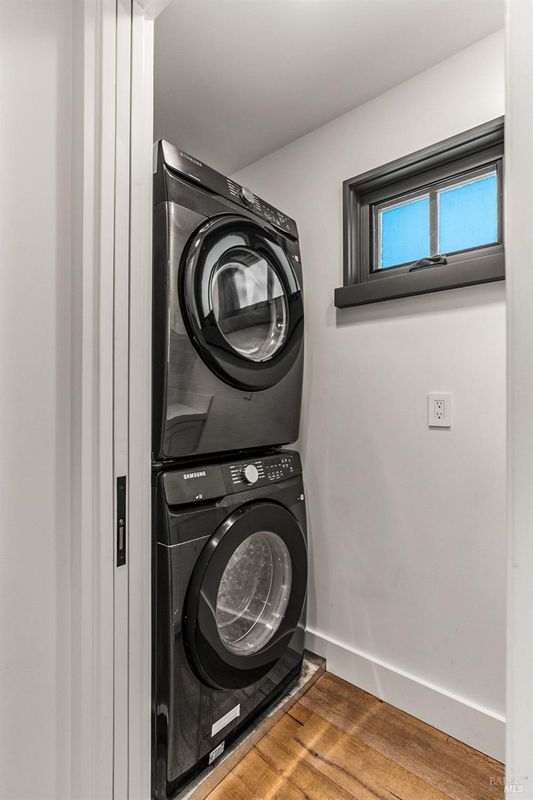
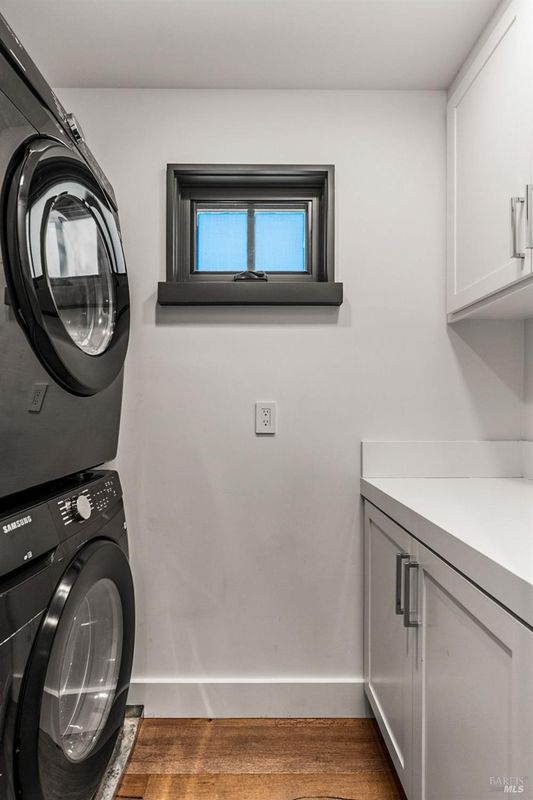
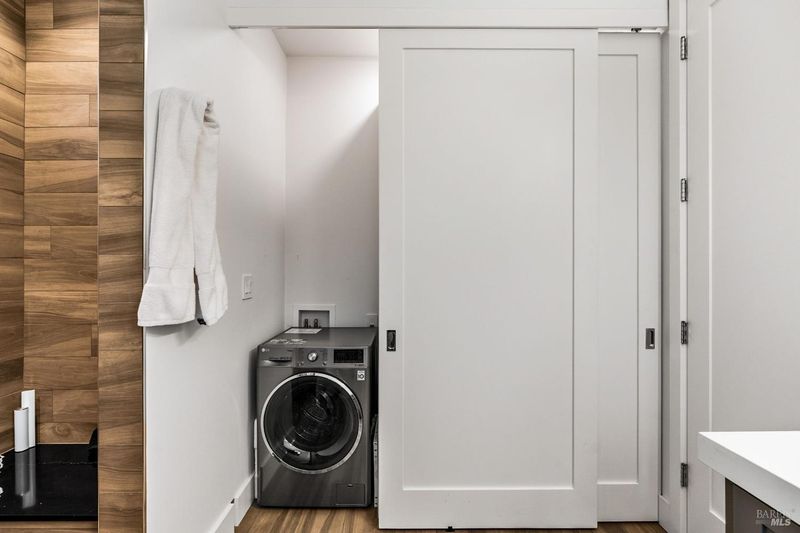
- Cabinets, Dryer Included, Laundry Closet, Washer Included
- Upper Level
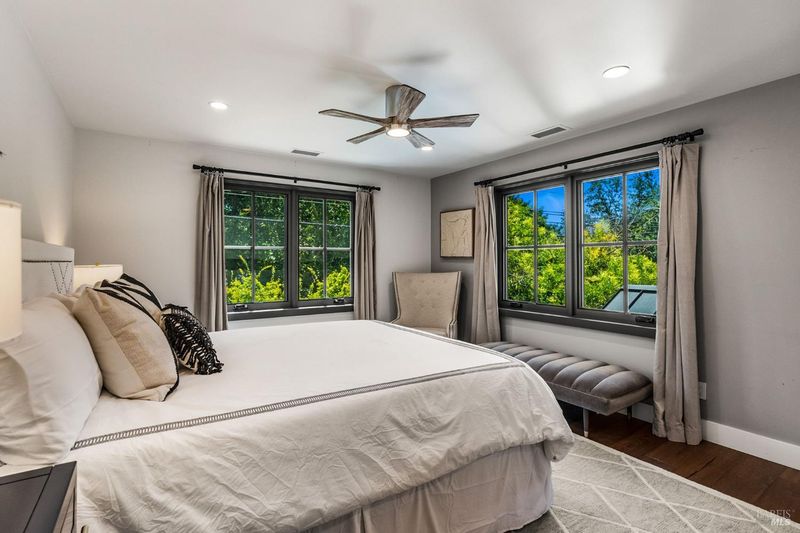
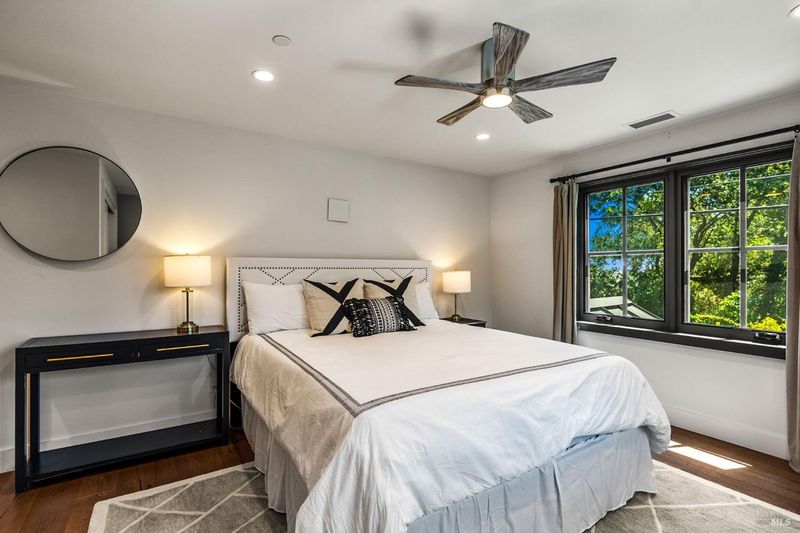
- Bedroom(s), Full Bath(s)
- Main Level
- Dining Room, Family Room, Garage, Living Room, Primary Bedroom, Partial Bath(s), Retreat, Street Entrance
- Possession
- Close Of Escrow
- Basement
- None
- Architectural Style
- Contemporary, Farmhouse
- Fee
- $0
MLS and other Information regarding properties for sale as shown in Theo have been obtained from various sources such as sellers, public records, agents and other third parties. This information may relate to the condition of the property, permitted or unpermitted uses, zoning, square footage, lot size/acreage or other matters affecting value or desirability. Unless otherwise indicated in writing, neither brokers, agents nor Theo have verified, or will verify, such information. If any such information is important to buyer in determining whether to buy, the price to pay or intended use of the property, buyer is urged to conduct their own investigation with qualified professionals, satisfy themselves with respect to that information, and to rely solely on the results of that investigation.
School data provided by GreatSchools. School service boundaries are intended to be used as reference only. To verify enrollment eligibility for a property, contact the school directly.