

$2,498,888
1,710
SQ FT
$1,461
SQ/FT
1588 Molitor Rd
@ Harbor Blvd - Other, Belmont

- 4 Bed
- 2 Bath
- 2 Park
- 1,710 sqft
- Belmont
-

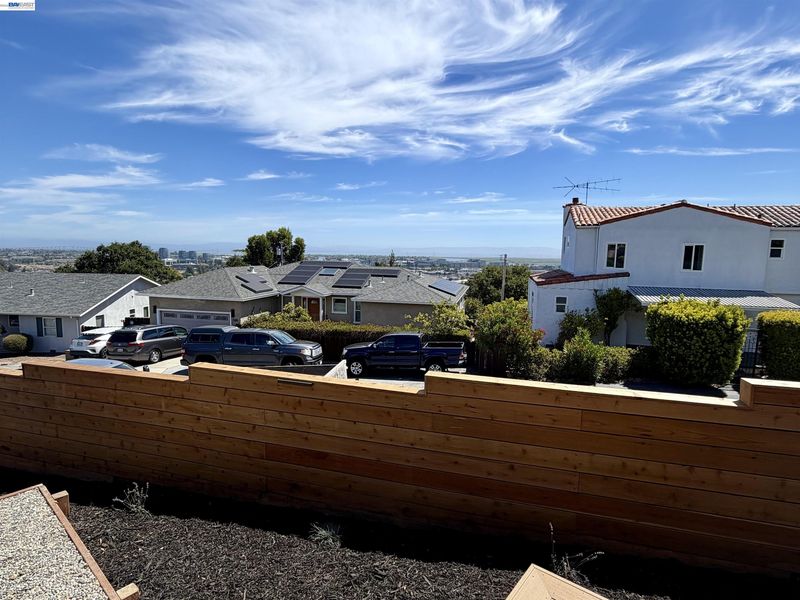
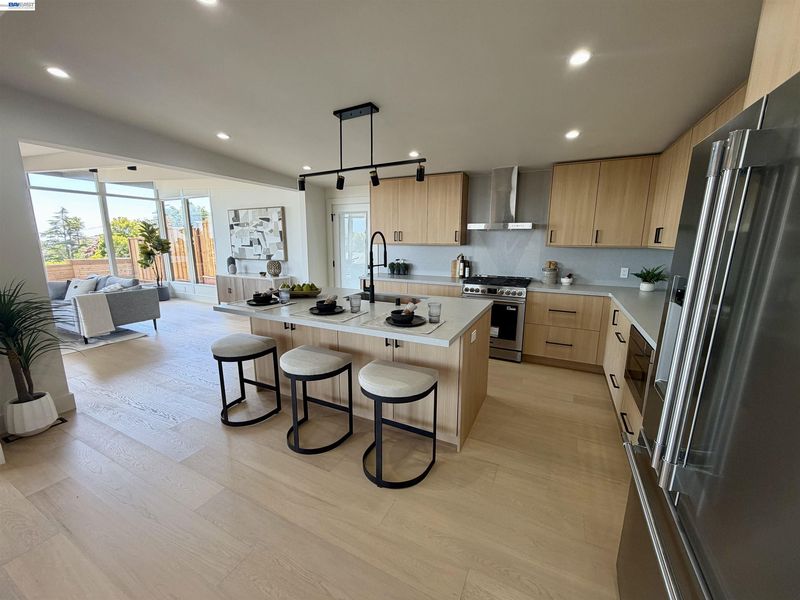
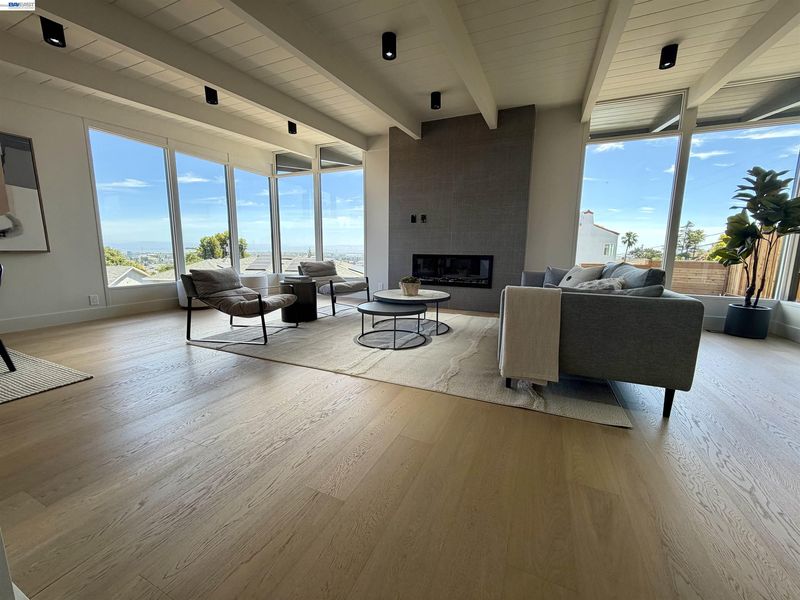
Welcome to 1588 Molitor Road, nestled in the desirable hills of Belmont. This stunning Mid-Century Modern home offers spectacular panoramic Bay views and has been thoughtfully renovated with exceptional quality and craftsmanship.Featuring four spacious bedrooms and two beautifully updated bathrooms with high-end finishes, the home blends timeless design with modern luxury. The gourmet kitchen showcases sleek European cabinetry, Silestone custom slab countertops, a large center island, and top-of-the-line stainless steel appliances—perfect for both everyday living and entertaining.European white oak hardwood flooring flows throughout the home, complemented by smooth wall finishes, abundant natural light, new interior doors, designer light fixtures, and a convenient indoor laundry room. Generous storage adds to the home’s functionality.Extensive upgrades include fresh interior and exterior paint, a new roof, new dual-pane windows, a new 200-amp electrical panel with all-new wiring, new ductwork, and professionally landscaped front and rear yards.Ideally located near highly rated Belmont schools, parks, shopping, dining, and major commuter routes, this turnkey home offers the perfect combination of style, comfort, and convenience.

- Current Status
- Active - Coming Soon
- Original Price
- $2,498,888
- List Price
- $2,498,888
- On Market Date
- Jul 11, 2026
- Property Type
- Detached
- D/N/S
- Other
- Zip Code
- 94002
- MLS ID
- 41141363
- APN
- 045282040
- Year Built
- 1953
- Stories in Building
- 1
- Possession
- Close Of Escrow
- Data Source
- MAXEBRDI
- Origin MLS System
- BAY EAST
Charles Armstrong School
Private 1-8 Special Education, Elementary, Coed
Students: 250 Distance: 0.6mi
Hanlin Academy
Private K-8 Elementary, Middle, Coed
Students: 60 Distance: 0.7mi
Arundel Elementary School
Charter K-4 Elementary
Students: 470 Distance: 0.7mi
San Carlos Charter Learning Center
Charter K-8 Elementary
Students: 385 Distance: 0.8mi
Tierra Linda Middle School
Charter 5-8 Middle
Students: 701 Distance: 0.8mi
Notre Dame High School
Private 9-12 Secondary, Religious, All Female
Students: 448 Distance: 0.8mi
- Bed
- 4
- Bath
- 2
- Parking
- 2
- Attached
- SQ FT
- 1,710
- SQ FT Source
- Owner
- Lot SQ FT
- 6,932.0
- Lot Acres
- 0.16 Acres
- Pool Info
- None
- Kitchen
- Dishwasher, Microwave, Free-Standing Range, Refrigerator, Gas Water Heater, Breakfast Bar, Counter - Solid Surface, Eat-in Kitchen, Disposal, Kitchen Island, Range/Oven Free Standing, Updated Kitchen
- Cooling
- None
- Disclosures
- None
- Entry Level
- Exterior Details
- Lighting, Garden, Back Yard, Front Yard, Garden/Play, Sprinklers Automatic, Landscape Back, Landscape Front
- Flooring
- Hardwood Flrs Throughout, Tile
- Foundation
- Fire Place
- Electric, Living Room
- Heating
- Forced Air
- Laundry
- Hookups Only, Laundry Room, Cabinets
- Main Level
- 2 Bedrooms, 4 Bedrooms, Primary Bedrm Suite - 1, Laundry Facility, Main Entry
- Possession
- Close Of Escrow
- Basement
- Crawl Space
- Architectural Style
- Other
- Non-Master Bathroom Includes
- Tile, Updated Baths
- Construction Status
- Existing
- Additional Miscellaneous Features
- Lighting, Garden, Back Yard, Front Yard, Garden/Play, Sprinklers Automatic, Landscape Back, Landscape Front
- Location
- Back Yard, Front Yard, Landscaped
- Roof
- Composition Shingles
- Water and Sewer
- Public
- Fee
- Unavailable
MLS and other Information regarding properties for sale as shown in Theo have been obtained from various sources such as sellers, public records, agents and other third parties. This information may relate to the condition of the property, permitted or unpermitted uses, zoning, square footage, lot size/acreage or other matters affecting value or desirability. Unless otherwise indicated in writing, neither brokers, agents nor Theo have verified, or will verify, such information. If any such information is important to buyer in determining whether to buy, the price to pay or intended use of the property, buyer is urged to conduct their own investigation with qualified professionals, satisfy themselves with respect to that information, and to rely solely on the results of that investigation.
School data provided by GreatSchools. School service boundaries are intended to be used as reference only. To verify enrollment eligibility for a property, contact the school directly.