

$1,500,000
1,199
SQ FT
$1,251
SQ/FT
303 Ashlar Drive
@ Hillside - Napa

- 4 Bed
- 3 Bath
- 0 Park
- 1,199 sqft
- Napa
-

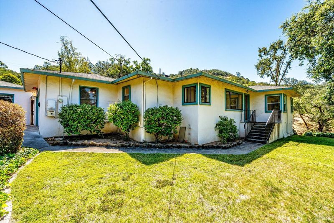
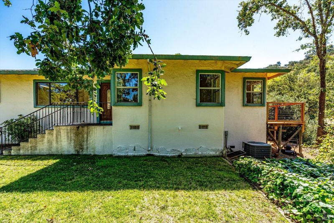
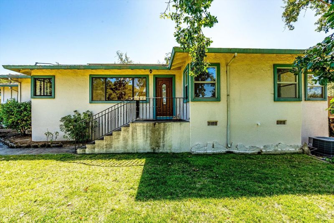
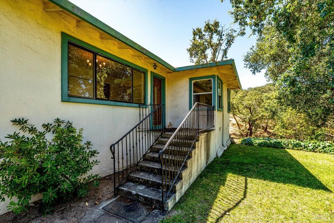
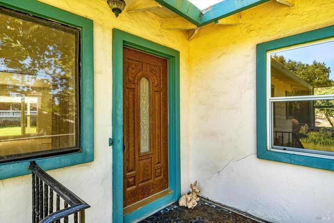
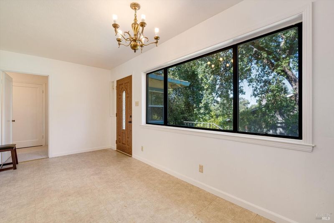
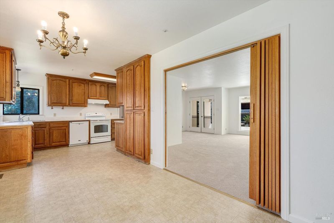
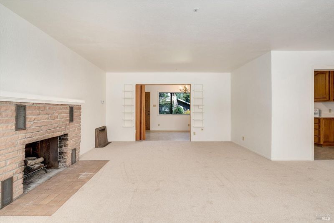
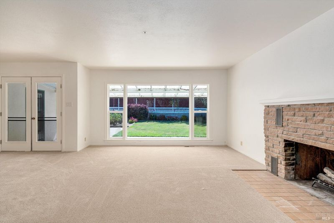
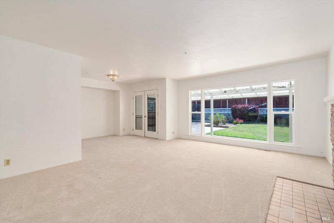
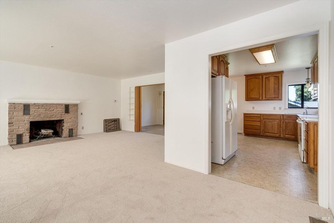
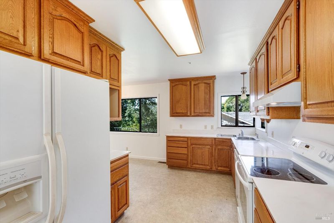
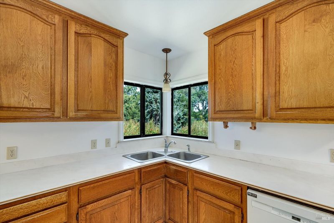
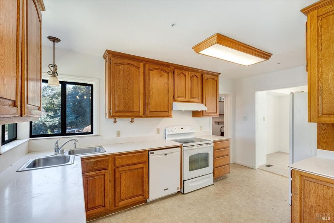
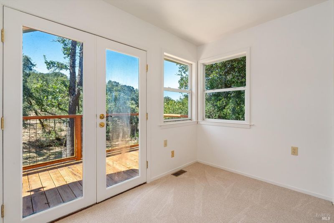
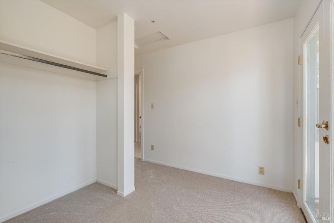
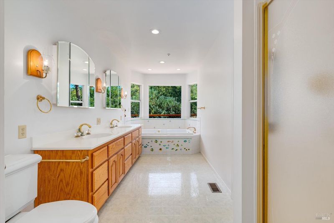
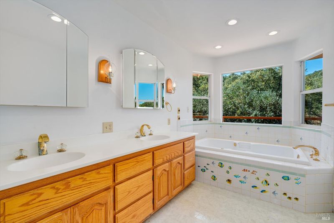
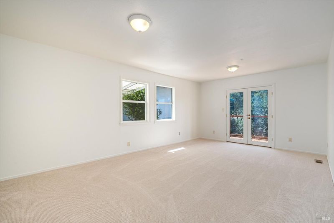
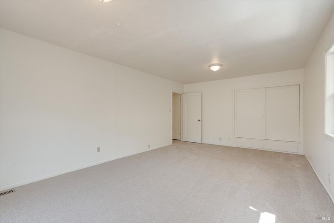
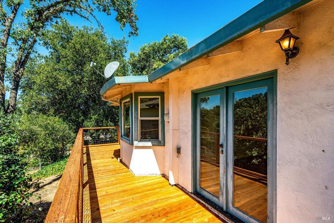
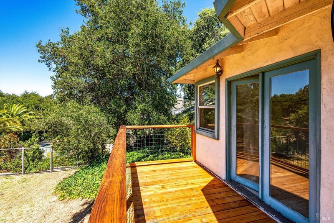
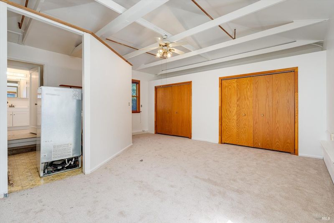
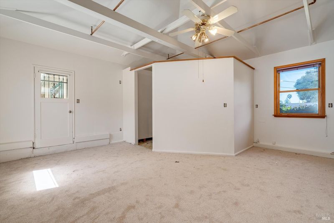
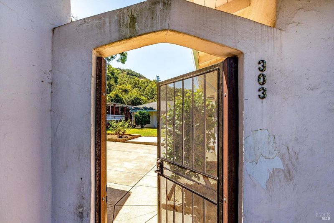
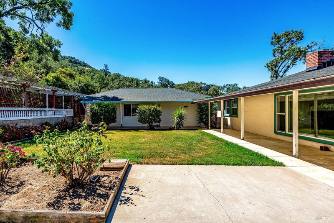
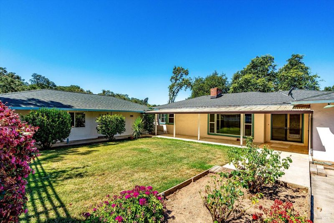
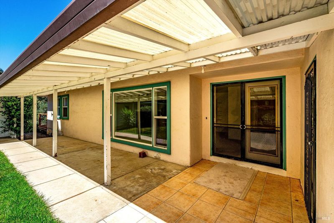
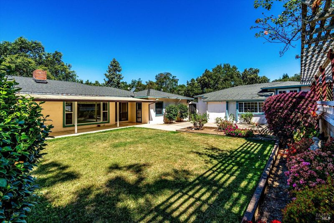
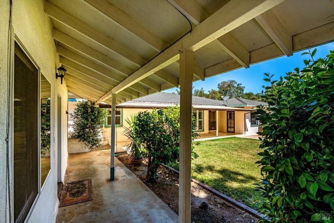
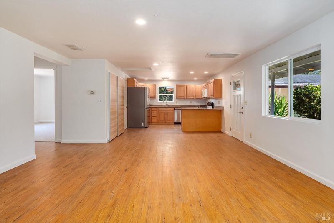
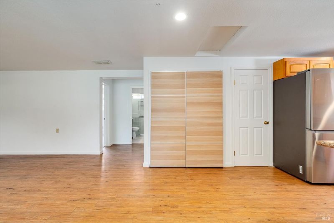
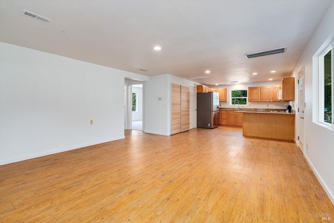
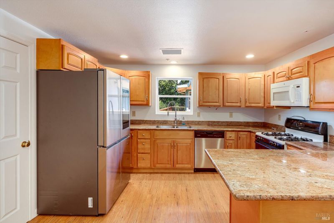
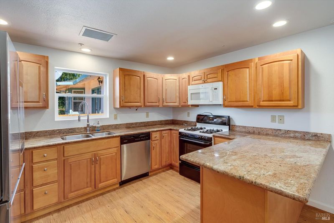
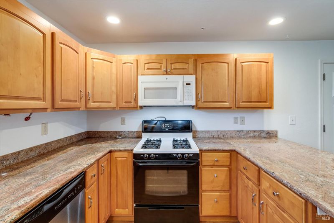
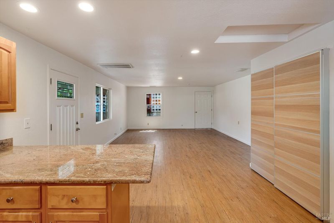
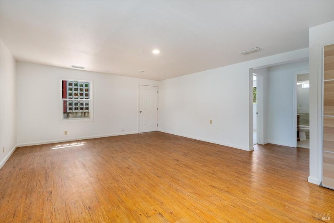
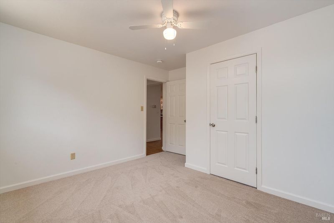
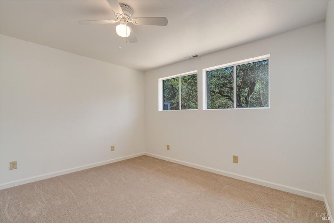
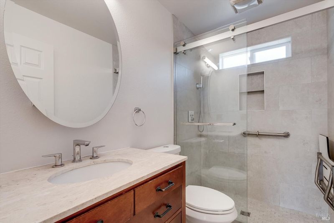
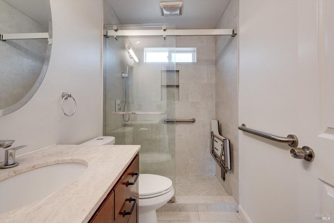
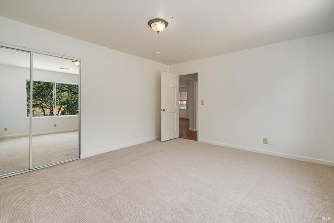
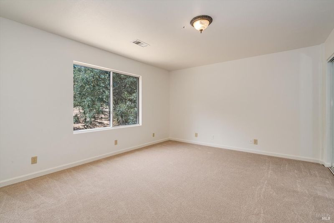
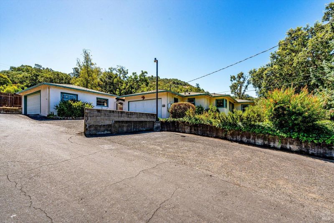
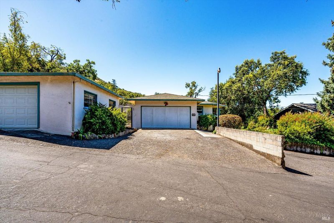
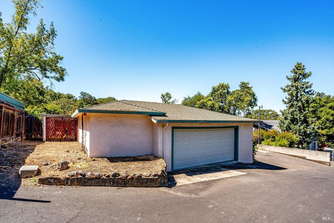
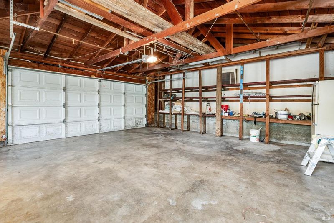
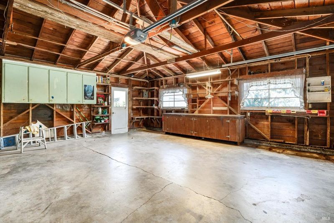
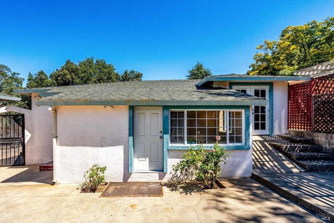
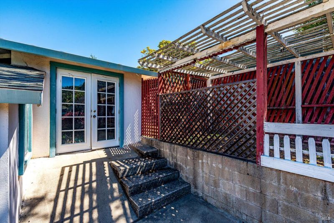
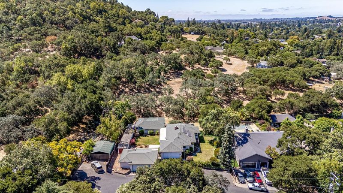
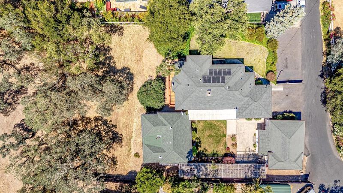
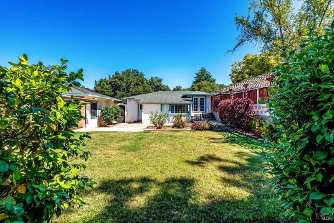
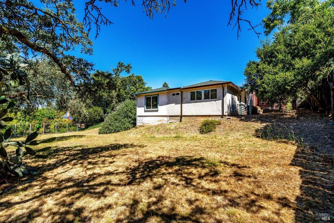
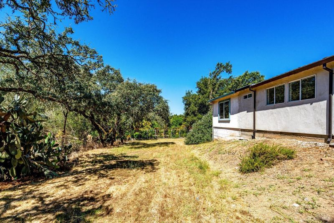
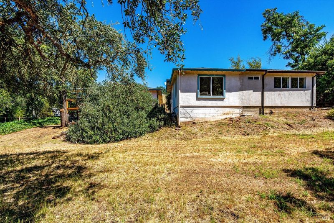
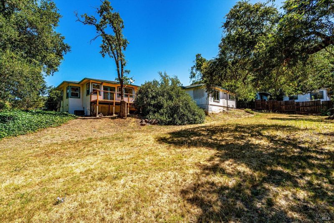
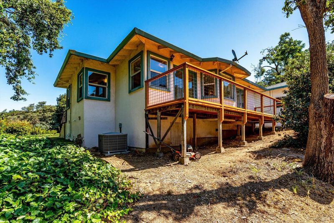
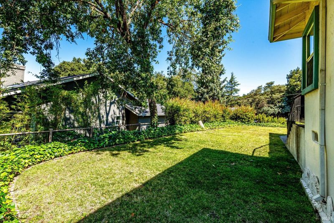
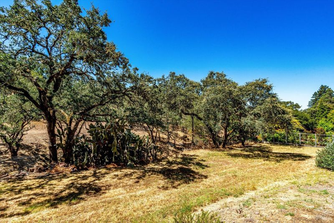
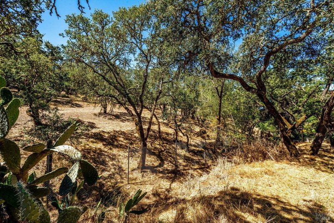
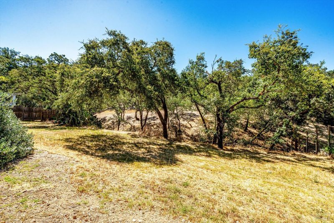
Set in Napa's Alta Heights, 303 Ashlar presents a rare trust‑sale opportunity on a 27,170 sq.ft. lot with multiple structures and flexible living options. The main residence (~1,200 sq.ft.) carries vintage charm with a light stucco exterior, green trim, and a welcoming wood‑accented entry. Inside, the 3BR/2BA layout includes a garage‑to‑bedroom conversion believed to be completed to code but without verified permits. Natural light filters through generous windows, while outdoor spaces like the covered patio extend the living environment seamlessly. The separate 2BR/1BA ADU offers a more modern sensibility, with clean finishes and practical designideal for guests, extended family, or rental potential. A detached 2‑car garage and workshop/storage structure add utility and expansion possibilities. Together, the structures create a property that blends authentic Napa character with meaningful versatility. Buyers are encouraged to investigate all improvements with the City of Napa. Sale is AS-IS, with no Seller participation in repairs or upgrades.

- Days on Market
- 0 days
- Current Status
- Active
- Original Price
- $1,500,000
- List Price
- $1,500,000
- On Market Date
- Sep 5, 2026
- Property Type
- Single Family Residence
- Area
- Napa
- Zip Code
- 94558
- MLS ID
- 326060404
- APN
- 045-020-037-000
- Year Built
- 1948
- Stories in Building
- Unavailable
- Possession
- Close Of Escrow
- Data Source
- BAREIS
- Origin MLS System
Alta Heights Elementary School
Public K-5 Elementary
Students: 295 Distance: 0.8mi
The Oxbow School
Private 11-12 Coed
Students: 78 Distance: 1.0mi
New Technology High School
Public 9-12 Alternative, Coed
Students: 417 Distance: 1.1mi
St. John The Baptist Catholic
Private K-8 Elementary, Religious, Coed
Students: 147 Distance: 1.2mi
Mcpherson Elementary School
Public K-5 Elementary
Students: 428 Distance: 1.2mi
Silverado Middle School
Public 6-8 Middle
Students: 849 Distance: 1.4mi
- Bed
- 4
- Bath
- 3
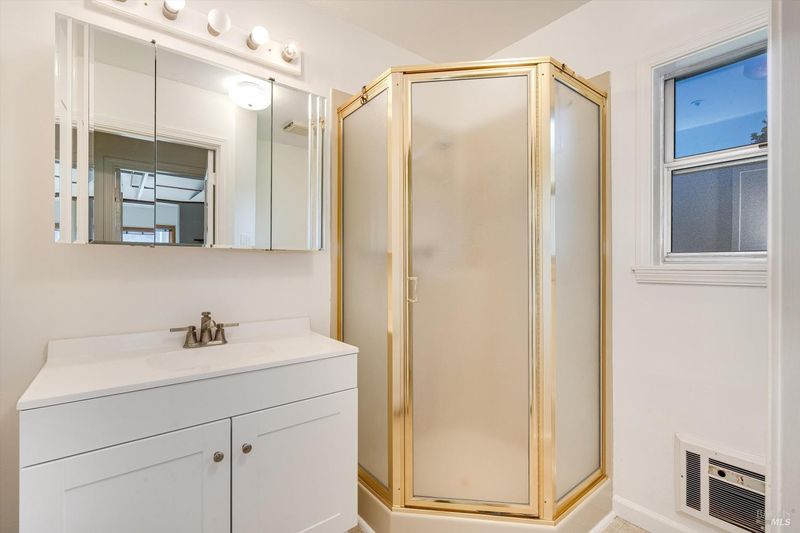
- Double Sinks, Jetted Tub
- Parking
- 0
- Detached, Garage Door Opener
- SQ FT
- 1,199
- SQ FT Source
- Assessor Auto-Fill
- Lot SQ FT
- 27,168.0
- Lot Acres
- 0.6237 Acres
- Kitchen
- Breakfast Area
- Cooling
- Central
- Flooring
- Carpet, Linoleum
- Foundation
- Concrete
- Fire Place
- Living Room
- Heating
- Central
- Laundry
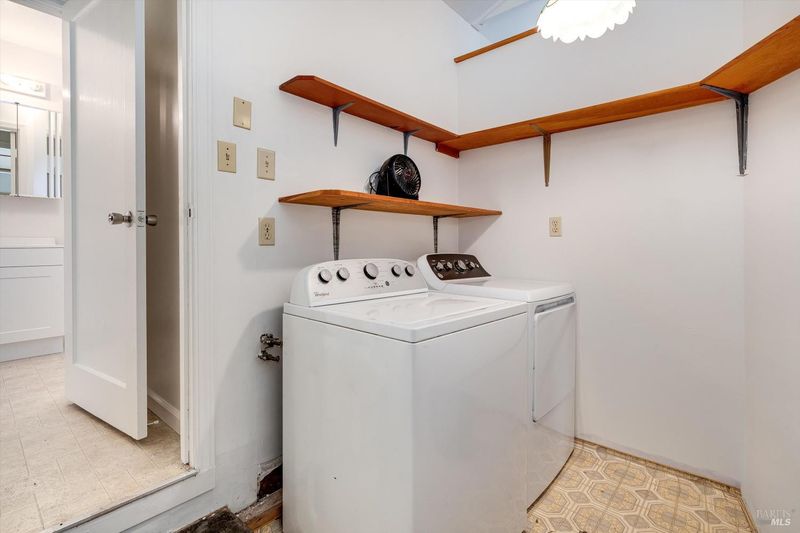
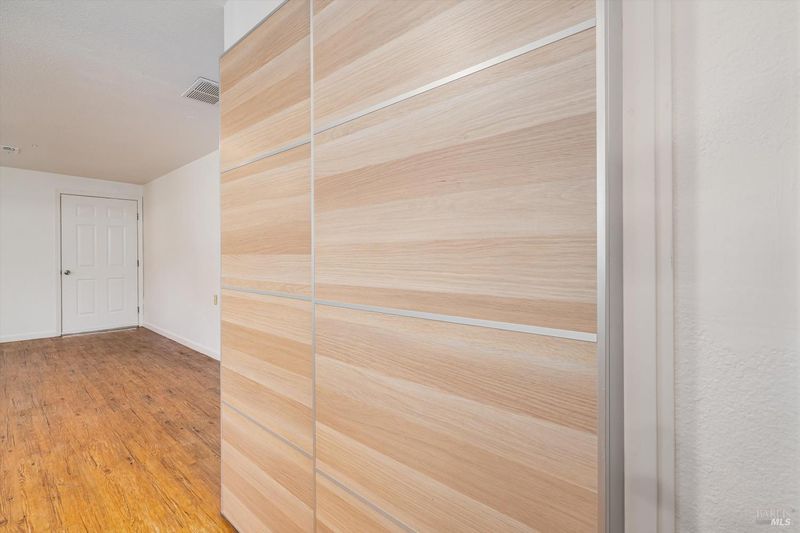
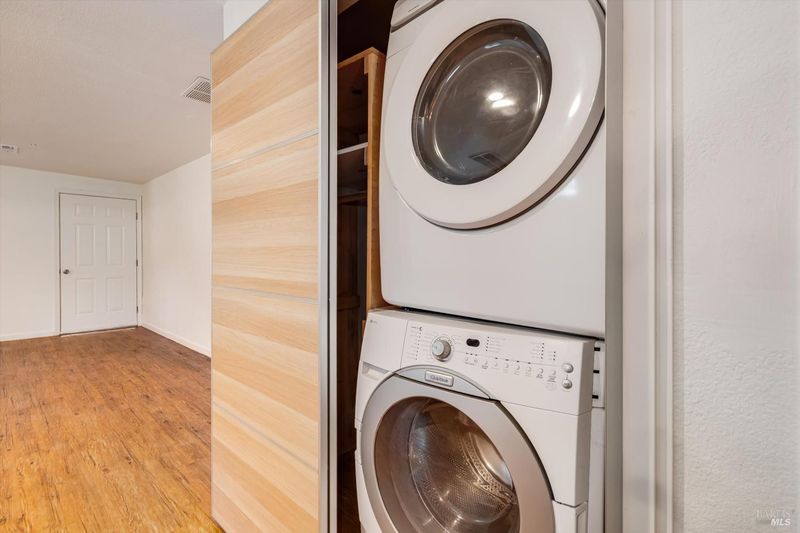
- Inside Area, Laundry Closet
- Main Level
- Bedroom(s), Kitchen, Living Room
- Possession
- Close Of Escrow
- Basement
- None
- Fee
- $0
MLS and other Information regarding properties for sale as shown in Theo have been obtained from various sources such as sellers, public records, agents and other third parties. This information may relate to the condition of the property, permitted or unpermitted uses, zoning, square footage, lot size/acreage or other matters affecting value or desirability. Unless otherwise indicated in writing, neither brokers, agents nor Theo have verified, or will verify, such information. If any such information is important to buyer in determining whether to buy, the price to pay or intended use of the property, buyer is urged to conduct their own investigation with qualified professionals, satisfy themselves with respect to that information, and to rely solely on the results of that investigation.
School data provided by GreatSchools. School service boundaries are intended to be used as reference only. To verify enrollment eligibility for a property, contact the school directly.