

$2,588,000
3,855
SQ FT
$671
SQ/FT
13175 Chaparral Road
@ Watsonville - 1 - Morgan Hill / Gilroy / San Martin, Morgan Hill

- 5 Bed
- 4 Bath
- 3 Park
- 3,855 sqft
- Morgan Hill
-

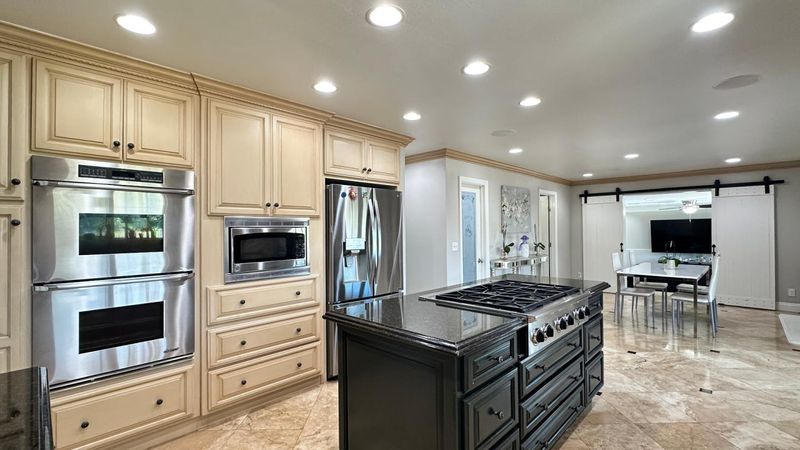
Welcome home to this spacious 5-bed,4-bath located in a low-traffic peaceful neighborhood. This includes a beautiful ADU/inlaw unit. Walking access to trails and parks, and walking distance to vineyards. Enjoy family gatherings in the oversized family room or dedicated dining area. Many fresh updates have been performed over the last decade. The house has an updated kitchen, with gas range on granite countertops island. Luxury granite flooring throughout downstairs, and newer carpet in bedrooms upstairs. Drywall-finished garage provides even more living space. All-copper repipe and 50 year roof installed. Central heater and air conditioners, and a whole home fan for the summer months. Home also has an oversized 1 bed 1 bath ADU with its own kitchen dining area and living room. This home is comfortable, practical, and versatile, with ample space to meet all of your family's needs. Don't miss the opportunity to own a little piece of serenity it a friendly neighborhood of only 11 house holds.

- Days on Market
- 1 day
- Current Status
- Active
- Original Price
- $2,588,000
- List Price
- $2,588,000
- On Market Date
- Jul 10, 2026
- Property Type
- Single Family Home
- Area
- 1 - Morgan Hill / Gilroy / San Martin
- Zip Code
- 95037
- MLS ID
- ML82053859
- APN
- 776-10-031
- Year Built
- 1977
- Stories in Building
- 2
- Possession
- Unavailable
- Data Source
- MLSL
- Origin MLS System
- MLSListings, Inc.
Treasure Island School
Private K-12
Students: NA Distance: 2.7mi
Paradise Valley/Machado Elementary School
Public K-5 Elementary
Students: 410 Distance: 2.8mi
Spring Academy
Private 1-12 Alternative, Combined Elementary And Secondary, Religious, Coed
Students: 31 Distance: 2.8mi
Oakwood School
Private PK-12 Elementary, Nonprofit
Students: 400 Distance: 3.2mi
San Martin/Gwinn Elementary School
Public K-7 Elementary
Students: 667 Distance: 3.5mi
Tru Christian Academy
Private K-12
Students: NA Distance: 3.8mi
- Bed
- 5
- Bath
- 4
- Double Sinks, Granite, Stall Shower, Tile, Updated Bath, Oversized Tub, Primary - Oversized Tub, Primary - Stall Shower(s)
- Parking
- 3
- Attached Garage, Electric Car Hookup, Common Parking Area, Guest / Visitor Parking, Room for Oversized Vehicle, Uncovered Parking
- SQ FT
- 3,855
- SQ FT Source
- Unavailable
- Lot SQ FT
- 43,560.0
- Lot Acres
- 1.0 Acres
- Pool Info
- Pool - Cover
- Kitchen
- Countertop - Granite, Dishwasher, Cooktop - Gas, Garbage Disposal, Island, Pantry, Oven Range - Built-In, Refrigerator, Trash Compactor, Oven Range - Built-In, Gas
- Cooling
- Central AC
- Dining Room
- Formal Dining Room
- Disclosures
- Natural Hazard Disclosure
- Family Room
- Separate Family Room
- Flooring
- Carpet, Granite
- Foundation
- Crawl Space
- Fire Place
- Wood Burning
- Heating
- Central Forced Air
- Laundry
- In Garage
- Views
- Mountains, Vineyard
- Architectural Style
- Ranch
- Fee
- Unavailable
MLS and other Information regarding properties for sale as shown in Theo have been obtained from various sources such as sellers, public records, agents and other third parties. This information may relate to the condition of the property, permitted or unpermitted uses, zoning, square footage, lot size/acreage or other matters affecting value or desirability. Unless otherwise indicated in writing, neither brokers, agents nor Theo have verified, or will verify, such information. If any such information is important to buyer in determining whether to buy, the price to pay or intended use of the property, buyer is urged to conduct their own investigation with qualified professionals, satisfy themselves with respect to that information, and to rely solely on the results of that investigation.
School data provided by GreatSchools. School service boundaries are intended to be used as reference only. To verify enrollment eligibility for a property, contact the school directly.