

$975,000
1,673
SQ FT
$583
SQ/FT
328 Sycamore Hill Ct
@ Thornhill - Sycamore Hills, Danville

- 3 Bed
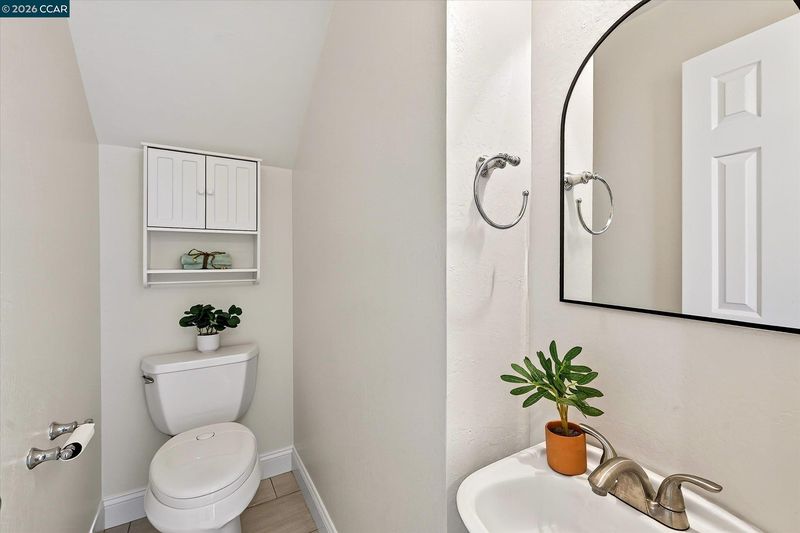
- 2.5 (2/1) Bath
- 2 Park
- 1,673 sqft
- Danville
-

-
Sat Nov 14, 1:00 pm - 4:00 pm
Come see this gorgeous townhome that's brand new to the market!
-
Sun Nov 15, 1:00 pm - 4:00 pm
Come see this gorgeous townhome that's brand new to the market!
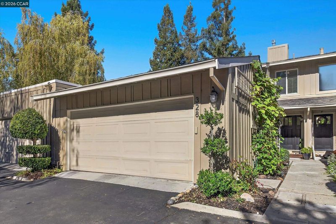
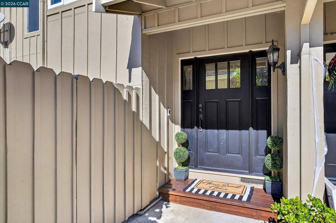
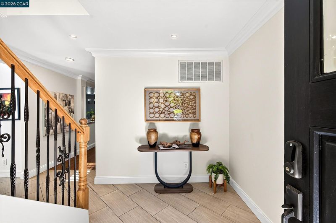
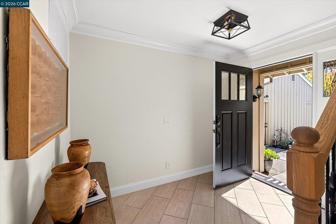
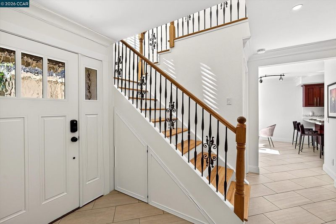
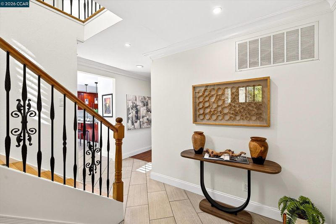
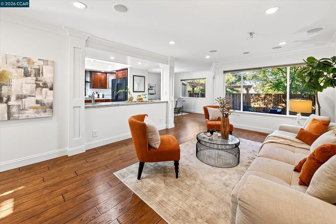
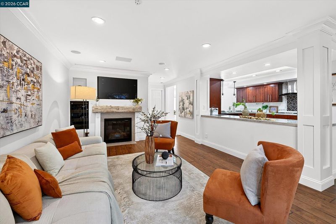
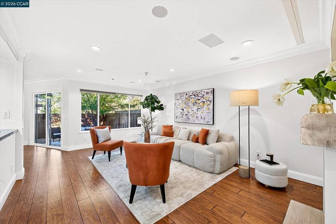
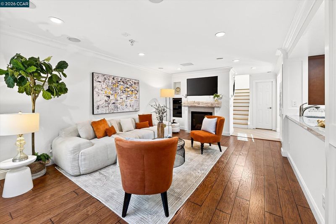
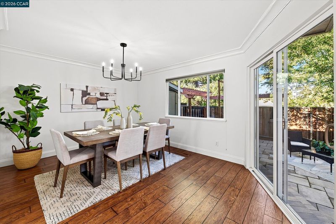
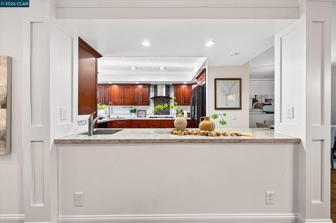
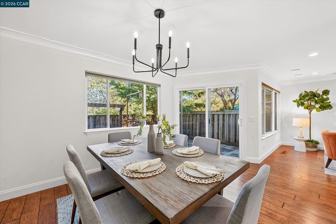
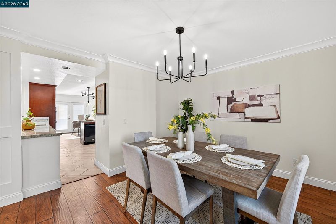
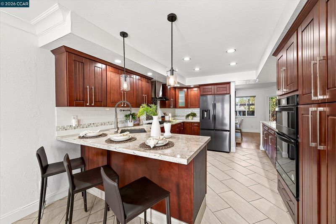
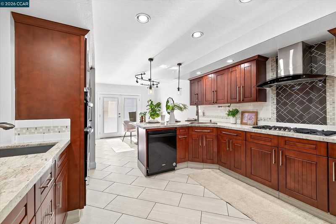
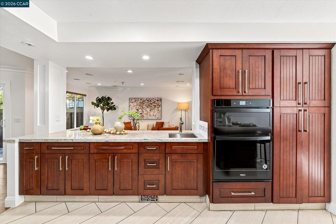
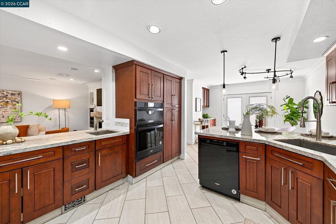
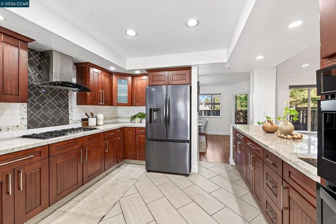
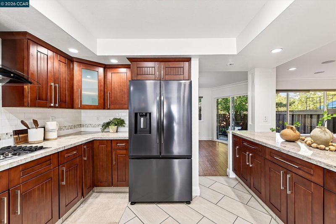
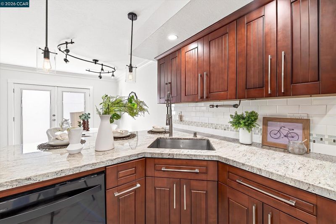
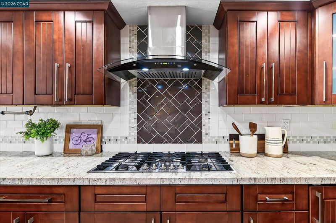
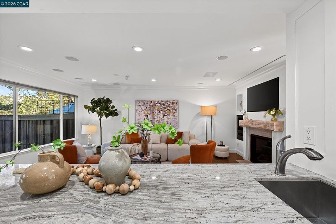
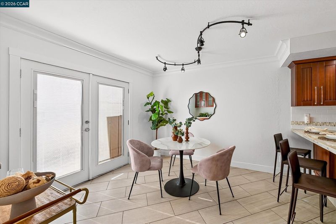
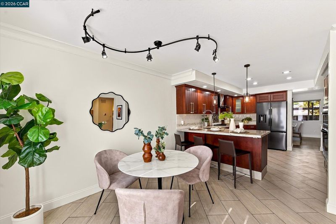
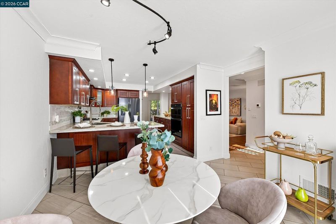
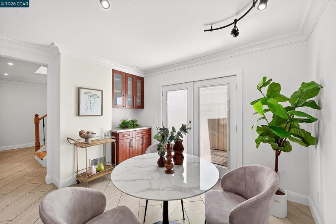
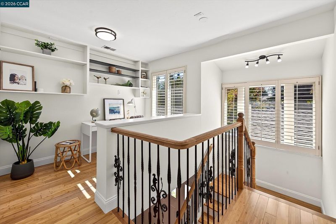
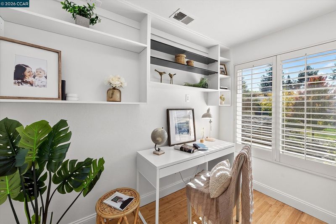
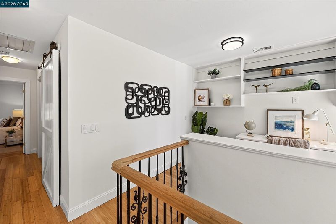
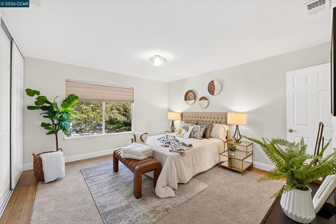
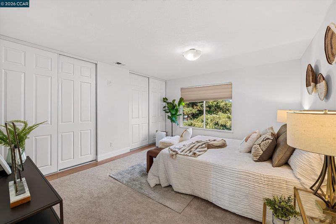
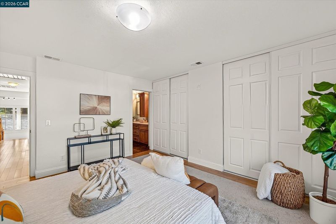
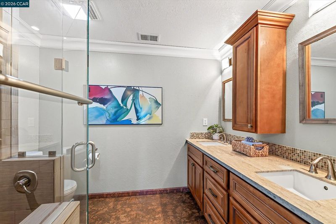
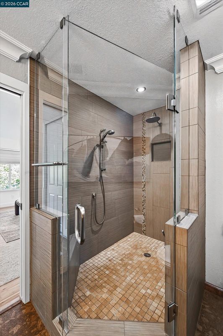
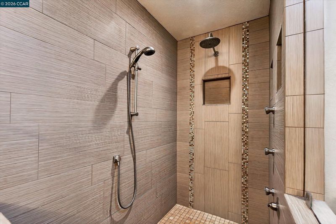
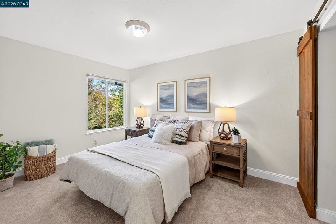
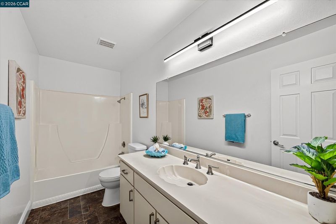
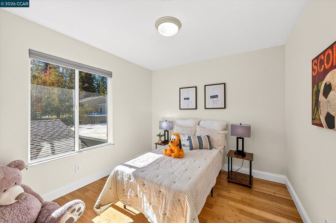
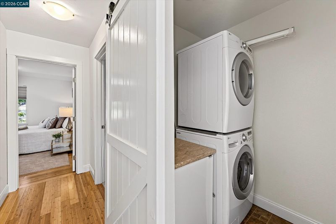
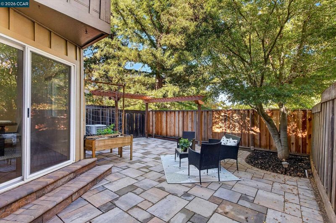
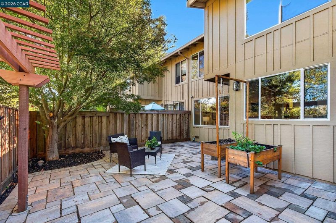
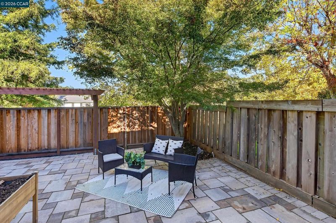
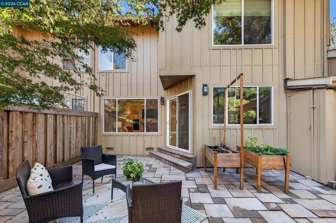
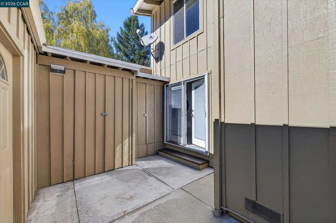
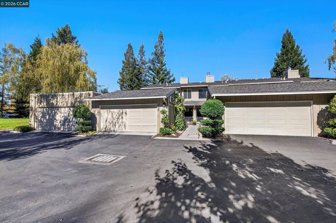
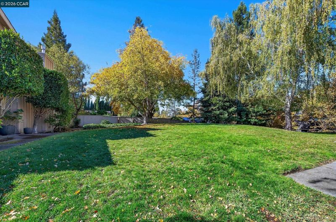
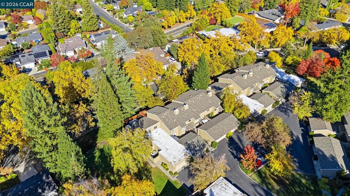
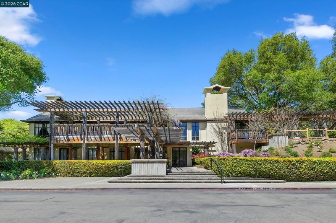
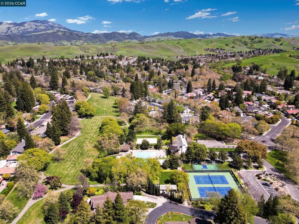
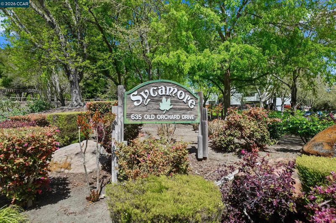
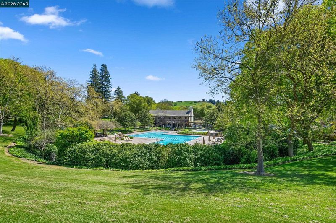
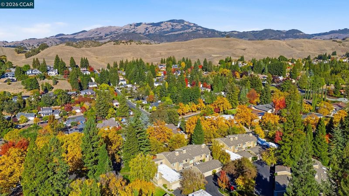
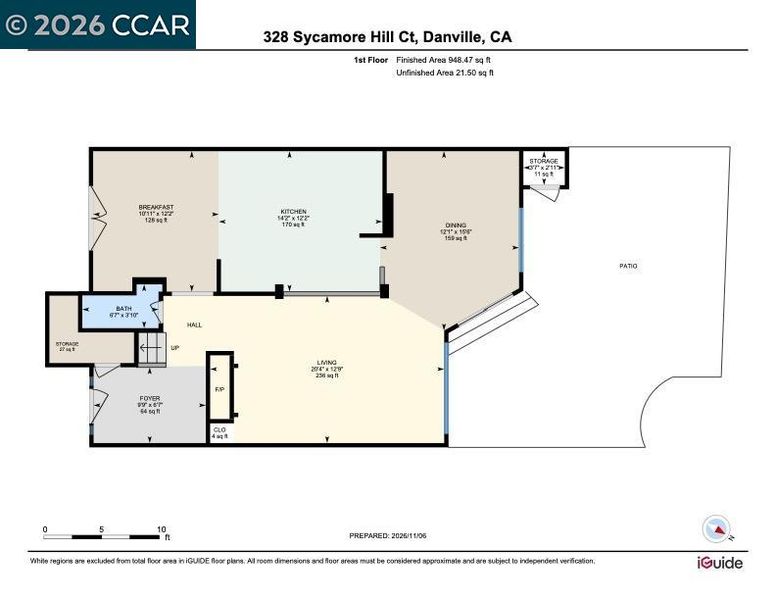
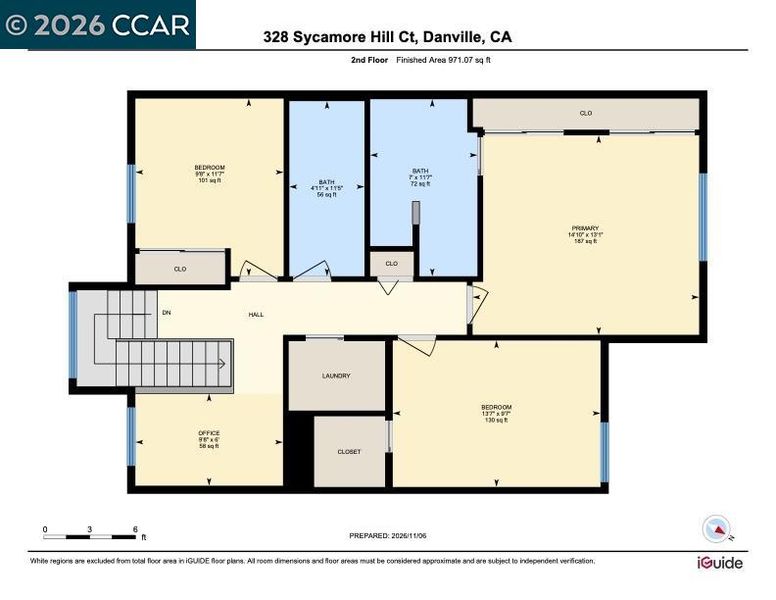
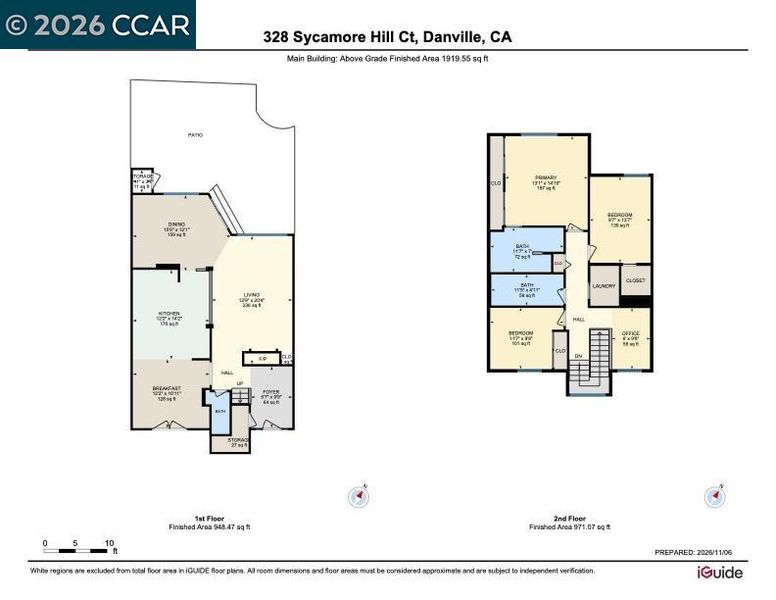
Welcome to 328 Sycamore Hill Court, a light-filled 3-bedroom, 2.5-bath townhome tucked into one of Danville’s most loved communities. Freshly painted throughout, this move-in-ready home welcomes you into a bright living room with crown molding, recessed lighting, and a cozy gas fireplace. The living room flows into the expanded kitchen, where richly detailed cabinetry, granite counters and a custom tile backsplash complement the 5-burner gas cooktop. Enjoy morning coffee in the breakfast nook, host holiday dinners from the formal dining room, or enjoy dessert outside on the private patio. Upstairs, the primary suite includes a spa-like bath with a glass-enclosed walk-in shower and both rainfall and handheld showerheads. A dedicated upstairs laundry room helps simplify daily routines, while the custom loft makes an inviting home office or quiet reading retreat. Spend weekends relaxing by one of the community pools, meeting friends for pickleball or exploring the greenbelt walking paths. Residents also enjoy other resort-style amenities, including tennis and basketball courts, playgrounds, and a clubhouse. Conveniently located just minutes away from Downtown Danville, the Iron Horse Trail, top schools, and Highway 680. Come see it today!

- Current Status
- New
- Original Price
- $975,000
- List Price
- $975,000
- On Market Date
- Nov 10, 2026
- Property Type
- Townhouse
- D/N/S
- Sycamore Hills
- Zip Code
- 94526
- MLS ID
- 41153479
- APN
- 2162900100
- Year Built
- 1974
- Stories in Building
- 2
- Possession
- Close Of Escrow
- Data Source
- MAXEBRDI
- Origin MLS System
- CONTRA COSTA
Vista Grande Elementary School
Public K-5 Elementary
Students: 623 Distance: 0.7mi
John Baldwin Elementary School
Public K-5 Elementary
Students: 515 Distance: 0.8mi
Green Valley Elementary School
Public K-5 Elementary
Students: 490 Distance: 1.0mi
Charlotte Wood Middle School
Public 6-8 Middle
Students: 978 Distance: 1.2mi
Montessori School Of San Ramon
Private K-3 Montessori, Elementary, Coed
Students: 12 Distance: 1.3mi
Los Cerros Middle School
Public 6-8 Middle
Students: 645 Distance: 1.3mi
- Bed
- 3
- Bath
- 2.5 (2/1)
- Parking
- 2
- Garage Faces Front
- SQ FT
- 1,673
- SQ FT Source
- Public Records
- Lot SQ FT
- 2,340.0
- Lot Acres
- 0.05 Acres
- Pool Info
- Other, See Remarks, Community
- Kitchen
- Dishwasher, Gas Range, Microwave, Refrigerator, Counter - Solid Surface, Disposal, Gas Range/Cooktop, Kitchen Island, Updated Kitchen
- Cooling
- Central Air
- Disclosures
- Nat Hazard Disclosure, HOA Rental Restrictions
- Entry Level
- 1
- Flooring
- Tile, Carpet, Wood, Other
- Foundation
- Fire Place
- Living Room
- Heating
- Forced Air
- Laundry
- Laundry Room, In Unit
- Main Level
- Main Entry
- Possession
- Close Of Escrow
- Architectural Style
- Traditional
- Construction Status
- Existing
- Location
- Landscaped
- Roof
- Composition Shingles
- Water and Sewer
- Public
- Fee
- $707
MLS and other Information regarding properties for sale as shown in Theo have been obtained from various sources such as sellers, public records, agents and other third parties. This information may relate to the condition of the property, permitted or unpermitted uses, zoning, square footage, lot size/acreage or other matters affecting value or desirability. Unless otherwise indicated in writing, neither brokers, agents nor Theo have verified, or will verify, such information. If any such information is important to buyer in determining whether to buy, the price to pay or intended use of the property, buyer is urged to conduct their own investigation with qualified professionals, satisfy themselves with respect to that information, and to rely solely on the results of that investigation.
School data provided by GreatSchools. School service boundaries are intended to be used as reference only. To verify enrollment eligibility for a property, contact the school directly.