

$599,000
988
SQ FT
$606
SQ/FT
27864 Hummingbird Ct
@ Arf - Glen Eden Garden, Hayward

- 2 Bed
- 1.5 (1/1) Bath
- 4 Park
- 988 sqft
- Hayward
-

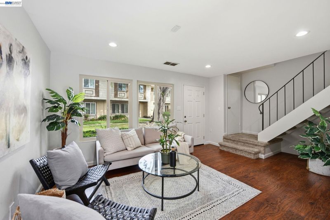
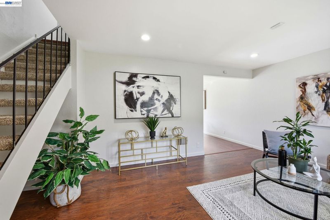
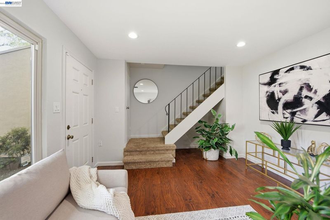
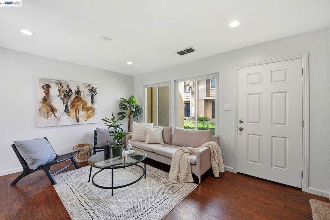
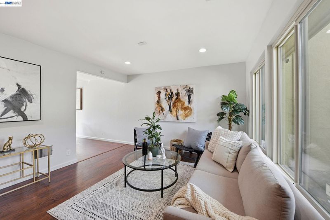
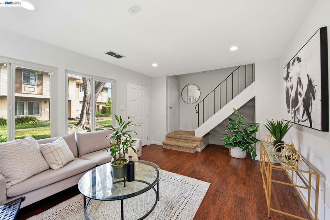
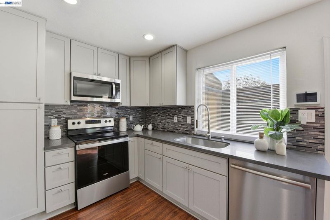
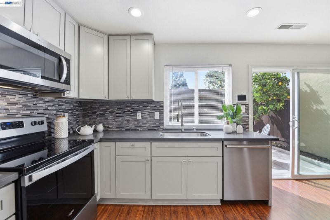
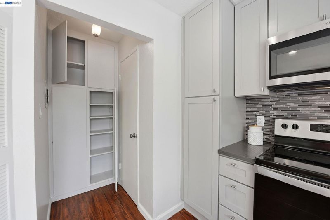
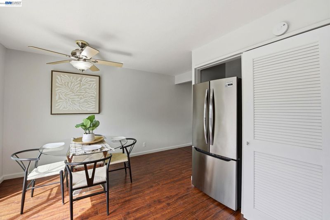
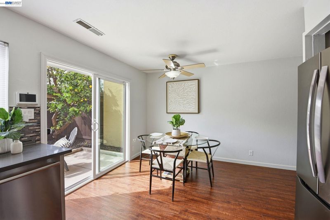
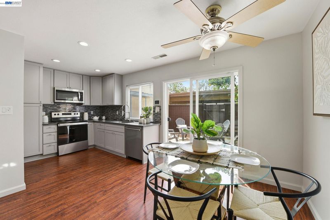
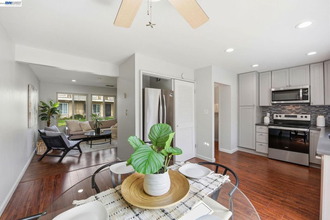
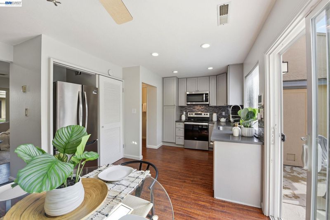
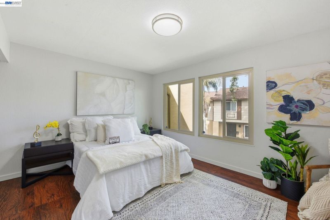
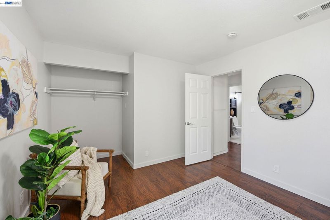
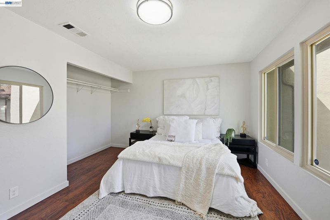
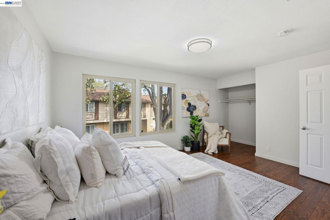
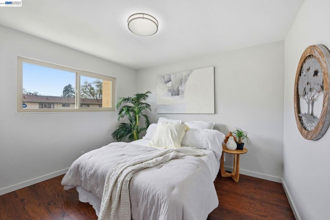
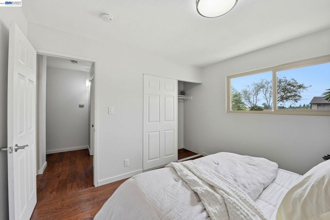
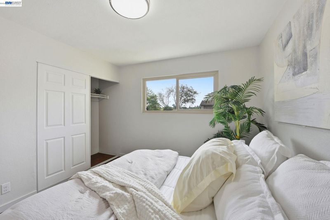
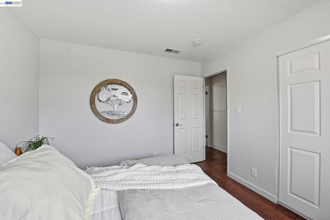
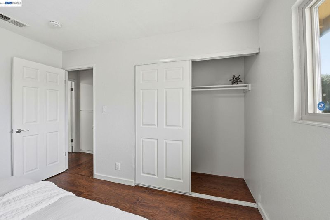
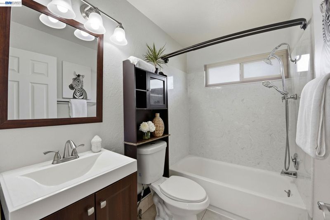
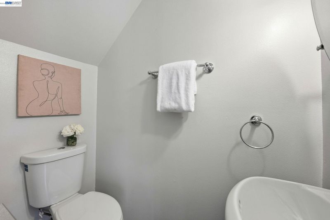
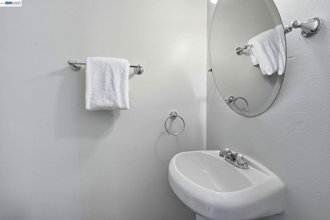
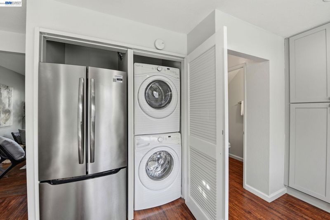
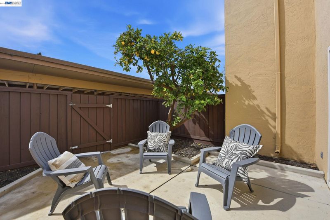
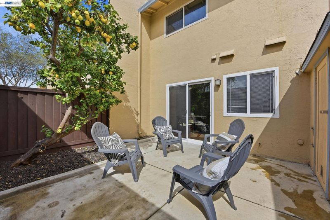
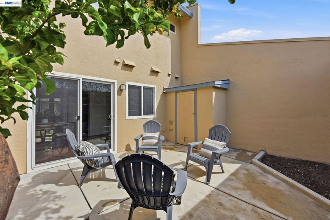
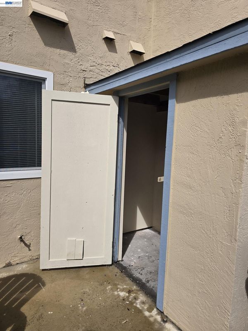
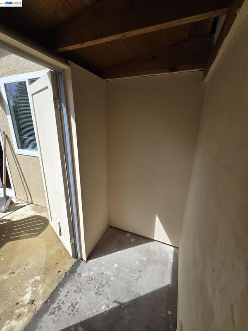
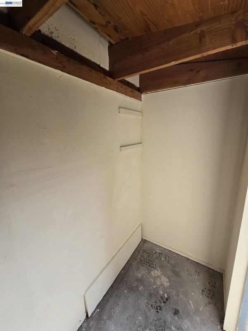
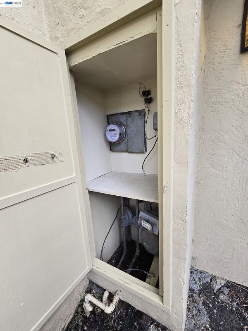
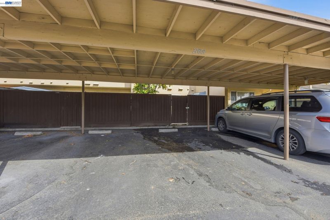
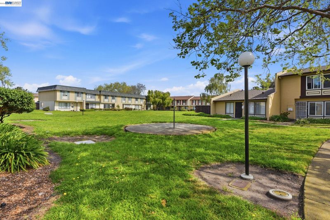
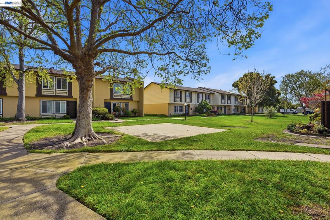
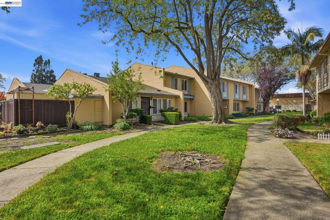
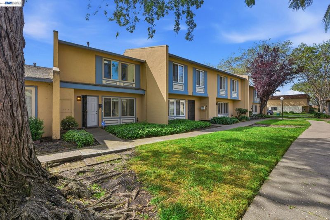
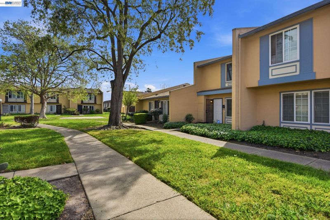
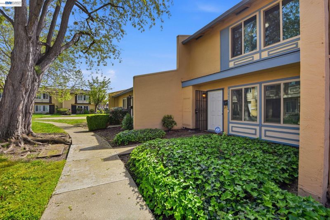
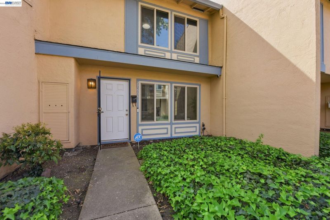
Welcome to this beautifully refreshed northwest-facing 2-bedroom, 1.5-bath townhome blending style, comfort, and everyday practicality in a desirable Hayward location. This home features a brand-new central heater scheduled for installation, an upgraded kitchen with newer cabinetry, added storage and functionality, and lightly used appliances approximately 2–3 years old. Fresh interior paint, recessed lighting, and laminate flooring create a bright and inviting atmosphere throughout. Additional highlights include in-unit stackable laundry and a newer water heater. Newly installed drywall in both the front utility closet—which houses the unit’s gas and water meters—and the rear backyard storage closet gives these areas a clean, refreshed finish. The private backyard features recently installed concrete for low-maintenance outdoor living, a dedicated area ideal for gardening or adding personal touches, and a charming lemon tree. Two covered parking spaces are conveniently located near the unit. Ideally situated near the San Mateo Bridge, Interstate 880, hospitals, grocery stores, parks, Costco, Chabot College, shopping, dining, and other everyday essentials, this home offers excellent convenience for commuters and residents alike.

- Current Status
- New
- Original Price
- $599,000
- List Price
- $599,000
- On Market Date
- Jul 12, 2026
- Property Type
- Townhouse
- D/N/S
- Glen Eden Garden
- Zip Code
- 94545
- MLS ID
- 41141374
- APN
- 4563840
- Year Built
- 1971
- Stories in Building
- 2
- Possession
- Close Of Escrow
- Data Source
- MAXEBRDI
- Origin MLS System
- BAY EAST
Lorin A. Eden Elementary School
Public K-6 Elementary
Students: 385 Distance: 0.2mi
Mount Eden High School
Public 9-12 Secondary
Students: 1979 Distance: 0.4mi
Leadership Public Schools - Hayward
Charter 9-12 Special Education Program, Secondary, Nonprofit
Students: 595 Distance: 0.5mi
Impact Academy of Arts and Technology
Charter 6-12 High, Coed
Students: 842 Distance: 0.5mi
Peaceful Learning School
Private K-12
Students: NA Distance: 0.5mi
Palma Ceia Elementary School
Public K-6 Elementary
Students: 551 Distance: 0.7mi
- Bed
- 2
- Bath
- 1.5 (1/1)
- Parking
- 4
- Carport - 2 Or More
- SQ FT
- 988
- SQ FT Source
- Public Records
- Lot SQ FT
- 817.0
- Lot Acres
- 0.02 Acres
- Pool Info
- None
- Kitchen
- Dishwasher, Free-Standing Range, Refrigerator, Dryer, Washer, Counter - Solid Surface, Eat-in Kitchen, Disposal, Range/Oven Free Standing, Updated Kitchen
- Cooling
- Ceiling Fan(s)
- Disclosures
- Disclosure Package Avail
- Entry Level
- 1
- Exterior Details
- Unit Faces Common Area
- Flooring
- Laminate, Carpet
- Foundation
- Fire Place
- None
- Heating
- Forced Air
- Laundry
- Dryer, Washer
- Upper Level
- 2 Bedrooms, 1 Bath
- Main Level
- Other, Main Entry
- Possession
- Close Of Escrow
- Architectural Style
- Brown Shingle
- Construction Status
- Existing
- Additional Miscellaneous Features
- Unit Faces Common Area
- Location
- Level, Front Yard, Landscaped, Street Light(s)
- Roof
- Composition Shingles
- Water and Sewer
- Public
- Fee
- $275
MLS and other Information regarding properties for sale as shown in Theo have been obtained from various sources such as sellers, public records, agents and other third parties. This information may relate to the condition of the property, permitted or unpermitted uses, zoning, square footage, lot size/acreage or other matters affecting value or desirability. Unless otherwise indicated in writing, neither brokers, agents nor Theo have verified, or will verify, such information. If any such information is important to buyer in determining whether to buy, the price to pay or intended use of the property, buyer is urged to conduct their own investigation with qualified professionals, satisfy themselves with respect to that information, and to rely solely on the results of that investigation.
School data provided by GreatSchools. School service boundaries are intended to be used as reference only. To verify enrollment eligibility for a property, contact the school directly.