

$2,998,000
3,790
SQ FT
$791
SQ/FT
1124 Finch Pl
@ Manoir Ln - Vineyard Heights, Pleasanton

- 5 Bed
- 4.5 (4/1) Bath
- 4 Park
- 3,790 sqft
- Pleasanton
-

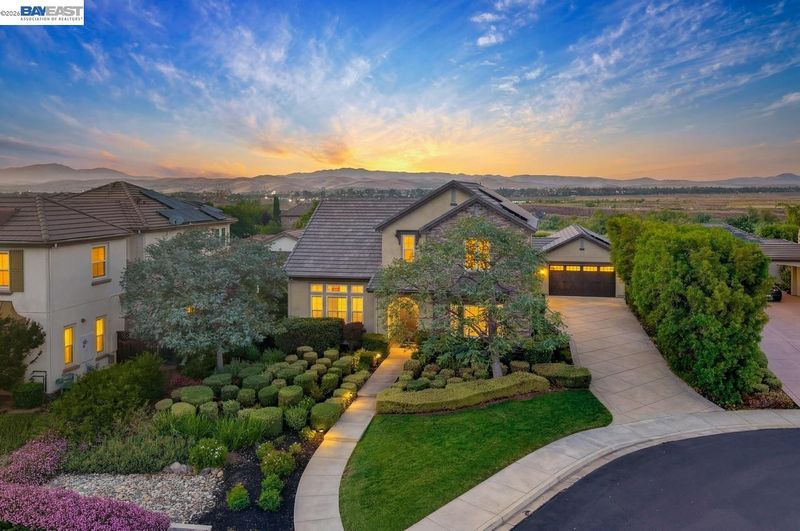
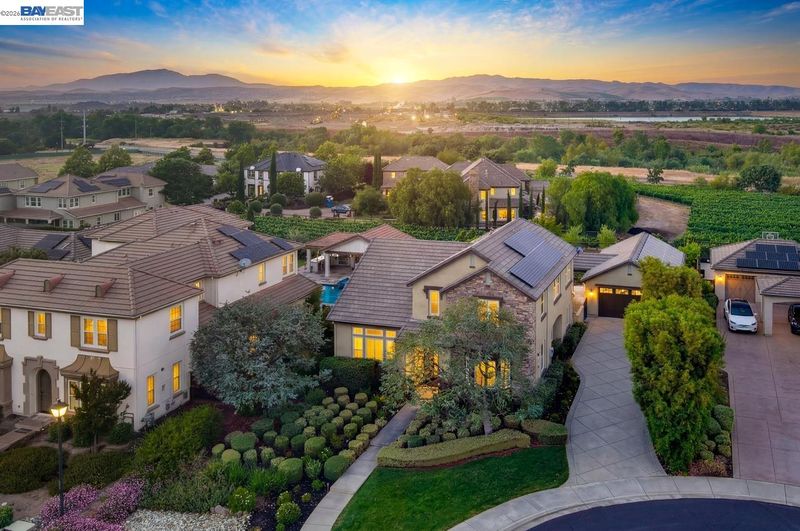
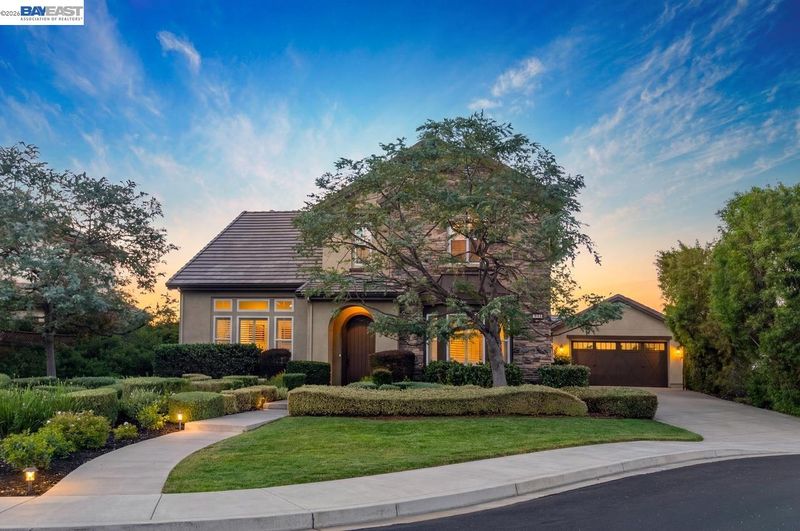
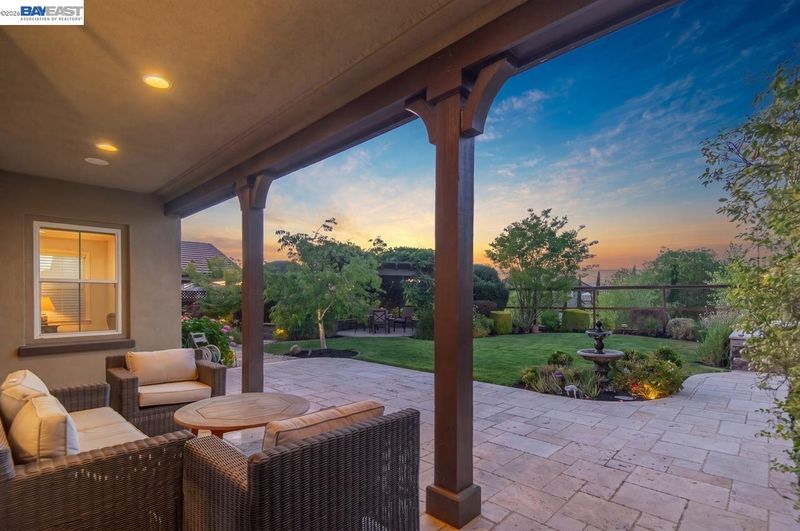
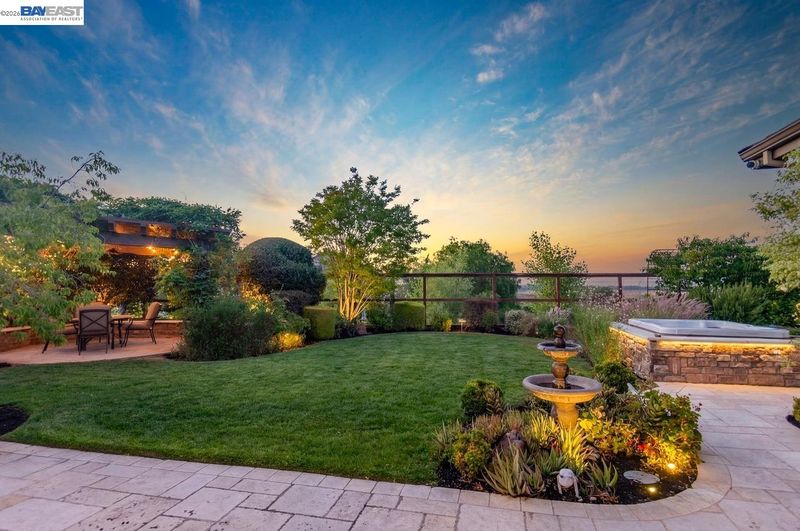
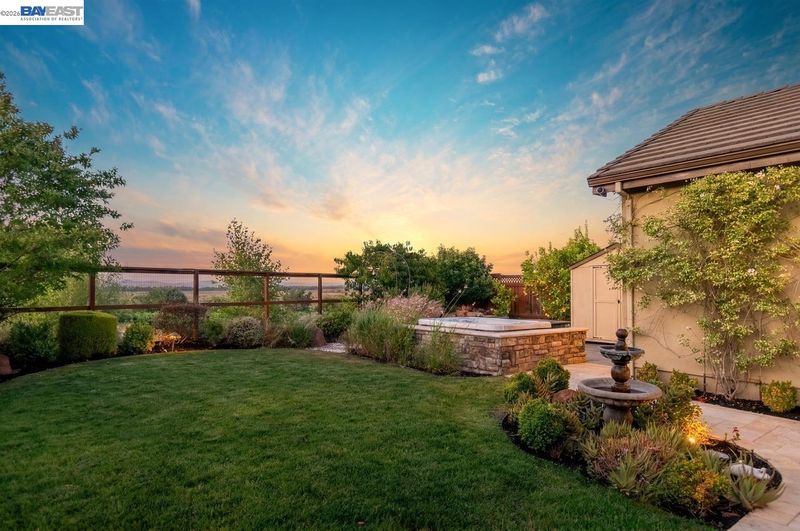
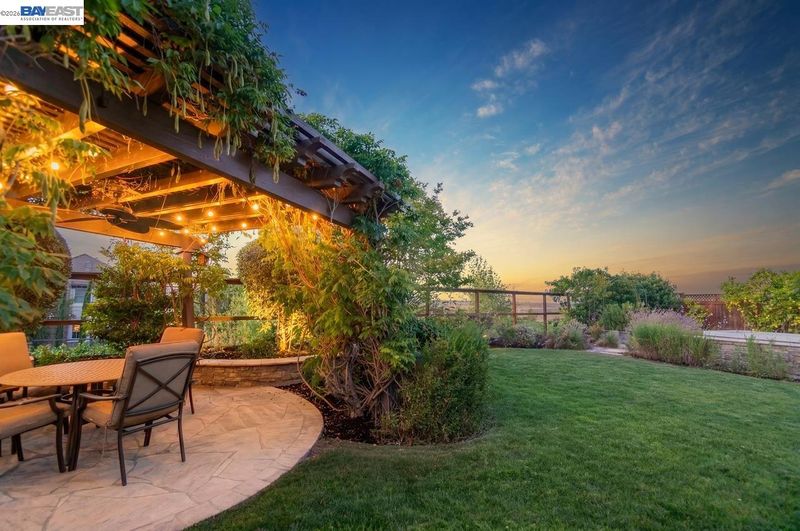
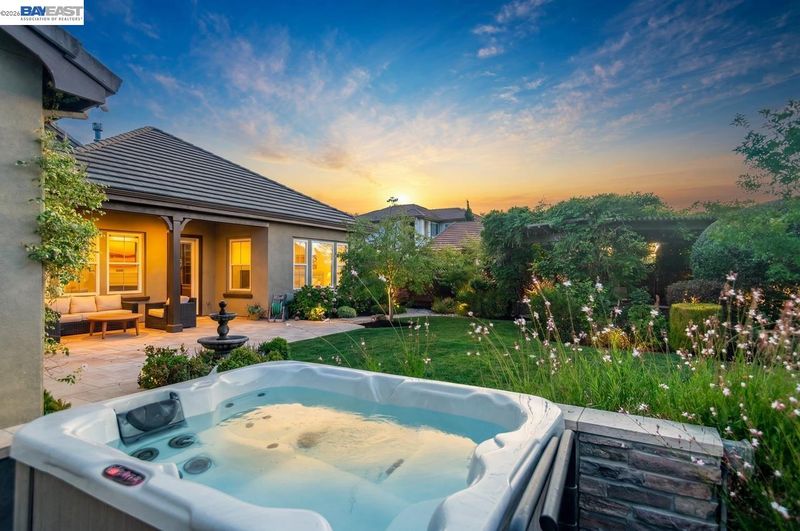
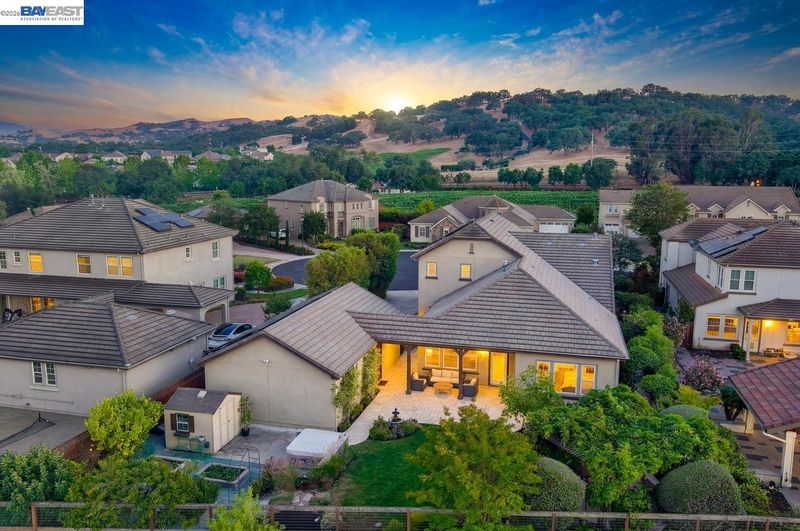
Few homes capture this kind of effortless beauty. Nestled on a quiet court within the prestigious Reserve at Pleasanton, this exceptional Toll Brothers estate is surrounded by breathtaking vineyard, valley, and vista views, offering the perfect blend of upscale wine country living with modern Bay Area convenience. Spanning approximately 3,790 square feet, this beautifully maintained residence offers 5 bedrooms and 4.5 bathrooms, including a luxurious main-level primary suite and a first-floor guest suite with a full bath. Soaring 10-foot ceilings, rich hardwood flooring, new interior and exterior paint, and light-filled living spaces create an elegant yet welcoming atmosphere, while the open loft provides flexible space for a media room, office, or play area. The heart of the home is a spacious chef's kitchen featuring a large center island with chefs prep sink, beautiful stone countertops, abundant cabinetry, high-end appliances including double oven with gas stove, and an open design that flows seamlessly into the expansive family room—perfect for both everyday living and entertaining. Step outside and experience the lifestyle that makes The Reserve so special. An English-inspired garden, covered patio, vine-covered arbor, and private hot tub create an inviting outdoor retreat overlooking professionally managed Cabernet vineyards by Wente Vineyards, with sweeping vineyard, valley, and vista views providing an unforgettable backdrop. Thoughtfully upgraded for comfort, efficiency, and peace of mind, the home features owned solar with 36 panels, a newer A/C compressor, dual water heaters, water softener, electrical surge protection, and numerous quality improvements throughout. Life in The Reserve offers an elegant, relaxed wine country lifestyle just minutes from it all. Enjoy scenic walking and biking trails, award-winning Pleasanton schools, excellent shopping, cultural attractions, and charming downtown Pleasanton—only minutes away with its acclaimed restaurants, cafés, and boutique shopping. More than a home, this is a rare opportunity to experience the beauty, tranquility, and timeless lifestyle that make The Reserve one of Pleasanton's most coveted communities.

- Current Status
- Active - Coming Soon
- Original Price
- $2,998,000
- List Price
- $2,998,000
- On Market Date
- Aug 1, 2026
- Property Type
- Detached
- D/N/S
- Vineyard Heights
- Zip Code
- 94566
- MLS ID
- 41143596
- APN
- 946461914
- Year Built
- 2013
- Stories in Building
- 2
- Possession
- Negotiable
- Data Source
- MAXEBRDI
- Origin MLS System
- BAY EAST
Vintage Hills Elementary School
Public K-5 Elementary
Students: 629 Distance: 1.5mi
Genius Kids-Pleasanton Bernal
Private PK-6
Students: 120 Distance: 1.6mi
Emma C. Smith Elementary School
Public K-5 Elementary
Students: 719 Distance: 1.8mi
Valley View Elementary School
Public K-5 Elementary
Students: 651 Distance: 2.0mi
William Mendenhall Middle School
Public 6-8 Middle
Students: 965 Distance: 2.0mi
Montessori School of Pleasanton
Private PK-6
Students: 35 Distance: 2.3mi
- Bed
- 5
- Bath
- 4.5 (4/1)
- Parking
- 4
- Detached
- SQ FT
- 3,790
- SQ FT Source
- Assessor Auto-Fill
- Lot SQ FT
- 13,565.0
- Lot Acres
- 0.31 Acres
- Pool Info
- None
- Kitchen
- Dishwasher, Double Oven, Gas Range, Microwave, Refrigerator, Water Softener, Breakfast Bar, Breakfast Nook, Counter - Solid Surface, Stone Counters, Eat-in Kitchen, Disposal, Gas Range/Cooktop, Kitchen Island
- Cooling
- Ceiling Fan(s), Central Air
- Disclosures
- Other - Call/See Agent
- Entry Level
- Exterior Details
- Garden
- Flooring
- Hardwood, Tile, Carpet
- Foundation
- Fire Place
- Family Room, Gas
- Heating
- Zoned, Natural Gas
- Laundry
- Inside Room
- Upper Level
- 3 Bedrooms, 2 Baths, Loft
- Main Level
- 1 Bedroom, 2.5 Baths, Primary Bedrm Suite - 1, Laundry Facility, No Steps to Entry, Other, Main Entry
- Views
- Hills
- Possession
- Negotiable
- Architectural Style
- Other
- Non-Master Bathroom Includes
- Shower Over Tub, Stall Shower
- Construction Status
- Existing
- Additional Miscellaneous Features
- Garden
- Location
- Court, Level, Premium Lot, Back Yard, Front Yard, Landscaped, Private
- Roof
- Tile
- Water and Sewer
- Public
- Fee
- $177
MLS and other Information regarding properties for sale as shown in Theo have been obtained from various sources such as sellers, public records, agents and other third parties. This information may relate to the condition of the property, permitted or unpermitted uses, zoning, square footage, lot size/acreage or other matters affecting value or desirability. Unless otherwise indicated in writing, neither brokers, agents nor Theo have verified, or will verify, such information. If any such information is important to buyer in determining whether to buy, the price to pay or intended use of the property, buyer is urged to conduct their own investigation with qualified professionals, satisfy themselves with respect to that information, and to rely solely on the results of that investigation.
School data provided by GreatSchools. School service boundaries are intended to be used as reference only. To verify enrollment eligibility for a property, contact the school directly.