


$2,495,000
3,691
SQ FT
$676
SQ/FT
150 Scenic Ave
@ Blair - Piedmont

- 5 Bed
- 4 (3/2) Bath
- 2 Park
- 3,691 sqft
- Piedmont
-

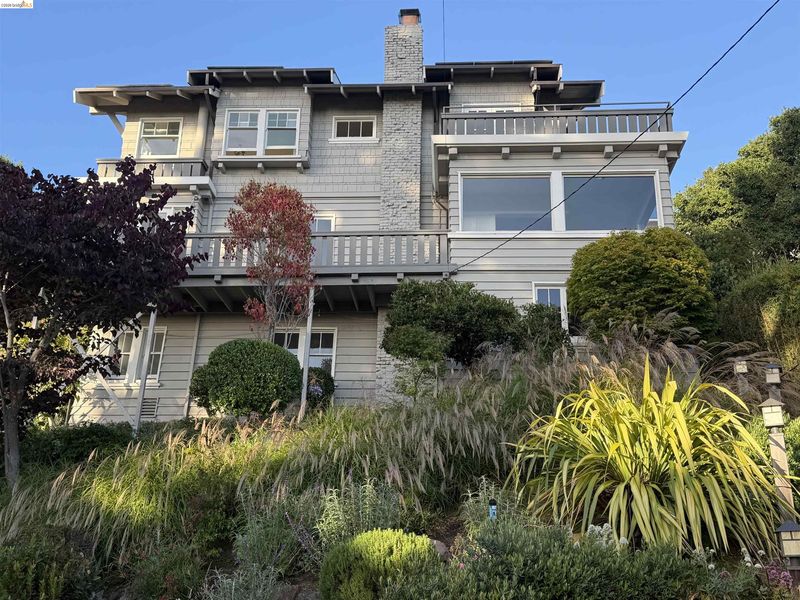
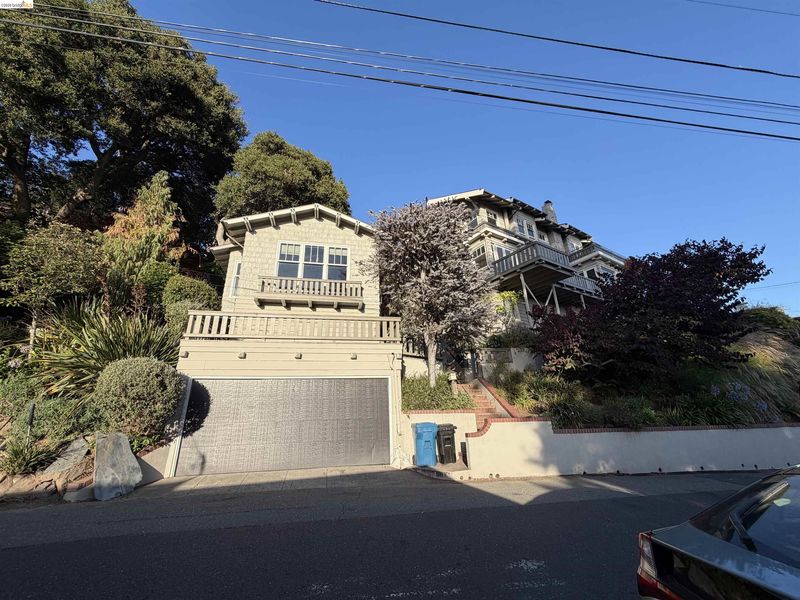
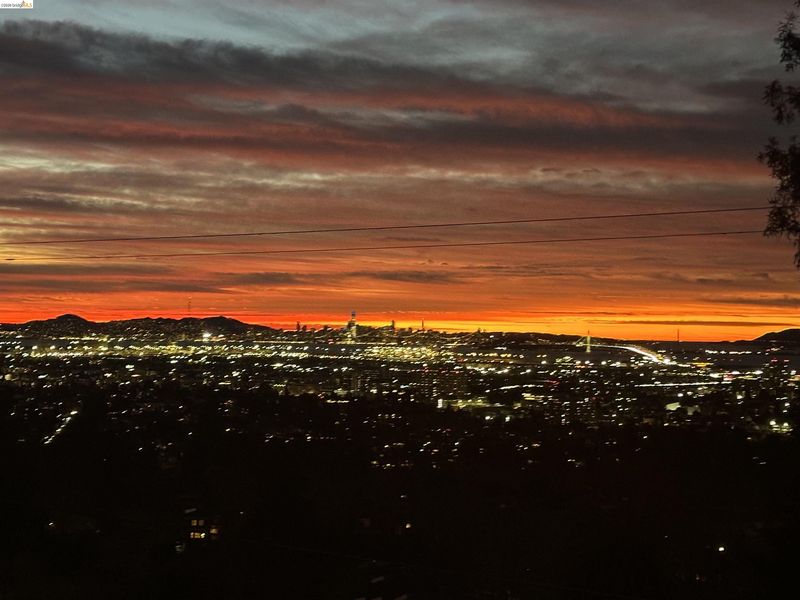
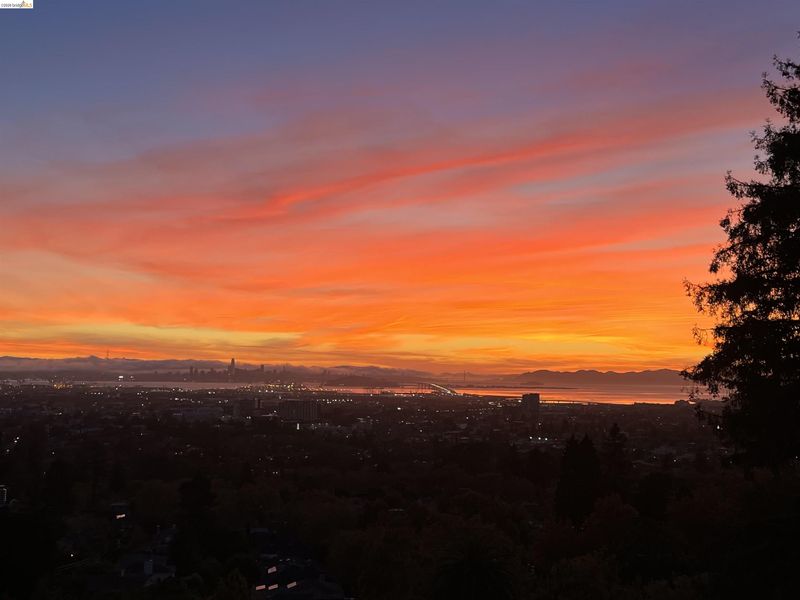
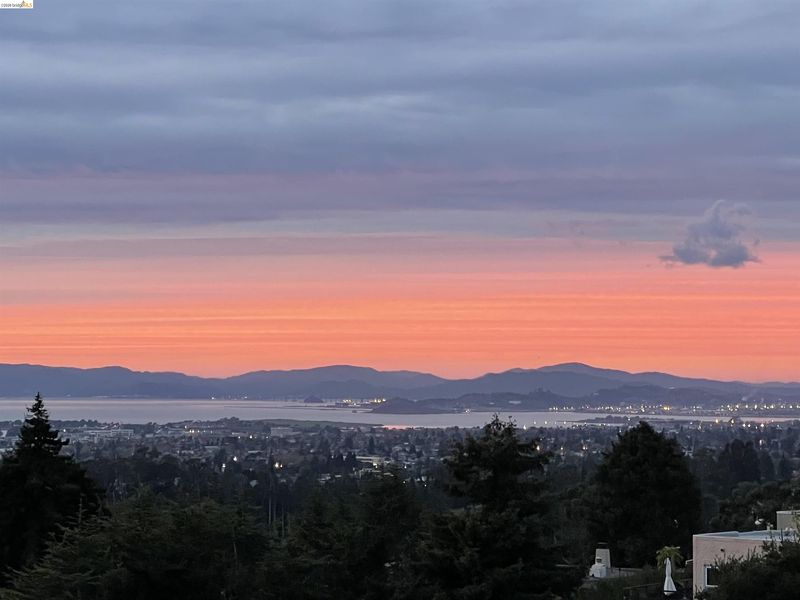
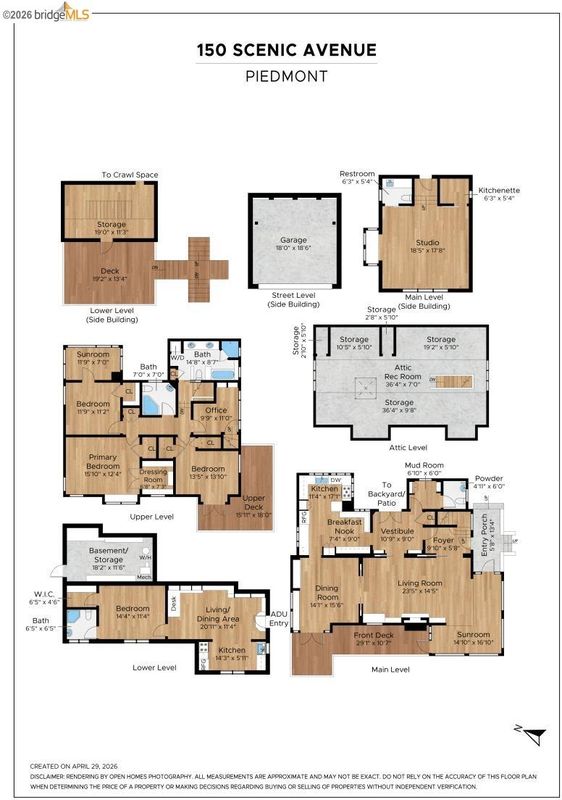
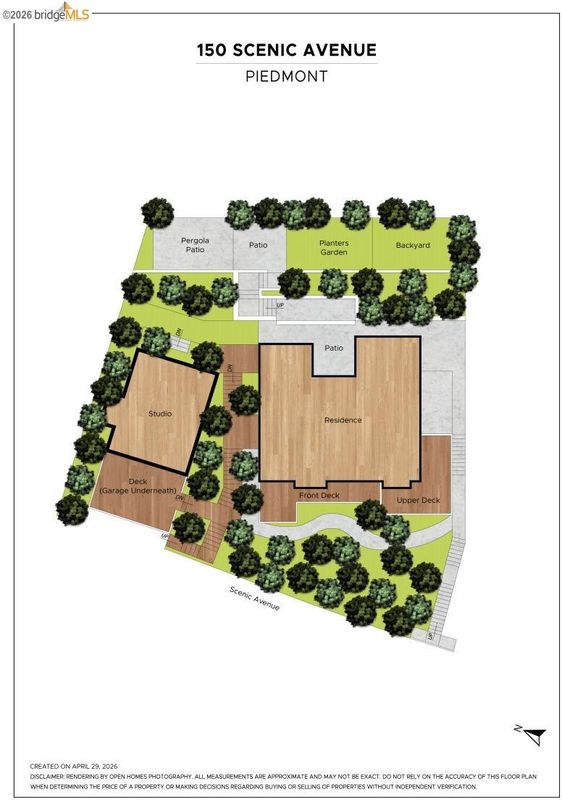
Extraordinary panoramic views, breathtaking sunsets, timeless Brown Shingle architecture, and beautifully preserved original character define this exceptional circa 1922 residence. Rich hardwood floors, abundant natural light, and thoughtfully updated kitchen and baths blend historic charm with modern comfort. Set on a nearly 8,000-square-foot lot, the home is perfectly positioned to capture sweeping vistas of Lake Merritt, downtown Oakland, the San Francisco skyline, and the Bay and Golden Gate Bridges. Designed for both everyday living and effortless entertaining, the flexible floor plan also includes a legal ADU on the lower level and a separate artist's studio, ideal for guests, extended family, home office, or creative pursuits. Offering a rare combination of architectural integrity, versatile living spaces, and some of the East Bay's most captivating scenery, this is a truly one-of-a-kind opportunity. Close to Piedmont public schools, parks, and Mulberry's Market.

- Current Status
- Active - Coming Soon
- Original Price
- $2,495,000
- List Price
- $2,495,000
- On Market Date
- Aug 8, 2026
- Property Type
- Detached
- D/N/S
- Piedmont
- Zip Code
- 94611
- MLS ID
- 41144389
- APN
- 514601185
- Year Built
- 1922
- Stories in Building
- 2
- Possession
- Close Of Escrow
- Data Source
- MAXEBRDI
- Origin MLS System
- Bridge AOR
Havens Elementary School
Public K-5 Elementary
Students: 439 Distance: 0.3mi
Piedmont High School
Public 9-12 Secondary
Students: 855 Distance: 0.4mi
Piedmont Adult Education
Public n/a Adult Education
Students: NA Distance: 0.4mi
Piedmont Middle School
Public 6-8 Middle
Students: 651 Distance: 0.4mi
Millennium High Alternative School
Public 9-12 Continuation
Students: 65 Distance: 0.5mi
St. Theresa School
Private K-8 Elementary, Religious, Coed
Students: 225 Distance: 0.6mi
- Bed
- 5
- Bath
- 4 (3/2)
- Parking
- 2
- Detached, Enclosed, On Street, Private, Garage Door Opener, Side By Side
- SQ FT
- 3,691
- SQ FT Source
- Measured
- Lot SQ FT
- 7,893.0
- Lot Acres
- 0.18 Acres
- Pool Info
- None, Community
- Kitchen
- Dishwasher, Gas Range, Refrigerator, Dryer, Washer, Gas Water Heater, Breakfast Nook, Counter - Solid Surface, Eat-in Kitchen, Disposal, Gas Range/Cooktop, Updated Kitchen
- Cooling
- None
- Disclosures
- Nat Hazard Disclosure, Disclosure Package Avail
- Entry Level
- Exterior Details
- Garden, Back Yard, Front Yard, Garden/Play, Side Yard, Storage, Terraced Up, Storage Area, Yard Space
- Flooring
- Hardwood Flrs Throughout, Tile, Engineered Wood
- Foundation
- Fire Place
- Living Room
- Heating
- Forced Air
- Laundry
- Dryer, Laundry Closet, Washer
- Upper Level
- 4 Bedrooms, 2 Baths, Primary Bedrm Retreat, Laundry Facility, Other
- Main Level
- 0.5 Bath, Other, Main Entry
- Views
- Bay, Bay Bridge, City Lights, Golden Gate Bridge, Hills, Panoramic, San Francisco, Water, Bridge(s), City
- Possession
- Close Of Escrow
- Basement
- Crawl Space
- Architectural Style
- Cape Cod, Cottage
- Non-Master Bathroom Includes
- Stall Shower, Tile, Updated Baths, Marble, Window
- Construction Status
- Existing
- Additional Miscellaneous Features
- Garden, Back Yard, Front Yard, Garden/Play, Side Yard, Storage, Terraced Up, Storage Area, Yard Space
- Location
- Sloped Up, Back Yard
- Roof
- Composition Shingles
- Water and Sewer
- Public
- Fee
- Unavailable
MLS and other Information regarding properties for sale as shown in Theo have been obtained from various sources such as sellers, public records, agents and other third parties. This information may relate to the condition of the property, permitted or unpermitted uses, zoning, square footage, lot size/acreage or other matters affecting value or desirability. Unless otherwise indicated in writing, neither brokers, agents nor Theo have verified, or will verify, such information. If any such information is important to buyer in determining whether to buy, the price to pay or intended use of the property, buyer is urged to conduct their own investigation with qualified professionals, satisfy themselves with respect to that information, and to rely solely on the results of that investigation.
School data provided by GreatSchools. School service boundaries are intended to be used as reference only. To verify enrollment eligibility for a property, contact the school directly.